
Search results for "Waterfront kitchen" in Home Design Ideas

 Sunrise Building & Remodeling Inc
guest bedroom with built-in storage and window seat, custom wainscot paneling
Inspiration for a timeless guest bedroom remodel in New York
Inspiration for a timeless guest bedroom remodel in New York

 Bravas Boca Raton
Fully integrated Signature Estate featuring Creston controls and Crestron panelized lighting, and Crestron motorized shades and draperies, whole-house audio and video, HVAC, voice and video communication atboth both the front door and gate. Modern, warm, and clean-line design, with total custom details and finishes. The front includes a serene and impressive atrium foyer with two-story floor to ceiling glass walls and multi-level fire/water fountains on either side of the grand bronze aluminum pivot entry door. Elegant extra-large 47'' imported white porcelain tile runs seamlessly to the rear exterior pool deck, and a dark stained oak wood is found on the stairway treads and second floor. The great room has an incredible Neolith onyx wall and see-through linear gas fireplace and is appointed perfectly for views of the zero edge pool and waterway. The center spine stainless steel staircase has a smoked glass railing and wood handrail.


Find the right local pro for your project

 VDT Construction
The kitchen has a coastal appeal with rustic wood finishes and metal lighting. The white cabinets and ship lap walls complete the look. This beautiful beach house was designed by Bob Chatham and built on Ono Island by Phillip Vlahos Homes.

 Christopher David Experience Design
Inspiration for a small contemporary dark wood floor and gray floor kitchen/dining room combo remodel in Portland with white walls and no fireplace

 Valleyview Construction
Custom millwork by Riverside Custom Cabinets in Clarksburg, ON. This cute little kitchenette provides the necessities for guest to make a cup of coffee in the morning in their own private space.

 The Spotted Frog Designs
Example of a beach style galley open concept kitchen design in Vancouver with a farmhouse sink, shaker cabinets, white cabinets, quartz countertops, gray backsplash, glass tile backsplash, stainless steel appliances and an island

Sponsored
Westerville, OH

Custom Home Works
Franklin County's Award-Winning Design, Build and Remodeling Expert


 Becca Reynolds Interiors
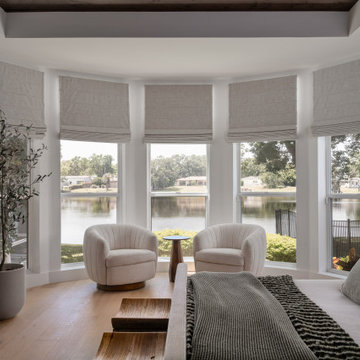
Example of a transitional light wood floor, beige floor and tray ceiling bedroom design in Tampa with white walls


 Stokkers & Co
A hand-painted compass rose on wide plank Pine flooring in the breakfast room of a historical whole house renovation by Stokkers & Co. Huntington Bay, New York.

 Alexander Design Group, Inc.
Inspiration for a coastal dark wood floor eat-in kitchen remodel in Minneapolis with shaker cabinets, white cabinets, beige backsplash, stainless steel appliances and an island

 Wiedemann Architects LLC
This home on the Eastern Shore of Maryland began as a modest 1927 home with a central hall plan. Renovations included reversing the kitchen and dining room layout , adding a large central island and hood to anchor the center of the kitchen. The island has a walnut counter encircling the working island and accommodates additional seating. The main sink looks out to the north with beautiful water views. The southwest bay window affords a seating area with built-in bookshelves adjoining the breakfast room while the one in the kitchen provides for the secondary sink and clean-up area. By capturing the additional depth in the bay window, a large TV is concealed below the countertop and can emerge with a press of a button or retract out of sight to enjoy views of the water.
A separate butler's pantry and wine bar were designed adjoining the breakfast room. The original fireplace was retained and became the center of the large Breakfast Room. Wood paneling lines the Breakfast Room which helps to integrate the new kitchen and the adjoining spaces into a coherent whole, all accessible from the informal entry.
This was a highly collaborative project with Jennifer Gilmer Kitchen and Bath LTD of Chevy Chase, MD.
Bob Narod, Photographer, LLC





Sponsored
Plain City, OH

The Creative Kitchen Company
Columbus Area Kitchen Remodeling and Refacing Professional

 Coates Design Architecture + Interiors
david cohen
Mid-sized trendy medium tone wood floor and brown floor kitchen photo in Seattle with a single-bowl sink, an island and white countertops
Mid-sized trendy medium tone wood floor and brown floor kitchen photo in Seattle with a single-bowl sink, an island and white countertops

 A and E kitchen design inc.
Leighan Gonsalves
Large elegant galley light wood floor eat-in kitchen photo in Charleston with an undermount sink, raised-panel cabinets, white cabinets, granite countertops, stainless steel appliances and an island
Large elegant galley light wood floor eat-in kitchen photo in Charleston with an undermount sink, raised-panel cabinets, white cabinets, granite countertops, stainless steel appliances and an island


209