
Search results for "Waterfront kitchen" in Home Design Ideas

 Willman Interiors / Gina Willman, ASID
Willman Interiors is a full service Interior design firm on the Big Island of Hawaii. There is no cookie-cutter concepts in anything we do—each project is customized and imaginative. Combining artisan touches and stylish contemporary detail, we do what we do best: put elements together in ways that are fresh, gratifying, and reflective of our clients’ tastes PC : Henry Houghton Henry Houghton


Find the right local pro for your project

 H2D Architecture + Design
H2D transformed this Mercer Island home into a light filled place to enjoy family, friends and the outdoors. The waterfront home had sweeping views of the lake which were obstructed with the original chopped up floor plan. The goal for the renovation was to open up the main floor to create a great room feel between the sitting room, kitchen, dining and living spaces. A new kitchen was designed for the space with warm toned VG fir shaker style cabinets, reclaimed beamed ceiling, expansive island, and large accordion doors out to the deck. The kitchen and dining room are oriented to take advantage of the waterfront views. Other newly remodeled spaces on the main floor include: entry, mudroom, laundry, pantry, and powder. The remodel of the second floor consisted of combining the existing rooms to create a dedicated master suite with bedroom, large spa-like bathroom, and walk in closet.
Photo: Image Arts Photography
Design: H2D Architecture + Design
www.h2darchitects.com
Construction: Thomas Jacobson Construction
Interior Design: Gary Henderson Interiors

 User
Example of a kitchen design in Ottawa with an undermount sink, flat-panel cabinets, white cabinets, quartz countertops, black backsplash, marble backsplash, an island and black countertops

 H2 View
Entry Way Remodel with sculpted steel door and slate
Example of a trendy beige two-story wood exterior home design in Phoenix
Example of a trendy beige two-story wood exterior home design in Phoenix

 Purple Cherry Architecture & Interiors
Traditional kitchen with farmhouse sink
Elegant eat-in kitchen photo in Baltimore with a farmhouse sink, beige cabinets, beige backsplash, stainless steel appliances and an island
Elegant eat-in kitchen photo in Baltimore with a farmhouse sink, beige cabinets, beige backsplash, stainless steel appliances and an island



 Attainable Solutions Inc.
Inspiration for a mid-sized craftsman dark wood floor and brown floor kitchen/dining room combo remodel in Toronto with beige walls and no fireplace

 Christie's Kitchen & Bath
Photography by Rick Ambrose
Bathroom - contemporary 3/4 bathroom idea in Tampa
Bathroom - contemporary 3/4 bathroom idea in Tampa
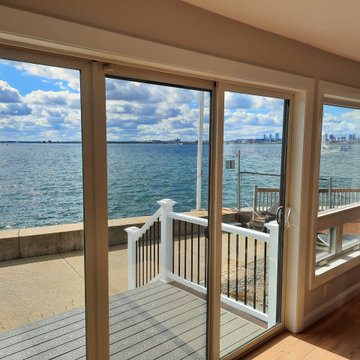


 Brooks and Falotico Associates, Inc.
Phillip Ennis
Example of a classic limestone floor eat-in kitchen design in New York with recessed-panel cabinets, beige cabinets, marble countertops and beige backsplash
Example of a classic limestone floor eat-in kitchen design in New York with recessed-panel cabinets, beige cabinets, marble countertops and beige backsplash

 Campbell Cabinetry Designs Inc.
Colorblind Studios
Inspiration for a huge timeless medium tone wood floor kitchen remodel in Tampa with a farmhouse sink, furniture-like cabinets, marble countertops, white backsplash, stone tile backsplash, paneled appliances and an island
Inspiration for a huge timeless medium tone wood floor kitchen remodel in Tampa with a farmhouse sink, furniture-like cabinets, marble countertops, white backsplash, stone tile backsplash, paneled appliances and an island

Sponsored
Fredericksburg, OH

High Point Cabinets
Columbus' Experienced Custom Cabinet Builder | 4x Best of Houzz Winner
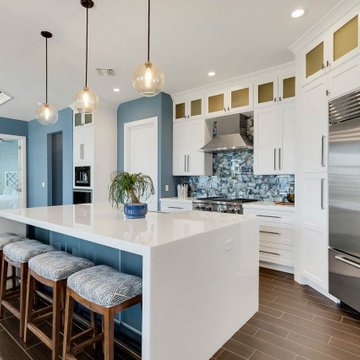
 Francesca Morgan Interiors
Eat-in kitchen - large coastal brown floor eat-in kitchen idea with white cabinets, blue backsplash, stainless steel appliances, an island and white countertops

 Berkeley Mills
Mid-century Japanese-inspired house in the East Bay Hills. Kitchen features Figured Aniegre cabinets with Eastern Walnut trim and 3cm Caeserstone™ counters.
Photographer: Tiago Pinto


 Massey Associates Architects
Example of a mid-sized classic medium tone wood floor kitchen/dining room combo design in Chicago with white walls



 Signature Design & Cabinetry LLC
Myrtlewood bar top with rough-hewn edge add charm and character, and blends well with the beachfront style of the home.
Stephen Armstrong, Cascade Pro Media

 Allbright Bullock Architects
The expressive curves of the kitchen stove hood are complemented by other curved forms introduced into the cabinetry. The beamed ceiling matches other beamed ceilings throughout the house. Photo by Celia Pearson.
213