
Search results for "Waterfront kitchen" in Home Design Ideas

 A and E kitchen design inc.
Leighan Gonsalves
Wine cellar - traditional wine cellar idea in Charleston
Wine cellar - traditional wine cellar idea in Charleston
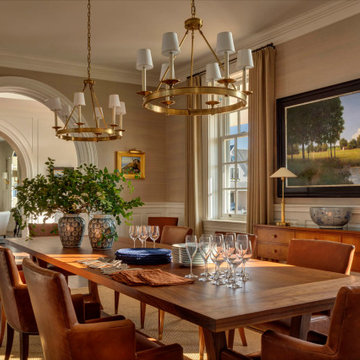
 Purple Cherry Architecture & Interiors
he allure of this elegant dining room is due to its warm tones, varied layers of textures and natural materials, and sense of cozy spaciousness. Together, these elements combine to create an overall feeling of refined warmth.

 Dream Kitchens
After speaking to the clients about their condo it was clear that they liked color and had a taste for the extraordinaire. When looking at their pictures of different styles, it seems clear that Art Deco was the style and glass was the design element they wanted to incorporate though out their home.
The family room has an overwhelming feeling of calmness, at the same time shows their personality and style. To bring in the art deco feel, the soffit was rounded over the table with a dark jade color giving the eating area a feeling of warmness. The chairs are again rounded in the art deco style. Glass vases and glass art work bring in the blue and light green theme throughout. This living room overlooks the beautiful patio where they have a lovely view.
The family room is opened to the kitchen. This kitchen is a piece of artwork and beautifully fits well with his art deco taste. The Blue Louise granite looks like a Van Gogh painting of the river that their condo overlooks. The rounded art deco design is brought into the kitchen in several ways. The wine bar is rounded on both sides with beautiful stain glass. The snack bar has a granite rounded base. The front cabinets have a beautiful stain glass design by Renaissance glasswork in downtown Nashua. The cabinets have pillow door again accentuating the rounding effect. Above the fridge is a lit up, showing wood trigs in the glass. No doubt we achieved what they wanted a truly wanted a truly unique space!
Every where you look there is something to attract your eyes and is visually exciting. It is a fantastic space, light, beautiful and shows their personality- calming and fun all at the same time.
Find the right local pro for your project
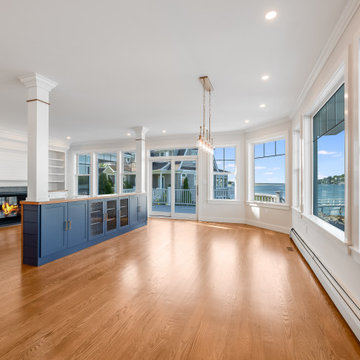


 HAUS | Architecture For Modern Lifestyles
Living room reclads pre-existing corner fireplace and vaulted ceilings, with all new flooring, lighting, and trims carpentry details (railings, doors, trims, ceiling material) - Architecture/Interiors/Renderings/Photography: HAUS | Architecture For Modern Lifestyles - Construction Manager: WERK | Building Modern

 User
Inspiration for a kitchen remodel in Ottawa with an undermount sink, flat-panel cabinets, white cabinets, quartz countertops, black backsplash, marble backsplash, an island and black countertops

 Patrick Ahearn Architect
Greg Premru
Enclosed kitchen - large traditional u-shaped medium tone wood floor enclosed kitchen idea in Boston with an undermount sink, beaded inset cabinets, white cabinets, marble countertops, beige backsplash, subway tile backsplash, stainless steel appliances and an island
Enclosed kitchen - large traditional u-shaped medium tone wood floor enclosed kitchen idea in Boston with an undermount sink, beaded inset cabinets, white cabinets, marble countertops, beige backsplash, subway tile backsplash, stainless steel appliances and an island



 Ellis Consulting Group Inc.
Detlev Von Kessel
Example of a large island style medium tone wood floor eat-in kitchen design in Tampa with an undermount sink, flat-panel cabinets, dark wood cabinets, quartzite countertops, stainless steel appliances and an island
Example of a large island style medium tone wood floor eat-in kitchen design in Tampa with an undermount sink, flat-panel cabinets, dark wood cabinets, quartzite countertops, stainless steel appliances and an island
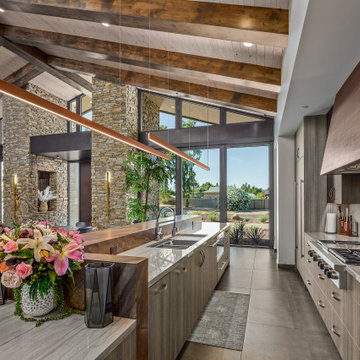


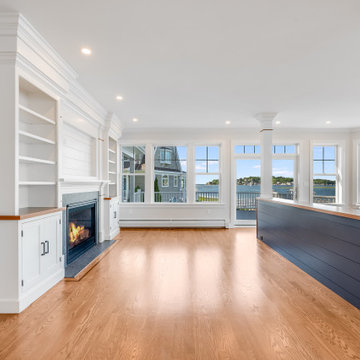


 Yonkman Construction, Inc.
Mid-sized beach style eat-in kitchen photo in Seattle with a drop-in sink, wood countertops, beige backsplash, stone slab backsplash, stainless steel appliances and an island

 Ritzman Construction LLC
Kitchen/dining room combo - traditional light wood floor kitchen/dining room combo idea in Seattle with beige walls


 Studio Dearborn
A spacious colonial in the heart of the waterfront community of Greenhaven still had its original 1950s kitchen. A renovation without an addition added space by reconfiguring, and the wall between kitchen and family room was removed to create open flow. A beautiful banquette was built where the family can enjoy breakfast overlooking the pool. Kitchen Design: Studio Dearborn. Interior decorating by Lorraine Levinson. All appliances: Thermador. Countertops: Pental Quartz Lattice. Hardware: Top Knobs Chareau Series Emerald Pulls and knobs. Stools and pendant lights: West Elm. Photography: Jeff McNamara.

Sponsored
Columbus, OH
Free consultation for landscape design!

Peabody Landscape Group
Franklin County's Reliable Landscape Design & Contracting

 White Wood Kitchens
Gail O’Rourke of White Wood Kitchens designed this beautiful kitchen right along the Cape Cod Canal using Fieldstone Cabinetry. Using natural cherry, the cabinetry accents the Vyara Gold granite countertop. Some special features of this kitchen include wall wine racks and pull out trash and recycle bins. The design compliments their small space and is great for any permanent or seasonal residence.


212