
Search results for "Waterfront kitchen" in Home Design Ideas

 A and E kitchen design inc.
Leighan Gonsalves
Example of a large classic galley light wood floor eat-in kitchen design in Charleston with an undermount sink, raised-panel cabinets, white cabinets, granite countertops, stainless steel appliances and an island
Example of a large classic galley light wood floor eat-in kitchen design in Charleston with an undermount sink, raised-panel cabinets, white cabinets, granite countertops, stainless steel appliances and an island

 Seabrook Developments Ltd.
Example of a mid-sized trendy single-wall light wood floor eat-in kitchen design in Vancouver with a drop-in sink, flat-panel cabinets, white cabinets, quartzite countertops, gray backsplash, porcelain backsplash, stainless steel appliances and an island

 Croteau Contracting
Example of a kitchen design in Vancouver with shaker cabinets, white cabinets, laminate countertops and mosaic tile backsplash
Find the right local pro for your project

 User
Example of a kitchen design in Ottawa with an undermount sink, flat-panel cabinets, white cabinets, quartz countertops, black backsplash, marble backsplash, an island and black countertops
 User
Inspiration for a kitchen remodel in Ottawa with an undermount sink, flat-panel cabinets, white cabinets, quartz countertops, black backsplash, marble backsplash, an island and black countertops
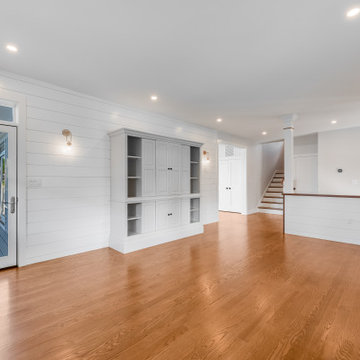

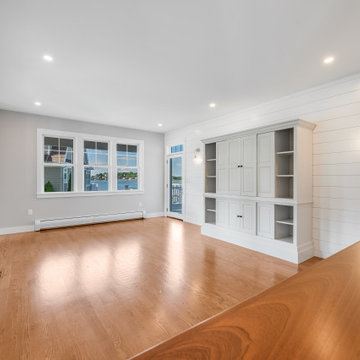



 Falcon Industries
Motion City Media
Eat-in kitchen - coastal dark wood floor and brown floor eat-in kitchen idea in New York with an undermount sink, shaker cabinets, white cabinets, white backsplash, paneled appliances, an island and white countertops
Eat-in kitchen - coastal dark wood floor and brown floor eat-in kitchen idea in New York with an undermount sink, shaker cabinets, white cabinets, white backsplash, paneled appliances, an island and white countertops
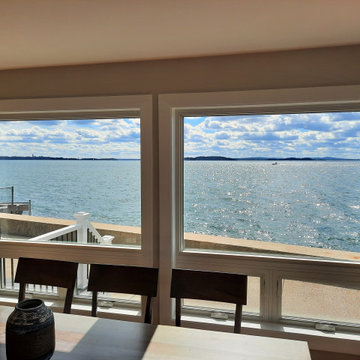


 Joann's Interiors
The blue countertop is dazzling!
Inspiration for a coastal eat-in kitchen remodel in Tampa with white cabinets, multicolored backsplash, glass tile backsplash, stainless steel appliances and an island
Inspiration for a coastal eat-in kitchen remodel in Tampa with white cabinets, multicolored backsplash, glass tile backsplash, stainless steel appliances and an island
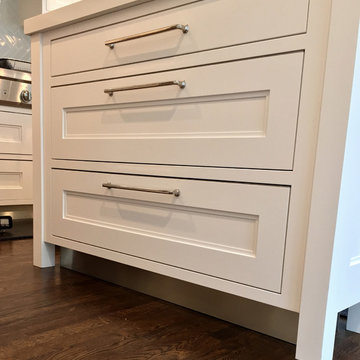
 Studio Dearborn
A spacious colonial in the heart of the waterfront community of Greenhaven still had its original 1950s kitchen. A renovation without an addition added space by reconfiguring, and the wall between kitchen and family room was removed to create open flow. A beautiful banquette was built where the family can enjoy breakfast overlooking the pool. Kitchen Design: Studio Dearborn. Interior decorating by Lorraine Levinson. All appliances: Thermador. Countertops: Pental Quartz Lattice. Hardware: Top Knobs Chareau Series Emerald Pulls and knobs. Stools and pendant lights: West Elm. Photography: Jeff McNamara.

 Home 4 Life Building & Remodeling
ARC Imaging
Williamsburg's Full Scope Kitchen and Bath Remodeling Specialists
Design-Build Firm
Location: 4985 Westmoreland Drive
Williamsburg, VA 23188
 One Source Contracting
This stunning waterfront property in Annapolis was built to fulfill a newly retired couple’s vision of a dream home. After a complete gut from the ground up, our team finished a custom design and rebuild of this three-story home including a detached two-car garage on the property. The owners say two of their favorite parts of their new oasis is the natural light that comes through the many windows and of course, being able to enjoy their sailboat parked on the water just a few steps away. We were honored to win Best Exterior Use of Color for Baltimore Magazine's Home & Design Awards for this project!


 User
Example of a kitchen design in Ottawa with an undermount sink, flat-panel cabinets, white cabinets, quartz countertops, black backsplash, marble backsplash, an island and black countertops

 Bravas Boca Raton
Fully integrated Signature Estate featuring Creston controls and Crestron panelized lighting, and Crestron motorized shades and draperies, whole-house audio and video, HVAC, voice and video communication atboth both the front door and gate. Modern, warm, and clean-line design, with total custom details and finishes. The front includes a serene and impressive atrium foyer with two-story floor to ceiling glass walls and multi-level fire/water fountains on either side of the grand bronze aluminum pivot entry door. Elegant extra-large 47'' imported white porcelain tile runs seamlessly to the rear exterior pool deck, and a dark stained oak wood is found on the stairway treads and second floor. The great room has an incredible Neolith onyx wall and see-through linear gas fireplace and is appointed perfectly for views of the zero edge pool and waterway. The center spine stainless steel staircase has a smoked glass railing and wood handrail.

 Legacy Custom Homes
, Inc
This is an example of a mediterranean full sun landscaping in Orange County.
This is an example of a mediterranean full sun landscaping in Orange County.
 Home 4 Life Building & Remodeling
ARC Imaging
Williamsburg's Full Scope Kitchen and Bath Remodeling Specialists
Design-Build Firm
Location: 4985 Westmoreland Drive
Williamsburg, VA 23188

Sponsored
Westerville, OH

Custom Home Works
Franklin County's Award-Winning Design, Build and Remodeling Expert

 Hartenberger Construction Inc.
Spacious kitchen provides ample working spaces, conversation areas, views, and Wolf appliances including warming drawer, six burner cooktop, oven, microwave/
Patrick Coulie

 Dan Nelson, Designs Northwest Architects
Photography by Lucas Henning.
Mid-sized minimalist single-wall eat-in kitchen photo in Seattle with flat-panel cabinets, brown cabinets, solid surface countertops, no island and gray countertops
Mid-sized minimalist single-wall eat-in kitchen photo in Seattle with flat-panel cabinets, brown cabinets, solid surface countertops, no island and gray countertops

 Celtic Custom Homes
Example of a large arts and crafts light wood floor kitchen design with raised-panel cabinets, white cabinets, quartzite countertops, white backsplash, quartz backsplash, stainless steel appliances, an island and white countertops
211