
Search results for "Waterfront kitchen" in Home Design Ideas

 Barbra Bright Design
Andrew McKinney Photography
Inspiration for a large contemporary u-shaped porcelain tile eat-in kitchen remodel in San Francisco with an undermount sink, flat-panel cabinets, medium tone wood cabinets, quartz countertops, gray backsplash, porcelain backsplash, stainless steel appliances and an island
Inspiration for a large contemporary u-shaped porcelain tile eat-in kitchen remodel in San Francisco with an undermount sink, flat-panel cabinets, medium tone wood cabinets, quartz countertops, gray backsplash, porcelain backsplash, stainless steel appliances and an island

 J.A. Long, Inc
Built by:
J.A. Long, Inc
Design Builders
Inspiration for a large timeless galley medium tone wood floor eat-in kitchen remodel in Jacksonville with a farmhouse sink, raised-panel cabinets, white cabinets, granite countertops, stainless steel appliances and an island
Inspiration for a large timeless galley medium tone wood floor eat-in kitchen remodel in Jacksonville with a farmhouse sink, raised-panel cabinets, white cabinets, granite countertops, stainless steel appliances and an island

 Visbeen Architects
Interior Design: Vision Interiors by Visbeen
Builder: J. Peterson Homes
Photographer: Ashley Avila Photography
The best of the past and present meet in this distinguished design. Custom craftsmanship and distinctive detailing give this lakefront residence its vintage flavor while an open and light-filled floor plan clearly mark it as contemporary. With its interesting shingled roof lines, abundant windows with decorative brackets and welcoming porch, the exterior takes in surrounding views while the interior meets and exceeds contemporary expectations of ease and comfort. The main level features almost 3,000 square feet of open living, from the charming entry with multiple window seats and built-in benches to the central 15 by 22-foot kitchen, 22 by 18-foot living room with fireplace and adjacent dining and a relaxing, almost 300-square-foot screened-in porch. Nearby is a private sitting room and a 14 by 15-foot master bedroom with built-ins and a spa-style double-sink bath with a beautiful barrel-vaulted ceiling. The main level also includes a work room and first floor laundry, while the 2,165-square-foot second level includes three bedroom suites, a loft and a separate 966-square-foot guest quarters with private living area, kitchen and bedroom. Rounding out the offerings is the 1,960-square-foot lower level, where you can rest and recuperate in the sauna after a workout in your nearby exercise room. Also featured is a 21 by 18-family room, a 14 by 17-square-foot home theater, and an 11 by 12-foot guest bedroom suite.
Find the right local pro for your project

 Apuzzo Kitchens
Modern, nautical kitchen on the Newburgh waterfront. Features navy blue custom cabinets, white quartz countertops, floating shelves, and polished chrome hardware.

 Interior Solutions Inc.
Photo by Randy Smith
Inspiration for a large contemporary l-shaped porcelain tile eat-in kitchen remodel in Miami with a drop-in sink, flat-panel cabinets, medium tone wood cabinets, granite countertops, green backsplash, stone slab backsplash, stainless steel appliances and two islands
Inspiration for a large contemporary l-shaped porcelain tile eat-in kitchen remodel in Miami with a drop-in sink, flat-panel cabinets, medium tone wood cabinets, granite countertops, green backsplash, stone slab backsplash, stainless steel appliances and two islands


 Megan Booth, Photographer
Photo: Megan Booth
mboothphotography.com
Example of a large cottage chic medium tone wood floor kitchen design in Portland Maine with white cabinets, blue backsplash, stainless steel appliances and an island
Example of a large cottage chic medium tone wood floor kitchen design in Portland Maine with white cabinets, blue backsplash, stainless steel appliances and an island

Sponsored
Columbus, OH
Free consultation for landscape design!

Peabody Landscape Group
Franklin County's Reliable Landscape Design & Contracting




 Fischman Outdoor Kitchens
Example of a trendy backyard stone patio kitchen design in Miami with a roof extension

 Vision Woodworks, Inc
Jill Burwell Photography
Kitchen - large contemporary l-shaped medium tone wood floor kitchen idea in Seattle with an undermount sink, flat-panel cabinets, dark wood cabinets, granite countertops, white backsplash, glass tile backsplash and stainless steel appliances
Kitchen - large contemporary l-shaped medium tone wood floor kitchen idea in Seattle with an undermount sink, flat-panel cabinets, dark wood cabinets, granite countertops, white backsplash, glass tile backsplash and stainless steel appliances
 Megan Booth, Photographer
Photo: Megan Booth
mboothphotography.com
Inspiration for a large shabby-chic style medium tone wood floor kitchen remodel in Portland Maine with white cabinets, blue backsplash, stainless steel appliances and an island
Inspiration for a large shabby-chic style medium tone wood floor kitchen remodel in Portland Maine with white cabinets, blue backsplash, stainless steel appliances and an island
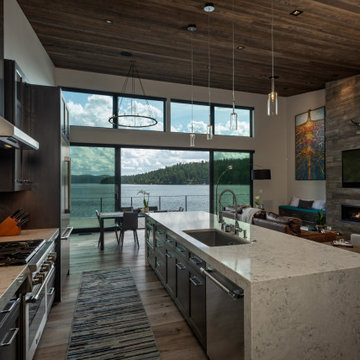
 MB Builders and Development
A beautiful and modern take on a lake cabin for a sweet family to make wonderful memories.
Kitchen - contemporary kitchen idea in Seattle with an undermount sink and stainless steel appliances
Kitchen - contemporary kitchen idea in Seattle with an undermount sink and stainless steel appliances


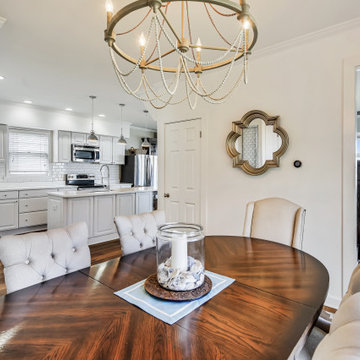
 Distinctive Contracting Services
Beautifully transformed dining room with neutral walls, Wide plank walnut flooring highlights the traditional look and feel of the cottage style home.

 Aiden Fabrics
Kimberly Tall, Interior Designer with Aiden Fabrics, turns a blank canvas into a relaxing oceanfront destination property with island palettes and chic furnishings.
Photography by Ebony Ellis for Charleston Home + Design Magazine

 Ideal Home Renovations
Open concept kitchen - small modern galley limestone floor open concept kitchen idea in New York with shaker cabinets, light wood cabinets, quartz countertops, metallic backsplash, a peninsula, a double-bowl sink, metal backsplash and stainless steel appliances

 Acords Home Center
Log Railing was made by Hostetler in Berryville AR. Cabinets are supplied by Acords Home Center (Built by Custom Wood Products in St. Mary's Kansas) Tile back splash is Shaw in Dalton GA. Quartz & Granite supplied by New Century Countertops. Design by Acords Home Center
Sponsored
Columbus, OH
Transforming Spaces in Columbus

Daniel Home
Premier Interior Design Team Transforming Spaces in Franklin Co, Ohio

 Scott L. Rand AIA
Photo: KochFoto, llc
Inspiration for a large coastal medium tone wood floor kitchen/dining room combo remodel in Baltimore
Inspiration for a large coastal medium tone wood floor kitchen/dining room combo remodel in Baltimore

 Hampton Fine Exteriors
Example of a mid-sized trendy backyard stone patio kitchen design in New York with a roof extension
Example of a mid-sized trendy backyard stone patio kitchen design in New York with a roof extension


227