
Search results for "Waterfront kitchen" in Home Design Ideas

 Visbeen Architects
Old World elegance meets modern ease in the beautiful custom-built home. Distinctive exterior details include European stone, classic columns and traditional turrets. Inside, convenience reigns, from the large circular foyer and welcoming great room to the dramatic lake room that makes the most of the stunning waterfront site. Other first-floor highlights include circular family and dining rooms, a large open kitchen, and a spacious and private master suite. The second floor features three additional bedrooms as well as an upper level guest suite with separate living, dining and kitchen area. The lower level is all about fun, with a games and billiards room, family theater, exercise and crafts area.


 Home 4 Life Building & Remodeling
ARC Imaging
Williamsburg's Full Scope Kitchen and Bath Remodeling Specialists
Design-Build Firm
Location: 4985 Westmoreland Drive
Williamsburg, VA 23188
Find the right local pro for your project

 Simple Kitchen And Bath
Inspiration for a mid-sized contemporary white floor enclosed kitchen remodel in Philadelphia with flat-panel cabinets, light wood cabinets, beige backsplash and stainless steel appliances

 Kitchen & Bath Details
Matt Francis Photos
Example of a beach style medium tone wood floor kitchen design in Boston with an undermount sink, shaker cabinets, white cabinets, quartz countertops, white backsplash, subway tile backsplash, stainless steel appliances and an island
Example of a beach style medium tone wood floor kitchen design in Boston with an undermount sink, shaker cabinets, white cabinets, quartz countertops, white backsplash, subway tile backsplash, stainless steel appliances and an island


 Christie's Kitchen & Bath
Photography by Rick Ambrose
Inspiration for a contemporary master bathroom remodel in Tampa with quartz countertops
Inspiration for a contemporary master bathroom remodel in Tampa with quartz countertops


 Home 4 Life Building & Remodeling
ARC Imaging
Williamsburg's Full Scope Kitchen and Bath Remodeling Specialists
Design-Build Firm
Location: 4985 Westmoreland Drive
Williamsburg, VA 23188
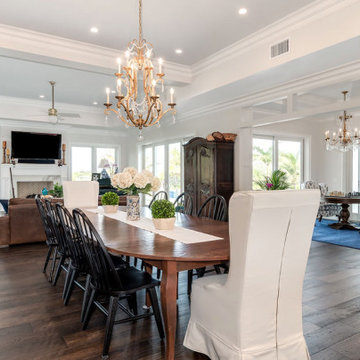
 Francesca Morgan Interiors
Large transitional brown floor kitchen/dining room combo photo with white walls
 Kitchen & Bath Details
Matt Francis Photos
Example of a beach style medium tone wood floor kitchen design in Boston with an undermount sink, shaker cabinets, white cabinets, quartz countertops, white backsplash, subway tile backsplash, stainless steel appliances and an island
Example of a beach style medium tone wood floor kitchen design in Boston with an undermount sink, shaker cabinets, white cabinets, quartz countertops, white backsplash, subway tile backsplash, stainless steel appliances and an island
 Home 4 Life Building & Remodeling
ARC Imaging
Williamsburg's Full Scope Kitchen and Bath Remodeling Specialists
Design-Build Firm
Location: 4985 Westmoreland Drive
Williamsburg, VA 23188

 Todd Boyd Homes
Jessica Pearl
Living room - large contemporary formal and open concept porcelain tile living room idea in Hawaii with beige walls and a wall-mounted tv
Living room - large contemporary formal and open concept porcelain tile living room idea in Hawaii with beige walls and a wall-mounted tv

 Monarch Interiors
Full remodel of this custom Kitchen with white inset cabinetry and custom blend blue/grey island accent cabinetry - new stainless appliances - drop down built in kitchen table. Mosaic beach glass and stone backsplash

Sponsored
Columbus, OH
Free consultation for landscape design!

Peabody Landscape Group
Columbus' Reliable Landscape Design & Contracting

 Darren Patt Construction
Inspiration for a mid-sized timeless medium tone wood floor kitchen/dining room combo remodel in Seattle with beige walls, a standard fireplace and a stone fireplace


 IntraBuild
Example of a large trendy u-shaped porcelain tile open concept kitchen design in New York with an undermount sink, flat-panel cabinets, white cabinets, quartz countertops, multicolored backsplash, matchstick tile backsplash, stainless steel appliances and an island
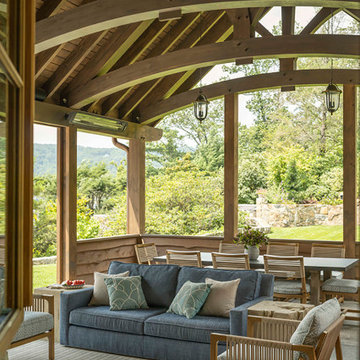
 Doyle Coffin Architecture LLC
This is an example of a large rustic stone outdoor kitchen porch design in New York with a roof extension.

Sponsored
Plain City, OH

The Creative Kitchen Company
Columbus Area Kitchen Remodeling and Refacing Professional

 Cleo Rosa Interiors
Open Dining Kitchen and Homework Station.
Inspiration for a large medium tone wood floor and brown floor great room remodel in Los Angeles with gray walls
Inspiration for a large medium tone wood floor and brown floor great room remodel in Los Angeles with gray walls

 Scott L. Rand AIA
 Architect
Inspiration for a mid-sized contemporary dark wood floor kitchen/dining room combo remodel in Baltimore with white walls
Inspiration for a mid-sized contemporary dark wood floor kitchen/dining room combo remodel in Baltimore with white walls
 Francesca Morgan Interiors
Large transitional brown floor and tray ceiling eat-in kitchen photo with white cabinets, marble countertops, white backsplash, marble backsplash, stainless steel appliances, an island and white countertops
231