
Search results for "Waterfront kitchen" in Home Design Ideas

 REEF Cape Cod's Home Builder
Example of a trendy l-shaped medium tone wood floor open concept kitchen design in Boston with beaded inset cabinets, granite countertops and an island

 Browdy & Browdy
Enclosed kitchen - large transitional u-shaped dark wood floor enclosed kitchen idea in Jacksonville with an undermount sink, shaker cabinets, white cabinets, marble countertops, white backsplash, subway tile backsplash, stainless steel appliances and an island

 Laura Michaels
Master
Small minimalist guest light wood floor bedroom photo in New York with white walls, a corner fireplace and a metal fireplace
Small minimalist guest light wood floor bedroom photo in New York with white walls, a corner fireplace and a metal fireplace
Find the right local pro for your project

 Visbeen Architects
Small urban single-wall medium tone wood floor dry bar photo in Grand Rapids with raised-panel cabinets, light wood cabinets, granite countertops, wood backsplash and white countertops
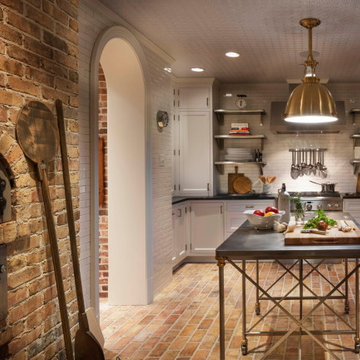
 Purple Cherry Architecture & Interiors
Located in the basement of this home, is a pizza kitchen built with a full brick oven, zinc countertops, custom cabinetry, and brick flooring.
Huge elegant l-shaped brick floor eat-in kitchen photo in Baltimore with white cabinets, zinc countertops, white backsplash, subway tile backsplash, stainless steel appliances, an island and black countertops
Huge elegant l-shaped brick floor eat-in kitchen photo in Baltimore with white cabinets, zinc countertops, white backsplash, subway tile backsplash, stainless steel appliances, an island and black countertops

 Darren Patt Construction
Example of a large classic galley medium tone wood floor eat-in kitchen design in Seattle with an undermount sink, recessed-panel cabinets, light wood cabinets, granite countertops, beige backsplash, ceramic backsplash, stainless steel appliances and an island

 Polhemus Savery DaSilva
Shingle Style Exterior with Blue Shutters on a custom coastal home on Cape Cod by Polhemus Savery DaSilva Architects Builders. Wychmere Rise is in a village that surrounds three small harbors. Wychmere Harbor, a commercial fishing port as well as a beloved base for recreation, is at the center. A view of the harbor—and its famous skyline of Shingle Style homes, inns, and fishermans’ shacks—is coveted.
Scope Of Work: Architecture, Construction /
Living Space: 4,573ft² / Photography: Brian Vanden Brink


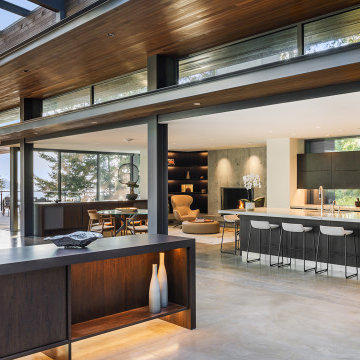
 Garret Cord Werner Architects & Interior Designers
Open concept kitchen - huge contemporary l-shaped open concept kitchen idea in Vancouver with flat-panel cabinets, dark wood cabinets, granite countertops, window backsplash, paneled appliances and an island

 Moderne Builders
Eat-in kitchen - mid-sized contemporary single-wall concrete floor eat-in kitchen idea in Los Angeles with a double-bowl sink, flat-panel cabinets, medium tone wood cabinets, white backsplash, stainless steel appliances and an island

 Axiom Architects Inc
Bedroom - large coastal master carpeted and multicolored floor bedroom idea in Boston with green walls and no fireplace

 Plus Interiors
This kitchen design takes advantage of the gorgeous sweeping views of the ocean. The wall to wall windows also provide natural lighting. The warm Koa wood cabinetry keeps the space grounded and the use of touch-to-open pillow edge doors adds a soft, clean look and eliminates the need for cabinet handles. The large island creates ample cook space and an easy flow through the kitchen and to the expansive deck beyond.

 White Orchid Interiors
Eat-in kitchen - large contemporary u-shaped porcelain tile eat-in kitchen idea in Orange County with a drop-in sink, dark wood cabinets, concrete countertops, stainless steel appliances, an island, flat-panel cabinets, blue backsplash and glass tile backsplash

 Home 4 Life Building & Remodeling
ARC Imaging
Williamsburg's Full Scope Kitchen and Bath Remodeling Specialists
Design-Build Firm
Location: 4985 Westmoreland Drive
Williamsburg, VA 23188

Sponsored
Plain City, OH

The Creative Kitchen Company
Columbus Area Kitchen Remodeling and Refacing Professional
 Home 4 Life Building & Remodeling
ARC Imaging
Williamsburg's Full Scope Kitchen and Bath Remodeling Specialists
Design-Build Firm
Location: 4985 Westmoreland Drive
Williamsburg, VA 23188


 Home 4 Life Building & Remodeling
ARC Imaging
Williamsburg's Full Scope Kitchen and Bath Remodeling Specialists
Design-Build Firm
Location: 4985 Westmoreland Drive
Williamsburg, VA 23188

 Chestnut Grove Design Studio
A solid teak side table is held up by an antique hydraulic cylinder. The homeowner wanted to use her unique finds in her eclectic style kitchen design.



 Waterview Kitchens
Gorgeous all blue kitchen cabinetry featuring brass and gold accents on hood, pendant lights and cabinetry hardware. The stunning intracoastal waterway views and sparkling turquoise water add more beauty to this fabulous kitchen.

 User
Example of a mid-sized transitional backyard patio kitchen design in Miami with decking and a roof extension

 Wyland Interior Design Center
Located on the Hood Canal shoreline close to Poulsbo, WA this kitchen is as refreshing as the sea breeze. Glistening bottle glass mosaic tile in soothing sea mixture of colors on the backsplash really complements the shimmering water view during the daytime. It almost seems as if the glass tiles could have been found along the shore of their beach. Unexpected sea creatures (hardware) adorn the open bookcase wall cabinets adding to the nautical feeling of the room.
225