
Search results for "Waterfront kitchen" in Home Design Ideas

 Delpino Custom Homes
Open concept kitchen - mid-sized modern l-shaped light wood floor and brown floor open concept kitchen idea in Charleston with flat-panel cabinets, black cabinets, quartz countertops, white backsplash, subway tile backsplash, stainless steel appliances, an island, white countertops and an undermount sink
 HC Spec + Design
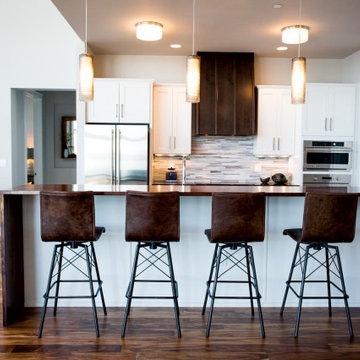
Kitchen - contemporary medium tone wood floor kitchen idea in Seattle with recessed-panel cabinets, stone tile backsplash, stainless steel appliances and an island
 SDG Architects
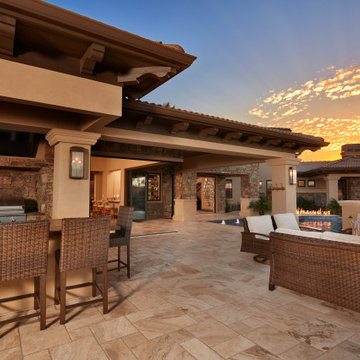
Large tuscan backyard stone patio kitchen photo in San Francisco with a roof extension
Find the right local pro for your project

 Destination Eichler, LLC
John Shum, Destination Eichler
Example of a minimalist porcelain tile and gray floor kitchen design in San Francisco with an undermount sink, flat-panel cabinets, medium tone wood cabinets, white backsplash, marble backsplash and stainless steel appliances
Example of a minimalist porcelain tile and gray floor kitchen design in San Francisco with an undermount sink, flat-panel cabinets, medium tone wood cabinets, white backsplash, marble backsplash and stainless steel appliances


 brandi_lacoste
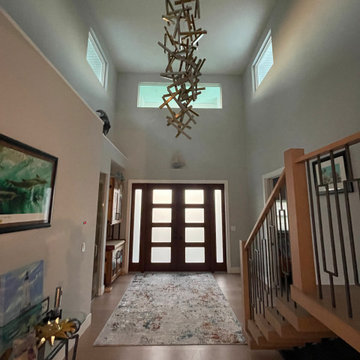
Inspiration for a coastal dark wood floor and brown floor kitchen remodel with a farmhouse sink, beaded inset cabinets, gray cabinets, blue backsplash, subway tile backsplash and a peninsula




 The Fish Gallery
Inspiration for a large transitional u-shaped brown floor kitchen remodel in Dallas with quartz countertops and a peninsula


 Rossi Construction Inc.
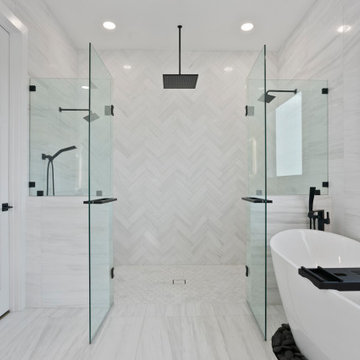
Freestanding bathtub - large contemporary master white tile and marble tile marble floor, white floor and double-sink freestanding bathtub idea in Tampa with gray cabinets, gray walls, an undermount sink, quartzite countertops, a hinged shower door and white countertops


 Hampton Fine Exteriors
Patio kitchen - mid-sized contemporary backyard stone patio kitchen idea in New York with a roof extension
Patio kitchen - mid-sized contemporary backyard stone patio kitchen idea in New York with a roof extension

 Douglas Knight Construction
Eat-in kitchen - large transitional l-shaped dark wood floor eat-in kitchen idea in Salt Lake City with recessed-panel cabinets, medium tone wood cabinets, granite countertops, gray backsplash, glass tile backsplash, paneled appliances and two islands



 Tina Ramchandani Creative
We created a built-in wet bar near the game area for the family to entertain.
Photo by Jacob Snavely
Dining room - large modern open concept dark wood floor dining room idea in New York with a bar and white walls
Dining room - large modern open concept dark wood floor dining room idea in New York with a bar and white walls

 Scott L. Rand AIA
Photo: KochFoto, llc
Large beach style medium tone wood floor kitchen/dining room combo photo in Baltimore
Large beach style medium tone wood floor kitchen/dining room combo photo in Baltimore

 Bertch Cabinet, LLC
This Bertch kitchen pairs the beautiful warmth of natural wood with bold cobalt blue accents. This kitchen features Bertch's Jakarta door style in a natural finish.

 David Johnston Architects
Hufker Photo
Large trendy l-shaped light wood floor open concept kitchen photo in Denver with flat-panel cabinets, dark wood cabinets, quartz countertops, black backsplash, glass tile backsplash and an island
Large trendy l-shaped light wood floor open concept kitchen photo in Denver with flat-panel cabinets, dark wood cabinets, quartz countertops, black backsplash, glass tile backsplash and an island


 Rich's Carpet One Floor & Home
Example of a large transitional u-shaped medium tone wood floor and brown floor open concept kitchen design in New York with a farmhouse sink, shaker cabinets, white cabinets, quartzite countertops, white backsplash, glass tile backsplash, paneled appliances and an island


223