
Search results for "Waterfront kitchen" in Home Design Ideas

 Patricia Brennan Architects
The lifestyle of living on Lake Washington is naturally inclined towards entertaining and outdoor living. However, the homeowners of this Kirkland residence found that occupying the exterior space was difficult in part because there were few spaces that were protected from the harsh western exposure. They longed for a covered patio and more.
for larger gatherings. Durable yet elegant surfaces were required for this high use area. Cabinetry incorporates Parklex wood panels that are sustainably sourced and finished for long-term durability. Countertops and backsplash were comprised of an exterior-grade porcelain slab. Stainless steel appliances complete a low maintenance workspace.
Energy efficient products were mindful components of this project. New and dimmable LED recessed and indirect lighting provides illumination for entertaining late into the night. Tread lighting provides a beacon of light for returning boaters coming in from the lake.
The homeowner shared their pleasure with their new spaces commenting that the design seamlessly integrates with the existing house. They find themselves enjoying and using their outdoor spaces more thoroughly and on a daily basis. The surprise for them was the unintended additional space resulting from the expanded deck above.

 Wyland Interior Design Center
This kitchen was a Reface Project from “Showplace Wood Products- Renew” line! The perimeter doors and drawers are Showplaces “Arlington” door style in their new Coastal Gray in a Casual Vintage Matte Finish with Walnut Glaze. The island was restyled to look like a piece of furniture by adding decorative fluted leg posts in the corners in Showplaces and adding a row of apothecary drawers to raise the upper level to accept the glass countertop. The cherry wood doors and drawers on the island are Showplace’s “Waterford” door style in Russet stain with Vintage Matte Finish that has been distressed to look old and weather with time.

 Spiceland Wood Products
Example of a transitional l-shaped open concept kitchen design in Indianapolis with an undermount sink, recessed-panel cabinets, white cabinets, marble countertops, white backsplash, stainless steel appliances and an island
Find the right local pro for your project

 Purple Cherry Architecture & Interiors
Eat-in kitchen - traditional u-shaped medium tone wood floor, brown floor and coffered ceiling eat-in kitchen idea in Baltimore with recessed-panel cabinets, beige cabinets, gray backsplash, paneled appliances, an island and gray countertops

 Jackie Syvertsen ~ Windermere Real Estate/BI, Inc.
Large farmhouse white two-story wood gable roof idea in Seattle with a mixed material roof

 Home 4 Life Building & Remodeling
ARC Imaging
Williamsburg's Full Scope Kitchen and Bath Remodeling Specialists
Design-Build Firm
Location: 4985 Westmoreland Drive
Williamsburg, VA 23188

 SkiHome Limited
Open concept kitchen - large rustic l-shaped light wood floor open concept kitchen idea in Vancouver with an undermount sink, flat-panel cabinets, dark wood cabinets, stainless steel appliances and an island

Sponsored
Fredericksburg, OH

High Point Cabinets
Columbus' Experienced Custom Cabinet Builder | 4x Best of Houzz Winner

 udvari-solner design company
Example of a mid-sized 1960s porcelain tile, gray floor and wood ceiling kitchen design with flat-panel cabinets, marble countertops, white backsplash, an island, white countertops, medium tone wood cabinets and marble backsplash

 Realogics Sotheby's International Realty
Inspiration for a large coastal backyard outdoor kitchen deck remodel in Seattle with a roof extension

 Kitchen Designs by Ken Kelly, Inc. (CKD, CBD, CR)
kitchendesigns.com
Designed by Kitchen Designs by Ken Kelly
Kitchen - traditional kitchen idea in New York
Kitchen - traditional kitchen idea in New York

 Bercum Builders Inc.
Example of a mid-sized beach style u-shaped dark wood floor open concept kitchen design in Vancouver with an undermount sink, shaker cabinets, white cabinets, wood countertops, white backsplash, ceramic backsplash, paneled appliances and an island

 User
Brad Peebles
Kitchen - mid-sized 1950s u-shaped porcelain tile kitchen idea in Hawaii with an undermount sink, flat-panel cabinets, light wood cabinets, granite countertops, blue backsplash, glass tile backsplash, stainless steel appliances and an island
Kitchen - mid-sized 1950s u-shaped porcelain tile kitchen idea in Hawaii with an undermount sink, flat-panel cabinets, light wood cabinets, granite countertops, blue backsplash, glass tile backsplash, stainless steel appliances and an island



Sponsored
Columbus, OH

Hope Restoration & General Contracting
Columbus Design-Build, Kitchen & Bath Remodeling, Historic Renovations

 JTD Designs, Inc.
The kitchen was a collaboration between SHoP Architects and Jaqueline Touby. Photo by Trevor Tondro for The New York Times
Kitchen - modern kitchen idea in New York
Kitchen - modern kitchen idea in New York


 Scott L. Rand AIA
Photo: KochFoto, llc
Inspiration for a large coastal medium tone wood floor kitchen/dining room combo remodel in Baltimore
Inspiration for a large coastal medium tone wood floor kitchen/dining room combo remodel in Baltimore

 TailorCraft Builders, Inc.
The foyer leads into the formal dining area which overlooks the kitchen and other seating areas.
Kitchen/dining room combo - mid-sized traditional dark wood floor and brown floor kitchen/dining room combo idea in DC Metro with gray walls and no fireplace
Kitchen/dining room combo - mid-sized traditional dark wood floor and brown floor kitchen/dining room combo idea in DC Metro with gray walls and no fireplace

Sponsored
Columbus, OH
Hope Restoration & General Contracting
Columbus Design-Build, Kitchen & Bath Remodeling, Historic Renovations

 Fischman Outdoor Kitchens
Inspiration for a contemporary backyard stone patio kitchen remodel in Miami with a roof extension
 Flagg Coastal Homes
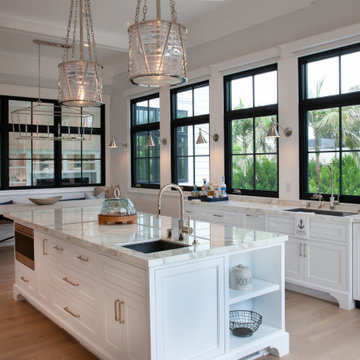
Open Kitchen Plan with Island
Home design - large coastal home design idea in San Diego
Home design - large coastal home design idea in San Diego


224