
Search results for "Waterfront kitchen" in Home Design Ideas


 Barbra Bright Design
Andrew McKinney Photography
Large trendy u-shaped porcelain tile eat-in kitchen photo in San Francisco with an undermount sink, flat-panel cabinets, medium tone wood cabinets, quartz countertops, gray backsplash, porcelain backsplash, stainless steel appliances and an island
Large trendy u-shaped porcelain tile eat-in kitchen photo in San Francisco with an undermount sink, flat-panel cabinets, medium tone wood cabinets, quartz countertops, gray backsplash, porcelain backsplash, stainless steel appliances and an island


Find the right local pro for your project
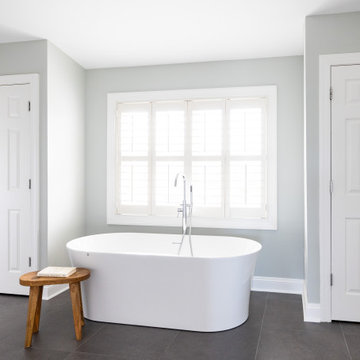
 One Source Contracting
Primary bathroom.
Example of a mid-sized transitional single-wall brown floor eat-in kitchen design in Baltimore with a drop-in sink, white backsplash, stainless steel appliances, an island and white countertops
Example of a mid-sized transitional single-wall brown floor eat-in kitchen design in Baltimore with a drop-in sink, white backsplash, stainless steel appliances, an island and white countertops

 Upchurch Architects, Inc.
photo by Thomas Hayne Upchurch, FAIA
Mid-sized cottage u-shaped eat-in kitchen photo in Houston with a double-bowl sink, flat-panel cabinets, white cabinets, granite countertops, brown backsplash, stone slab backsplash, stainless steel appliances and an island
Mid-sized cottage u-shaped eat-in kitchen photo in Houston with a double-bowl sink, flat-panel cabinets, white cabinets, granite countertops, brown backsplash, stone slab backsplash, stainless steel appliances and an island

 DawnElise Interiors
Sommer wood
Trendy open concept kitchen photo in Miami with an undermount sink, flat-panel cabinets, dark wood cabinets, granite countertops, beige backsplash, glass sheet backsplash and stainless steel appliances
Trendy open concept kitchen photo in Miami with an undermount sink, flat-panel cabinets, dark wood cabinets, granite countertops, beige backsplash, glass sheet backsplash and stainless steel appliances

 McClellan | Tellone
Eat-in kitchen - large modern u-shaped porcelain tile and white floor eat-in kitchen idea in Seattle with an undermount sink, flat-panel cabinets, dark wood cabinets, marble countertops, gray backsplash, stone slab backsplash, stainless steel appliances, an island and gray countertops

Sponsored
Columbus, OH

Trish Takacs Design
Award Winning & Highly Skilled Kitchen & Bath Designer in Columbus

 Village Architectural Cabinetry
Matt McCourtney
Inspiration for a large contemporary u-shaped marble floor and beige floor eat-in kitchen remodel in Tampa with flat-panel cabinets, dark wood cabinets, granite countertops, stainless steel appliances and an island
Inspiration for a large contemporary u-shaped marble floor and beige floor eat-in kitchen remodel in Tampa with flat-panel cabinets, dark wood cabinets, granite countertops, stainless steel appliances and an island

 Gary Howe Construction
Mid-sized trendy l-shaped light wood floor eat-in kitchen photo in Seattle with an undermount sink, flat-panel cabinets, light wood cabinets, beige backsplash, stainless steel appliances and an island

 Kurtis Kitchen & Bath
Maple, Sage with Cocoa Glaze, Mushroom with Cocoa Glaze, Granite, Kitchen Hutch, Pewter Grill Insert, Integrated Ends
Kitchen - huge traditional l-shaped dark wood floor kitchen idea in Detroit with an undermount sink, granite countertops, multicolored backsplash and an island
Kitchen - huge traditional l-shaped dark wood floor kitchen idea in Detroit with an undermount sink, granite countertops, multicolored backsplash and an island



Sponsored
Plain City, OH

The Creative Kitchen Company
Columbus Area Kitchen Remodeling and Refacing Professional
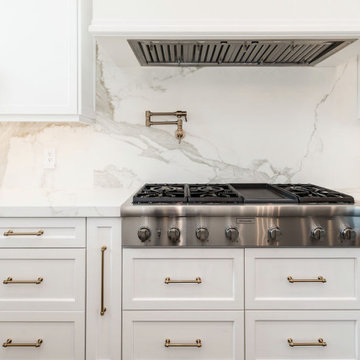
 Francesca Morgan Interiors
Example of a large transitional brown floor and tray ceiling eat-in kitchen design with white cabinets, marble countertops, white backsplash, marble backsplash, stainless steel appliances, an island and white countertops

 Hill Country Fusions
A collection of designer kitchens for the texas hill country. these photos are from varies designers meant to give you inspiration so that i can design the perfect kitchen or greatroom that fits your needs. 210-843-3835
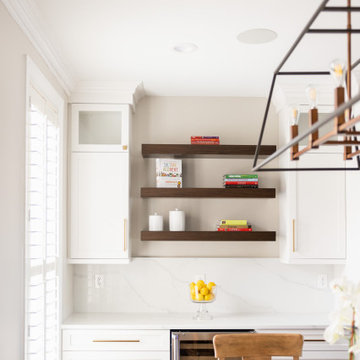 One Source Contracting
Open concept kitchen remodel.
Eat-in kitchen - mid-sized transitional single-wall brown floor eat-in kitchen idea in Baltimore with a drop-in sink, white backsplash, stainless steel appliances, an island and white countertops
Eat-in kitchen - mid-sized transitional single-wall brown floor eat-in kitchen idea in Baltimore with a drop-in sink, white backsplash, stainless steel appliances, an island and white countertops


Sponsored
Plain City, OH
The Creative Kitchen Company
Columbus Area Kitchen Remodeling and Refacing Professional

 Banner's Cabinets
This mountain kitchen is a sight to behold! There are custom carved headers on tall cabinets with distressed raised-panel doors and drawer faces. There are two islands - one that matches the perimeter and one that is a deep red/burgundy with square columns. Note the arched crown molding above the carving - our experienced custom craftsmen can accomplish anything!

 Ballard + Mensua Architecture
Large elegant u-shaped dark wood floor enclosed kitchen photo in DC Metro with shaker cabinets, white cabinets, white backsplash, glass tile backsplash, an island, a farmhouse sink, marble countertops and paneled appliances

 Laura Sperandio Designs
two islands
Example of a large classic limestone floor eat-in kitchen design in New York with raised-panel cabinets, beige cabinets, granite countertops, black backsplash, subway tile backsplash, paneled appliances and two islands
Example of a large classic limestone floor eat-in kitchen design in New York with raised-panel cabinets, beige cabinets, granite countertops, black backsplash, subway tile backsplash, paneled appliances and two islands
240