
Search results for "Waterfront kitchen" in Home Design Ideas


 User
Eat-in kitchen - large contemporary single-wall light wood floor and beige floor eat-in kitchen idea in Santa Barbara with recessed-panel cabinets, white cabinets, marble countertops, white backsplash, stone slab backsplash, an island, a farmhouse sink, paneled appliances and gray countertops

 Studio Dearborn
A colonial waterfront home in Mamaroneck was renovated to add this expansive, light filled kitchen with a rustic modern vibe. Solid maple cabinetry with inset slab doors color matched to Benjamin Moore Super White. Brick backsplash with white cabinetry adds warmth to the cool tones in this kitchen.
A rift sawn oak island features plank style doors and drawers is a rustic contrast to the clean white perimeter cabinetry. Perimeter countertops in Caesarstone are complimented by the White Macauba island top with mitered edge.
Concrete look porcelain tiles are low maintenance and sleek. Copper pendants from Blu Dot mix in warm metal tones. Cabinetry and design by Studio Dearborn. Appliances--Wolf, refrigerator/freezer columns Thermador; Bar stools Emeco; countertops White Macauba. Photography Tim Lenz. DOCKING DRAWER CHARGER OUTLET DRAWER
Find the right local pro for your project
 One Source Contracting
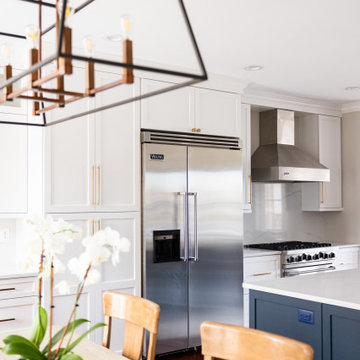
Open concept kitchen remodel.
Mid-sized transitional single-wall brown floor eat-in kitchen photo in Baltimore with a drop-in sink, white backsplash, stainless steel appliances, an island and white countertops
Mid-sized transitional single-wall brown floor eat-in kitchen photo in Baltimore with a drop-in sink, white backsplash, stainless steel appliances, an island and white countertops
 One Source Contracting
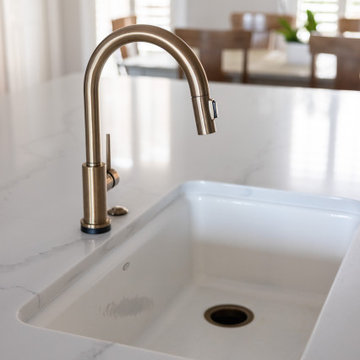
Open concept kitchen remodel.
Inspiration for a mid-sized transitional single-wall brown floor eat-in kitchen remodel in Baltimore with a drop-in sink, white backsplash, stainless steel appliances, an island and white countertops
Inspiration for a mid-sized transitional single-wall brown floor eat-in kitchen remodel in Baltimore with a drop-in sink, white backsplash, stainless steel appliances, an island and white countertops

 Schneider Custom Homes
Eat-in kitchen - contemporary u-shaped medium tone wood floor eat-in kitchen idea in Boise with an undermount sink, recessed-panel cabinets, white cabinets, white backsplash, subway tile backsplash, stainless steel appliances and a peninsula

 Broderick Design Associates
Stained alder cabinets, marble counter tops, refinished flooring, stainless Jenn Air appliances and larger bay style windows bring this kitchen up to today's standards while maintaining the New England styling!
Photo: Broderick Design Associates

Sponsored
Plain City, OH

Kuhns Contracting, Inc.
Central Ohio's Trusted Home Remodeler Specializing in Kitchens & Baths

 Benchmark Wood Studio
Centered around a brilliant water landscape, the open layout of the main level utilizes impressive architectural ceiling treatments and columns to define spaces, while rich trim details and custom cabinetry show off thoughtful and intricate design gestures.
Photography credit: Ashley Avila

 Ackerbloom Vela Interiors
Open Plan Dining / Living Room with Custom Furnishings, Fixtures, Rugs, and Accessories.
Client cut and installed the custom millwork & hand painted the walls.


 SHANDRIKA'S REAL ESTATE, STAGING & INTERIOR DESIGN
Inspiration for a huge contemporary single-wall light wood floor and brown floor open concept kitchen remodel in San Francisco with a farmhouse sink, shaker cabinets, white cabinets, quartzite countertops, white backsplash, stone slab backsplash, stainless steel appliances, two islands and white countertops

 Campbell Cabinetry Designs Inc.
Colorblind Studios
Inspiration for a huge timeless medium tone wood floor kitchen remodel in Tampa with a farmhouse sink, furniture-like cabinets, marble countertops, white backsplash, stone tile backsplash, paneled appliances and an island
Inspiration for a huge timeless medium tone wood floor kitchen remodel in Tampa with a farmhouse sink, furniture-like cabinets, marble countertops, white backsplash, stone tile backsplash, paneled appliances and an island

 Morningstar Stone & Tile
Chase Construction - Custom Home Builder
The Webhannet Company
Robert Karosis - Photographer
Inspiration for a large coastal l-shaped medium tone wood floor eat-in kitchen remodel in Portland Maine with an undermount sink, recessed-panel cabinets, light wood cabinets, granite countertops, stone slab backsplash, paneled appliances and an island
Inspiration for a large coastal l-shaped medium tone wood floor eat-in kitchen remodel in Portland Maine with an undermount sink, recessed-panel cabinets, light wood cabinets, granite countertops, stone slab backsplash, paneled appliances and an island

Sponsored
Fredericksburg, OH

High Point Cabinets
Columbus' Experienced Custom Cabinet Builder | 4x Best of Houzz Winner

 Emerald Coast Real Estate Photography
© erin Parker, Emerald Coast Real Estate Photography, LLC
Inspiration for a tropical kitchen remodel in Miami
Inspiration for a tropical kitchen remodel in Miami
 JS Pro Construction
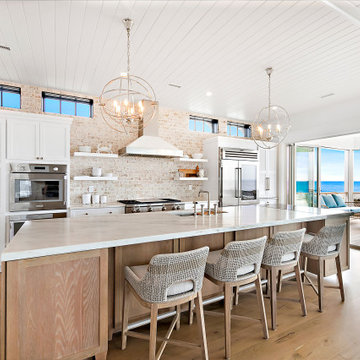
Inspiration for a coastal shiplap ceiling kitchen remodel in New York with brick backsplash, stainless steel appliances and an island


 Kitchen World
Example of a mid-sized medium tone wood floor kitchen design in New York with a double-bowl sink, flat-panel cabinets, dark wood cabinets, quartz countertops, mosaic tile backsplash and stainless steel appliances



 Designs for Living by Wendy, LLC
Dennis Martin
Inspiration for a large contemporary u-shaped marble floor and multicolored floor eat-in kitchen remodel in Jacksonville with stainless steel appliances, an undermount sink, glass countertops, two islands, stainless steel cabinets, recessed-panel cabinets, brown backsplash and glass tile backsplash
Inspiration for a large contemporary u-shaped marble floor and multicolored floor eat-in kitchen remodel in Jacksonville with stainless steel appliances, an undermount sink, glass countertops, two islands, stainless steel cabinets, recessed-panel cabinets, brown backsplash and glass tile backsplash
242