
Search results for "Waterfront kitchen" in Home Design Ideas

 JAZ Design, Inc.
Kitchen walls (before) were removed to create the open concept kitchen and living space.
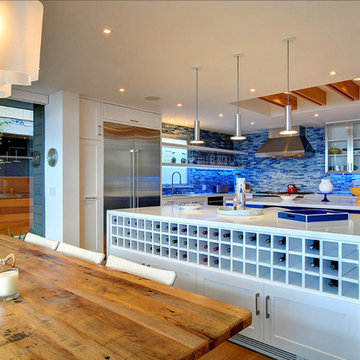
Trendy eat-in kitchen photo in Boston with an undermount sink, flat-panel cabinets, white cabinets, quartz countertops, multicolored backsplash, stainless steel appliances and an island
Trendy eat-in kitchen photo in Boston with an undermount sink, flat-panel cabinets, white cabinets, quartz countertops, multicolored backsplash, stainless steel appliances and an island

 Charles Hilton Architects
Photography: David Palmero
Enclosed kitchen - transitional l-shaped limestone floor enclosed kitchen idea in Santa Barbara with a single-bowl sink, raised-panel cabinets, beige cabinets, marble countertops, beige backsplash, ceramic backsplash, stainless steel appliances, beige walls and an island
Enclosed kitchen - transitional l-shaped limestone floor enclosed kitchen idea in Santa Barbara with a single-bowl sink, raised-panel cabinets, beige cabinets, marble countertops, beige backsplash, ceramic backsplash, stainless steel appliances, beige walls and an island

 Cape Cod Remodeling
Large beach style l-shaped medium tone wood floor and brown floor open concept kitchen photo in Boston with an undermount sink, shaker cabinets, white cabinets, quartzite countertops, white backsplash, porcelain backsplash, stainless steel appliances and no island
Find the right local pro for your project

 Dan Nelson, Designs Northwest Architects
Great room - mid-sized modern porcelain tile and gray floor great room idea in Seattle with white walls, a hanging fireplace and a stone fireplace
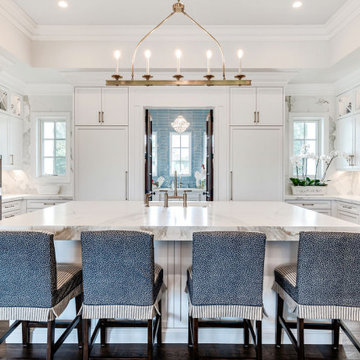
 Francesca Morgan Interiors
Inspiration for a large transitional brown floor and tray ceiling eat-in kitchen remodel with white cabinets, marble countertops, white backsplash, marble backsplash, stainless steel appliances, an island and white countertops


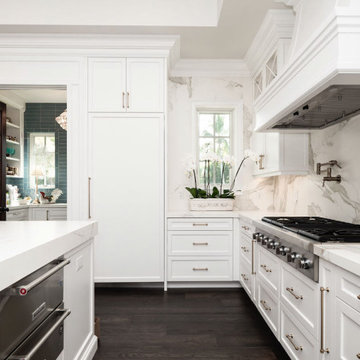 Francesca Morgan Interiors
Large transitional brown floor and tray ceiling eat-in kitchen photo with white cabinets, marble countertops, white backsplash, marble backsplash, stainless steel appliances, an island and white countertops

Sponsored
Columbus, OH

EverHome Improvement & Design
Top Choice for Reliable Tile & Stone | Franklin County, Ohio
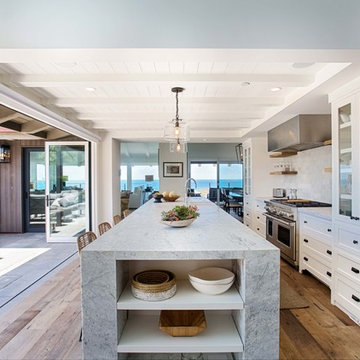


 Hendricks Architecture
Karl Neumann Photography
Large mountain style u-shaped kitchen photo in Seattle with flat-panel cabinets, medium tone wood cabinets, wood countertops, green backsplash, colored appliances and an island
Large mountain style u-shaped kitchen photo in Seattle with flat-panel cabinets, medium tone wood cabinets, wood countertops, green backsplash, colored appliances and an island
 Francesca Morgan Interiors
Example of a large transitional brown floor and tray ceiling kitchen/dining room combo design with white walls

 Scott L. Rand AIA
Photo: KochFoto, llc
Large beach style l-shaped medium tone wood floor eat-in kitchen photo in Baltimore with a farmhouse sink, white cabinets, white backsplash, ceramic backsplash, stainless steel appliances and an island
Large beach style l-shaped medium tone wood floor eat-in kitchen photo in Baltimore with a farmhouse sink, white cabinets, white backsplash, ceramic backsplash, stainless steel appliances and an island

 Simple Kitchen And Bath
Enclosed kitchen - mid-sized contemporary u-shaped white floor enclosed kitchen idea in Philadelphia with flat-panel cabinets, light wood cabinets, beige backsplash and stainless steel appliances

 David Manning Architecture
Daniel Dreinski
Patio kitchen - mid-sized contemporary backyard concrete patio kitchen idea in Austin with a roof extension
Patio kitchen - mid-sized contemporary backyard concrete patio kitchen idea in Austin with a roof extension

Sponsored
Columbus, OH
Free consultation for landscape design!

Peabody Landscape Group
Columbus' Reliable Landscape Design & Contracting
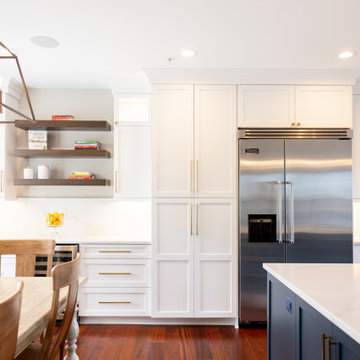
 One Source Contracting
Open concept kitchen remodel.
Mid-sized transitional single-wall brown floor eat-in kitchen photo in Baltimore with a drop-in sink, white backsplash, stainless steel appliances, an island and white countertops
Mid-sized transitional single-wall brown floor eat-in kitchen photo in Baltimore with a drop-in sink, white backsplash, stainless steel appliances, an island and white countertops


 Highline Construction
Example of a trendy open concept dark wood floor and brown floor living room design in Seattle




 Wholesale Cabinet Outlet
Mid-sized trendy u-shaped light wood floor and brown floor open concept kitchen photo in New York with raised-panel cabinets, dark wood cabinets, quartzite countertops, multicolored backsplash, matchstick tile backsplash, stainless steel appliances, an island and a single-bowl sink

 Kitchen & Bath Details
Matt Francis Photos
Kitchen - coastal medium tone wood floor kitchen idea in Boston with an undermount sink, beaded inset cabinets, white cabinets, quartz countertops, white backsplash, subway tile backsplash, stainless steel appliances and an island
Kitchen - coastal medium tone wood floor kitchen idea in Boston with an undermount sink, beaded inset cabinets, white cabinets, quartz countertops, white backsplash, subway tile backsplash, stainless steel appliances and an island

 Savoir Faire Home
This elegant kitchen seamlessly blends textures, materials and colors to create a one of a kind design.
Example of a large transitional l-shaped light wood floor and beige floor open concept kitchen design in Boston with a farmhouse sink, shaker cabinets, gray cabinets, quartz countertops, white backsplash, subway tile backsplash, paneled appliances, an island and gray countertops
Example of a large transitional l-shaped light wood floor and beige floor open concept kitchen design in Boston with a farmhouse sink, shaker cabinets, gray cabinets, quartz countertops, white backsplash, subway tile backsplash, paneled appliances, an island and gray countertops
237