
Search results for "Waterfront kitchen" in Home Design Ideas

 Classical Progression Inc.
Chadwick Turner
Example of a mid-century modern kitchen design in Los Angeles
Example of a mid-century modern kitchen design in Los Angeles


 Francesca Morgan Interiors
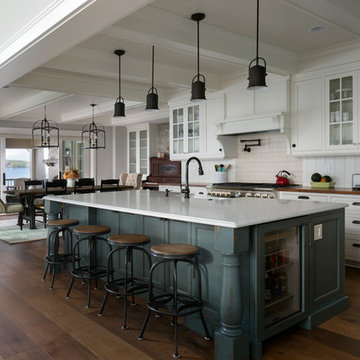
Example of a large transitional brown floor and tray ceiling kitchen/dining room combo design with white walls
Find the right local pro for your project

 Wyland Interior Design Center
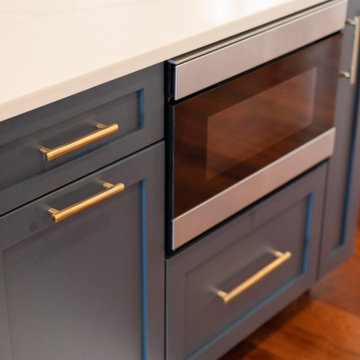
AFTER PHOTO- The island was restyled with Cherry Russet in Vintage Finish. New doors, decorative legs, apothecary drawer unit, a mixture of decorative harware was used to transform this island and kitchen. The existing cabinets were refaced with Showplace Wood Product- Renew program.

 One Source Contracting
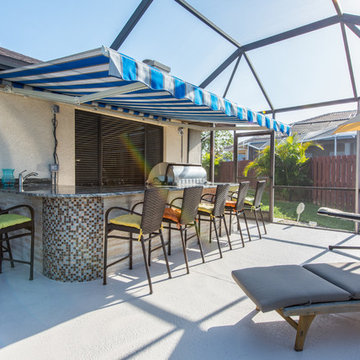
Kitchen Renovation.
Eat-in kitchen - mid-sized transitional single-wall brown floor eat-in kitchen idea in Baltimore with a drop-in sink, white backsplash, stainless steel appliances, an island and white countertops
Eat-in kitchen - mid-sized transitional single-wall brown floor eat-in kitchen idea in Baltimore with a drop-in sink, white backsplash, stainless steel appliances, an island and white countertops

Sponsored
Columbus, OH

Snider & Metcalf Interior Design, LTD
Leading Interior Designers in Columbus, Ohio & Ponte Vedra, Florida
 One Source Contracting
Open concept kitchen remodel.
Example of a mid-sized transitional single-wall brown floor eat-in kitchen design in Baltimore with a drop-in sink, white backsplash, stainless steel appliances, an island and white countertops
Example of a mid-sized transitional single-wall brown floor eat-in kitchen design in Baltimore with a drop-in sink, white backsplash, stainless steel appliances, an island and white countertops
 Bertolami Interiors
We love the sense of personal sanctuary that this waterside condo possesses. Working in a smaller space can sometimes be challenging, but when your backyard is miles of water, we tried to include nature as a part of the space. After renovating the once closed off galley kitchen, the space is now transformed into an open area for cooking and making memories. With a mix of old and new, this art collector is able to showcase her latest collection in a cozy dining area that also provides a place for meals with an incredible view.

 VanderHorn Architects
Four twin-size bunks and two trundle bed hideaway behind a pair of paneled doors in the basement recreation room. Durable carpet is practical but paneled wainscoting and hand-hewn timber and oak plank ceiling really dress up the space. Woodruff Brown Photography

 A and E kitchen design inc.
Leighan Gonsalves
Inspiration for a large timeless galley light wood floor eat-in kitchen remodel in Charleston with an undermount sink, raised-panel cabinets, white cabinets, granite countertops, stainless steel appliances and an island
Inspiration for a large timeless galley light wood floor eat-in kitchen remodel in Charleston with an undermount sink, raised-panel cabinets, white cabinets, granite countertops, stainless steel appliances and an island

 Cronin Cabinets
Designed by Joan Davis, Interior Designer, Manchester By The Sea, MA
Example of a large classic enclosed dark wood floor and brown floor kitchen design in Boston with white walls, a stone fireplace and a concealed tv
Example of a large classic enclosed dark wood floor and brown floor kitchen design in Boston with white walls, a stone fireplace and a concealed tv

Sponsored
Columbus, OH

Hope Restoration & General Contracting
Columbus Design-Build, Kitchen & Bath Remodeling, Historic Renovations
 Wyland Interior Design Center
Showplace Wood Products - Renew Program which we have refaced the old kitchen cabinet boxes.
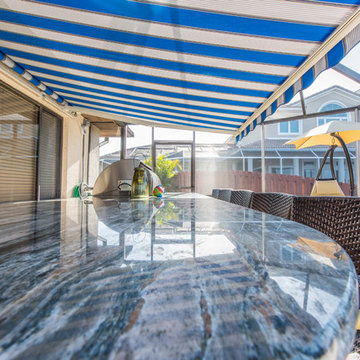
The radiant Aquamarine glass upper counter on the island is from Glass by Pental. We added LED lighting beneath the glass counter which can be switched on whenever the client want a splash of color for when company comes or add more light into the room. The other slab counters are Esmeralda Rose granite on the perimeter of kitchen, as well as the lower island counter next to the cook top.
 Bertolami Interiors
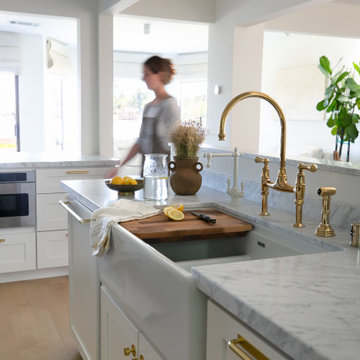
We love the sense of personal sanctuary that this waterside condo possesses. Working in a smaller space can sometimes be challenging, but when your backyard is miles of water, we tried to include nature as a part of the space. After renovating the once closed off galley kitchen, the space is now transformed into an open area for cooking and making memories. With a mix of old and new, this art collector is able to showcase her latest collection in a cozy dining area that also provides a place for meals with an incredible view.

 Bassman Blaine Home
Example of a transitional u-shaped kitchen pantry design in Hawaii with medium tone wood cabinets, granite countertops, white backsplash, porcelain backsplash, stainless steel appliances and an island





 Solid Tops
Photography: Jake Melrose
Example of a large transitional l-shaped porcelain tile and multicolored floor open concept kitchen design in Baltimore with an undermount sink, recessed-panel cabinets, light wood cabinets, quartzite countertops, green backsplash, glass tile backsplash, stainless steel appliances and a peninsula
Example of a large transitional l-shaped porcelain tile and multicolored floor open concept kitchen design in Baltimore with an undermount sink, recessed-panel cabinets, light wood cabinets, quartzite countertops, green backsplash, glass tile backsplash, stainless steel appliances and a peninsula

 ArchiPlicity, LLC
Example of a mid-sized transitional galley dark wood floor and brown floor kitchen pantry design in Boston with recessed-panel cabinets, blue cabinets, wood countertops, multicolored backsplash, mosaic tile backsplash, an island and multicolored countertops

 eric hedlund design llc
Joel Riner Photography
Inspiration for a transitional entryway remodel in Seattle
Inspiration for a transitional entryway remodel in Seattle
243