
Search results for "Waterfront kitchen" in Home Design Ideas


 G V V Architects
Example of a mid-sized classic u-shaped limestone floor eat-in kitchen design in Burlington with a double-bowl sink, raised-panel cabinets, medium tone wood cabinets, marble countertops, beige backsplash, stone slab backsplash, stainless steel appliances and an island
Example of a mid-sized classic u-shaped limestone floor eat-in kitchen design in Burlington with a double-bowl sink, raised-panel cabinets, medium tone wood cabinets, marble countertops, beige backsplash, stone slab backsplash, stainless steel appliances and an island
Find the right local pro for your project

 Wakefield Homes, LC
Kitchen - traditional l-shaped light wood floor kitchen idea in DC Metro with white cabinets, granite countertops, white backsplash, ceramic backsplash and stainless steel appliances

 ONE ARCHITECTS
jennifer m koskinen | merrit design photo
Inspiration for a contemporary kitchen remodel in Denver
Inspiration for a contemporary kitchen remodel in Denver

 BUILD
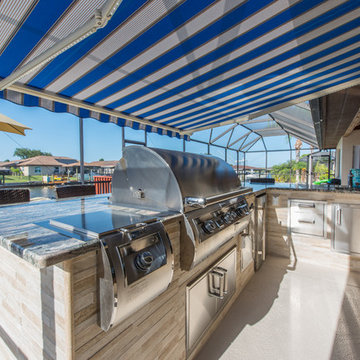
Along the inter-coastal waterways, this gorgeous one-story custom home offers just over 5,000 square feet. Designed by Weber Design Group this residence features three bedrooms, four baths, and a three-car side garage. An open floor-plan with the main living area showcasing the beautiful great room, dining room, and kitchen with a spacious pantry.
The rear exterior has a pool/spa with water features and two covered lanais, one offering an outdoor kitchen.
Extraordinary details can be found throughout the interior of the home with elegant ceiling details and custom millwork finishes.
Blaine Johnathan Photography
 One Source Contracting
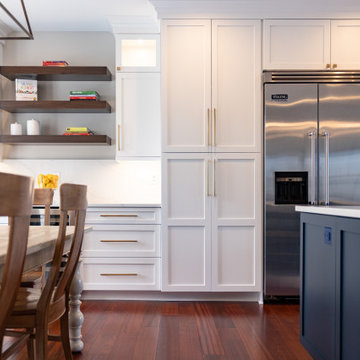
Open concept kitchen remodel.
Inspiration for a mid-sized transitional single-wall brown floor eat-in kitchen remodel in Baltimore with a drop-in sink, white backsplash, stainless steel appliances, an island and white countertops
Inspiration for a mid-sized transitional single-wall brown floor eat-in kitchen remodel in Baltimore with a drop-in sink, white backsplash, stainless steel appliances, an island and white countertops

Sponsored
Columbus, OH

EverHome Improvement & Design
Top Choice for Reliable Tile & Stone | Franklin County, Ohio


 Pine Lighting Victoria
G.T Mann Contracting Website
Mid-sized trendy medium tone wood floor kitchen/dining room combo photo in Vancouver with no fireplace
Mid-sized trendy medium tone wood floor kitchen/dining room combo photo in Vancouver with no fireplace




 Harmoni Designs + Build
Architecture and Design by: Harmoni Designs, LLC.
Photographer: Scott Pease, Pease Photography
Example of a mid-sized arts and crafts u-shaped medium tone wood floor eat-in kitchen design in Cleveland with an undermount sink, flat-panel cabinets, medium tone wood cabinets, wood countertops, multicolored backsplash, stone tile backsplash, stainless steel appliances and a peninsula
Example of a mid-sized arts and crafts u-shaped medium tone wood floor eat-in kitchen design in Cleveland with an undermount sink, flat-panel cabinets, medium tone wood cabinets, wood countertops, multicolored backsplash, stone tile backsplash, stainless steel appliances and a peninsula

 Leah Applewhite
Listing courtesy of Leah Applewhite
www.leahapplewhite.com
Photo: Pattie O'Loughlin Marmon, Dwelling in Possibility Inc.
Open concept kitchen - large craftsman u-shaped light wood floor open concept kitchen idea in Seattle with an undermount sink, recessed-panel cabinets, dark wood cabinets, granite countertops, beige backsplash, subway tile backsplash, stainless steel appliances and beige walls
Open concept kitchen - large craftsman u-shaped light wood floor open concept kitchen idea in Seattle with an undermount sink, recessed-panel cabinets, dark wood cabinets, granite countertops, beige backsplash, subway tile backsplash, stainless steel appliances and beige walls


 One Source Contracting
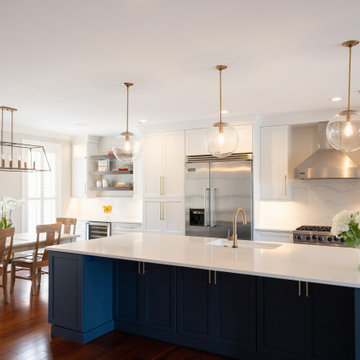
Open concept kitchen remodel.
Inspiration for a mid-sized transitional single-wall brown floor eat-in kitchen remodel in Baltimore with a drop-in sink, white backsplash, stainless steel appliances, an island and white countertops
Inspiration for a mid-sized transitional single-wall brown floor eat-in kitchen remodel in Baltimore with a drop-in sink, white backsplash, stainless steel appliances, an island and white countertops

 Barclay Butera Interiors
Inspiration for a large coastal light wood floor great room remodel in Orange County with gray walls

 Crownover Company
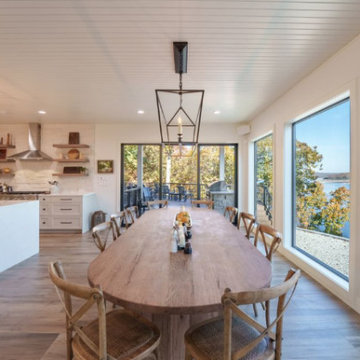
This bright, open-concept transitional kitchen and dining space features a long oak dining table surrounded by wooden cross-back chairs. Large floor-to-ceiling windows flood the room with natural light while framing serene lake views. White shiplap ceilings and matte black lantern pendants complement the natural wood flooring.


 Monarch Interiors
Full remodel of this custom Kitchen with white inset cabinetry and custom blend blue/grey island accent cabinetry - new stainless appliances - drop down built in kitchen table. Mosaic beach glass and stone backsplash

 Stokkers & Co
Example of a huge beach style u-shaped medium tone wood floor eat-in kitchen design in New York with white cabinets, wood countertops, gray backsplash and an island

 Davis Design
Connor Contracting, Taube Photography
Example of a small transitional l-shaped light wood floor and brown floor eat-in kitchen design in Phoenix with a single-bowl sink, shaker cabinets, white cabinets, quartz countertops, white backsplash, glass tile backsplash, stainless steel appliances, an island and white countertops
Example of a small transitional l-shaped light wood floor and brown floor eat-in kitchen design in Phoenix with a single-bowl sink, shaker cabinets, white cabinets, quartz countertops, white backsplash, glass tile backsplash, stainless steel appliances, an island and white countertops
239