
Search results for "Waterfront kitchen" in Home Design Ideas


 Schneider Custom Homes
Mid-sized trendy medium tone wood floor kitchen/dining room combo photo in Boise with gray walls, a standard fireplace and a brick fireplace

 Mark Macco Architects
Example of a mid-sized trendy l-shaped ceramic tile and gray floor eat-in kitchen design in Jacksonville with flat-panel cabinets, white cabinets, gray backsplash, limestone backsplash, stainless steel appliances, an island and white countertops
Find the right local pro for your project

 Achristavest Developers
Huge beach style formal and open concept medium tone wood floor and brown floor living room photo in Philadelphia with beige walls

 H2 View
Eldorado Stone fireplace with Linear flame and absolute black granite hearth
Example of a large trendy open concept carpeted family room design in Phoenix with beige walls, a ribbon fireplace, a stone fireplace and a wall-mounted tv
Example of a large trendy open concept carpeted family room design in Phoenix with beige walls, a ribbon fireplace, a stone fireplace and a wall-mounted tv
 One Source Contracting
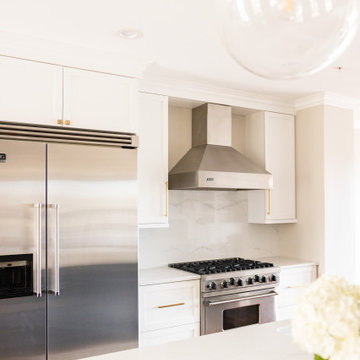
Open concept kitchen remodel.
Eat-in kitchen - mid-sized transitional single-wall brown floor eat-in kitchen idea in Baltimore with a drop-in sink, white backsplash, stainless steel appliances, an island and white countertops
Eat-in kitchen - mid-sized transitional single-wall brown floor eat-in kitchen idea in Baltimore with a drop-in sink, white backsplash, stainless steel appliances, an island and white countertops
 One Source Contracting
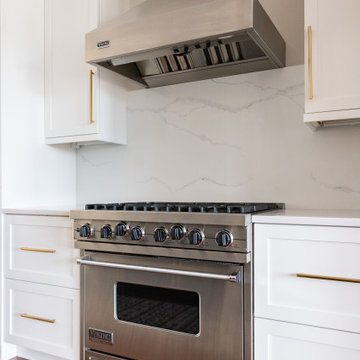
Open concept kitchen remodel.
Eat-in kitchen - mid-sized transitional single-wall brown floor eat-in kitchen idea in Baltimore with a drop-in sink, white backsplash, stainless steel appliances, an island and white countertops
Eat-in kitchen - mid-sized transitional single-wall brown floor eat-in kitchen idea in Baltimore with a drop-in sink, white backsplash, stainless steel appliances, an island and white countertops



 Christie's Kitchen & Bath
Photography by Rick Ambrose
Elegant double front door photo in Tampa with a dark wood front door
Elegant double front door photo in Tampa with a dark wood front door

 Maurice Menasche, AIA
Inspiration for a large mediterranean single-wall marble floor kitchen remodel in Miami with marble countertops, brown backsplash, stone slab backsplash and stainless steel appliances


 Next Generation Capital
Open kitchen with island seating, white shaker cabinets, subway tile back splash, chimney hood vent, stainless appliances, recessed can lighting, stainless farm sink and dark hardwood flooring.

 Wyland Interior Design Center
AFTER PHOTO- Cabinets are from Showplace Wood Products- Renew Program. Waterford door in cherry wood with Vintage Matte finish.
Example of a large beach style l-shaped linoleum floor eat-in kitchen design in Seattle with an undermount sink, raised-panel cabinets, dark wood cabinets, green backsplash, stainless steel appliances, glass sheet backsplash and an island
Example of a large beach style l-shaped linoleum floor eat-in kitchen design in Seattle with an undermount sink, raised-panel cabinets, dark wood cabinets, green backsplash, stainless steel appliances, glass sheet backsplash and an island

 Divine Creations
A complete renovation on Isle of Palms
Patio kitchen - large coastal side yard stone patio kitchen idea in Charleston with no cover
Patio kitchen - large coastal side yard stone patio kitchen idea in Charleston with no cover



 The Interior Design Group
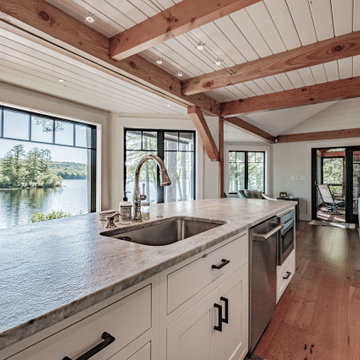
Beautiful and elegant mountain home built for family and lots of entertaining.
Thanks to Distinctive Homes, Bow Valley Kitchens and all the fantastics trades and suppliers who did an amazing job.
Bob Young - Photography

 The Decorators Unlimited
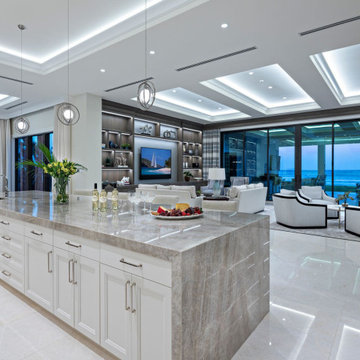
Located in Manalapan, Florida, this spacious 23,000 sq. ft. private residence was designed and built from the ground up, featuring both ocean and intercoastal waterway views. In addition to its impressive views, this residence contains 8 bedrooms, 14 bathrooms, two elevators, a golf simulator room, as well as a beautiful and functional home gym, wine room, butler’s pantry and staff quarters. Soft and natural tones, in addition to some color taken from outside, were blended and well balanced throughout the residence to truly tie together this transitional design.



Sponsored
Columbus, OH

Hope Restoration & General Contracting
Columbus Design-Build, Kitchen & Bath Remodeling, Historic Renovations

 Wholesale Cabinet Outlet
Example of a mid-sized trendy u-shaped light wood floor and brown floor open concept kitchen design in New York with a single-bowl sink, raised-panel cabinets, dark wood cabinets, quartzite countertops, multicolored backsplash, matchstick tile backsplash, stainless steel appliances and an island
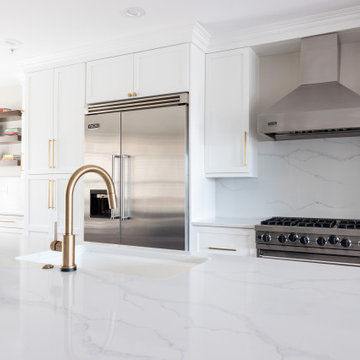 One Source Contracting
Open concept kitchen remodel.
Inspiration for a mid-sized transitional single-wall brown floor eat-in kitchen remodel in Baltimore with a drop-in sink, white backsplash, stainless steel appliances, an island and white countertops
Inspiration for a mid-sized transitional single-wall brown floor eat-in kitchen remodel in Baltimore with a drop-in sink, white backsplash, stainless steel appliances, an island and white countertops

 Gilmans Kitchens and Baths
Our client was looking to create a flow from room to room and have a more open space for entertaining guests. We were able to open up the wall to the living room and dining room to give a pathway through-out the house, while still allowing for generous prep-space. We did run into issues when the client wanted cabinets near the view of the water. We ended up condensing the laundry-room in order to allow for more storage near the windows.
Treve Johnson Photography
238