
Search results for "Waterfront kitchen" in Home Design Ideas

 Gambrick
contemporary kitchen design with stainless steel, dark cabinets and custom built one piece gray counter with built in stainless sink and faucet. gray porcelain tile floors. Marvin doors. photos by www.gambrick.com

 Design Line Kitchens
Kitchen by Design Line Kitchens in Sea Girt, New Jersey
Looking for top notch design and cabinets?
Let us know how we can help you achieve your dream kitchen.
Photography by Nettie Einhorn
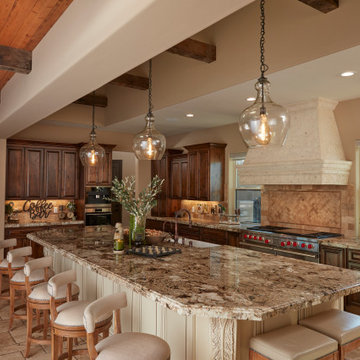
 SDG Architects
Inspiration for a huge mediterranean u-shaped limestone floor, beige floor and exposed beam open concept kitchen remodel in San Francisco with a farmhouse sink, raised-panel cabinets, dark wood cabinets, granite countertops, beige backsplash, limestone backsplash, stainless steel appliances, an island and beige countertops
Find the right local pro for your project

 Caldwell & Johnson Custom Builders & Remodelers
Beach style sunroom photo in Providence with a standard ceiling


 Cypress Design Co.
Our clients new kitchen remodel is making us yearn for the sunny skies and warm ocean breezes of summer. Located on the waterfront in Barrington, RI, a blue and white palette is so stunning. Featuring Candlelight Cabinetry Boulevard Full Overlay Door in white. The Beautiful Silestone by Cosentino Eternal Statuary installed by Discover Marble & Granite highlights the Ice Blue Porcelain Backsplash. A pantry with a reclaimed door adds to the charm. Top Knobs hardware and appliances by Samsung 837, KitchenAid and KUCHT complete this dream design.

 Kensington Kitchen & Bath Inc.
Waterfront living at its finest. Clean simple lines mixed with a ton of natural light create an inviting yet sophisticated space.
Example of a mid-sized trendy dark wood floor open concept kitchen design in Toronto with an undermount sink, flat-panel cabinets, white cabinets, quartz countertops, white backsplash, glass sheet backsplash, paneled appliances and an island
Example of a mid-sized trendy dark wood floor open concept kitchen design in Toronto with an undermount sink, flat-panel cabinets, white cabinets, quartz countertops, white backsplash, glass sheet backsplash, paneled appliances and an island


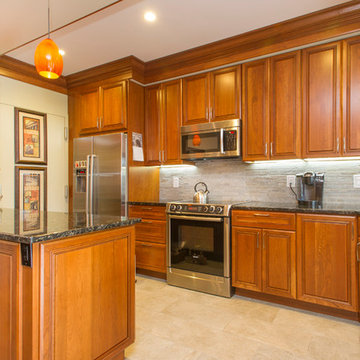


 Atwood Custom Homes
Eat-in kitchen - large transitional l-shaped ceramic tile eat-in kitchen idea in Dallas with an undermount sink, shaker cabinets, medium tone wood cabinets, quartzite countertops, white backsplash, subway tile backsplash, stainless steel appliances and an island
 Atwood Custom Homes
Large transitional l-shaped ceramic tile eat-in kitchen photo in Dallas with an undermount sink, shaker cabinets, medium tone wood cabinets, quartzite countertops, white backsplash, subway tile backsplash, stainless steel appliances and an island
 Gambrick
contemporary kitchen design with stainless steel, dark cabinets and custom built one piece gray counter with built in stainless sink and faucet. gray porcelain tile floors. modern gas fireplace with stone sorround, Built in flat panel TV.Marvin doors. photos by www.gambrick.com

 Savoir Faire Home
Grey cabinets, ocean colored quartzite, mixed materials and light colored floors helped to create a timeless design.
Inspiration for a large transitional l-shaped light wood floor and beige floor open concept kitchen remodel in Boston with a farmhouse sink, shaker cabinets, gray cabinets, quartz countertops, white backsplash, subway tile backsplash, paneled appliances, an island and gray countertops
Inspiration for a large transitional l-shaped light wood floor and beige floor open concept kitchen remodel in Boston with a farmhouse sink, shaker cabinets, gray cabinets, quartz countertops, white backsplash, subway tile backsplash, paneled appliances, an island and gray countertops

 Estes Builders
With a down draft in place of a hood and an owner's entry pantry tucked away behind closed doors, this bright and modern kitchen stays clutter free.
Inspiration for a coastal l-shaped medium tone wood floor and brown floor eat-in kitchen remodel in Seattle with an undermount sink, recessed-panel cabinets, dark wood cabinets, quartz countertops, brown backsplash, stone tile backsplash, stainless steel appliances, an island and brown countertops
Inspiration for a coastal l-shaped medium tone wood floor and brown floor eat-in kitchen remodel in Seattle with an undermount sink, recessed-panel cabinets, dark wood cabinets, quartz countertops, brown backsplash, stone tile backsplash, stainless steel appliances, an island and brown countertops



 Woodsman Kitchens and Floors
Incredible views from this waterfront beauty in Ponte Vedra. The clients wanted to update their 1990's home with a fresh open floor plan, furniture grade cabinetry, an eat-in island, a custom built in china display and storage cabinet, wine cooler and commercial appliances. The result is this stunning gathering and entertaining kitchen that opens to the family room, pool and inter-coastal waterway. The choice of a translucent quartz counter top and waterfall island along with a chic wavy back splash all evoke the beauty of the water. Perfect for this setting and this stylish client.

 Peter B. Rice & Co
The kitchen, entry, and living room is all contained at the front of the house facing the ocean. The custom painted (Benjamin Moore White Dove) shaker cabinets were built and finished in our shop. A bench seat with storage was integrated into the island. Pine was used to cover the entire cathedral ceiling. A White Oak wide plank engineered floor was installed throughout the home.
Photo by Anthony Crisafulli Photography

 Sherman Associates
For this project we converted an old ranch house into a truly unique boat house overlooking the Lagoon. Our renovation consisted of adding a second story, complete with a roof deck and converting a three car garage into a game room, pool house and overall entertainment room. The concept was to modernize the existing home into a bright, inviting vacation home that the family would enjoy for generations to come. Both porches on the upper and lower level are spacious and have cable railing to enhance the stunning view of the Lagoon.

Island style galley travertine floor kitchen photo in Orlando with shaker cabinets, medium tone wood cabinets, stainless steel appliances and an island

Sponsored
Columbus, OH

Hope Restoration & General Contracting
Columbus Design-Build, Kitchen & Bath Remodeling, Historic Renovations

 Main Street Cabinet Co.
We designed the kitchen of this waterfront home to be functional and elegant using our Rutt Handcrafted cabinetry (Exeter style).
www.mainstreetcabinet.com

 C. Richard McCullough Inc
Kitchen featuring traditional design including coffered ceiling and transome windows.
Eat-in kitchen - large traditional l-shaped medium tone wood floor eat-in kitchen idea in Manchester with an undermount sink, raised-panel cabinets, white cabinets, soapstone countertops, green backsplash, stone slab backsplash, stainless steel appliances, yellow walls and an island
Eat-in kitchen - large traditional l-shaped medium tone wood floor eat-in kitchen idea in Manchester with an undermount sink, raised-panel cabinets, white cabinets, soapstone countertops, green backsplash, stone slab backsplash, stainless steel appliances, yellow walls and an island

 Lindross Remodeling
Inspiration for a large transitional galley dark wood floor and brown floor open concept kitchen remodel in Tampa with an undermount sink, recessed-panel cabinets, beige cabinets, quartzite countertops, multicolored backsplash, glass sheet backsplash, stainless steel appliances, an island and beige countertops
39