
Search results for "Waterfront kitchen" in Home Design Ideas

 erik kitchen design
Long Branch NJ waterfront condo galley kitchen. Textured white & dark grey/brown 2 toned kitchen.
Craig Kozun-Young-photographer
Eat-in kitchen - mid-sized contemporary galley light wood floor eat-in kitchen idea in New York with an undermount sink, flat-panel cabinets, light wood cabinets, quartz countertops, stainless steel appliances, a peninsula, beige backsplash and glass tile backsplash
Eat-in kitchen - mid-sized contemporary galley light wood floor eat-in kitchen idea in New York with an undermount sink, flat-panel cabinets, light wood cabinets, quartz countertops, stainless steel appliances, a peninsula, beige backsplash and glass tile backsplash

 Woodsman Kitchens and Floors
Incredible views from this waterfront beauty in Ponte Vedra. The clients wanted to update their 1990's home with a fresh open floor plan, furniture grade cabinetry, an eat-in island, a custom built in china display and storage cabinet, wine cooler and commercial appliances. The result is this stunning gathering and entertaining kitchen that opens to the family room, pool and inter-coastal waterway. The choice of a translucent quartz counter top and waterfall island along with a chic wavy back splash all evoke the beauty of the water. Perfect for this setting and this stylish client.

 Hudson Place Realty
Property Marketed by Hudson Place Realty - Gorgeous corner loft in the inimitable Hudson Tea with uptown NYC, George Washington Bridge and Hudson River views. Luxurious waterfront living atop one of Hoboken’s most coveted residences. Chef’s kitchen features stainless steel appliances, granite counters and glass tile backsplash. 13’ ceilings, massive picture windows, hardwood floors and laundry in home. Baths offer Kohler fixtures, marble vanities and custom tile. 24 hr concierge, PATH shuttle, gym, yoga, childrens’ play space and stunning residents’ lounge.
Find the right local pro for your project

 Lisa Carlisle Architect
Inspiration for a large modern u-shaped porcelain tile and gray floor eat-in kitchen remodel in Providence with flat-panel cabinets, white cabinets, marble countertops, stainless steel appliances, an island and white countertops
 Woodsman Kitchens and Floors
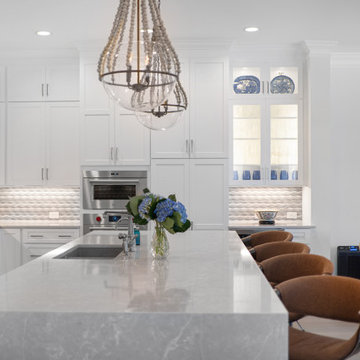
Incredible views from this waterfront beauty in Ponte Vedra. The clients wanted to update their 1990's home with a fresh open floor plan, furniture grade cabinetry, an eat-in island, a custom built in china display and storage cabinet, wine cooler and commercial appliances. The result is this stunning gathering and entertaining kitchen that opens to the family room, pool and inter-coastal waterway. The choice of a translucent quartz counter top and waterfall island along with a chic wavy back splash all evoke the beauty of the water. Perfect for this setting and this stylish client.

 Francesca Morgan Interiors
Open concept kitchen - mid-sized coastal u-shaped medium tone wood floor open concept kitchen idea with a farmhouse sink, raised-panel cabinets, beige cabinets, marble countertops, stainless steel appliances, two islands, gray backsplash and white countertops
 Woodsman Kitchens and Floors
Incredible views from this waterfront beauty in Ponte Vedra. The clients wanted to update their 1990's home with a fresh open floor plan, furniture grade cabinetry, an eat-in island, a custom built in china display and storage cabinet, wine cooler and commercial appliances. The result is this stunning gathering and entertaining kitchen that opens to the family room, pool and inter-coastal waterway. The choice of a translucent quartz counter top and waterfall island along with a chic wavy back splash all evoke the beauty of the water. Perfect for this setting and this stylish client.



 Cooley Custom Cabinetry
Example of a large transitional l-shaped dark wood floor open concept kitchen design in Columbus with an undermount sink, flat-panel cabinets, light wood cabinets, marble countertops, white backsplash, marble backsplash, paneled appliances, an island and white countertops
 Woodsman Kitchens and Floors
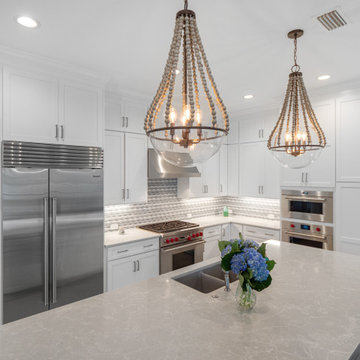
Incredible views from this waterfront beauty in Ponte Vedra. The clients wanted to update their 1990's home with a fresh open floor plan, furniture grade cabinetry, an eat-in island, a custom built in china display and storage cabinet, wine cooler and commercial appliances. The result is this stunning gathering and entertaining kitchen that opens to the family room, pool and inter-coastal waterway. The choice of a translucent quartz counter top and waterfall island along with a chic wavy back splash all evoke the beauty of the water. Perfect for this setting and this stylish client.

 Cypress Design Co.
Our clients new kitchen remodel is making us yearn for the sunny skies and warm ocean breezes of summer. Located on the waterfront in Barrington, RI, a blue and white palette is so stunning. Featuring Candlelight Cabinetry Boulevard Full Overlay Door in white. The Beautiful Silestone by Cosentino Eternal Statuary installed by Discover Marble & Granite highlights the Ice Blue Porcelain Backsplash. A pantry with a reclaimed door adds to the charm. Top Knobs hardware and appliances by Samsung 837, KitchenAid and KUCHT complete this dream design.

 Absolute Cabinets Inc
Design by Madison Taylor. Photos by Nat Caron
Inspiration for a large contemporary l-shaped ceramic tile eat-in kitchen remodel in Toronto with a single-bowl sink, raised-panel cabinets, white cabinets, quartzite countertops, white backsplash, subway tile backsplash, stainless steel appliances and an island
Inspiration for a large contemporary l-shaped ceramic tile eat-in kitchen remodel in Toronto with a single-bowl sink, raised-panel cabinets, white cabinets, quartzite countertops, white backsplash, subway tile backsplash, stainless steel appliances and an island

 Blair Burton Interiors
Inspiration for a contemporary kitchen remodel in Austin with an undermount sink, flat-panel cabinets, dark wood cabinets, white backsplash, stainless steel appliances and two islands
 Cypress Design Co.
Our clients new kitchen remodel is making us yearn for the sunny skies and warm ocean breezes of summer. Located on the waterfront in Barrington, RI, a blue and white palette is so stunning. Featuring Candlelight Cabinetry Boulevard Full Overlay Door in white. The Beautiful Silestone by Cosentino Eternal Statuary installed by Discover Marble & Granite highlights the Ice Blue Porcelain Backsplash. A pantry with a reclaimed door adds to the charm. Top Knobs hardware and appliances by Samsung 837, KitchenAid and KUCHT complete this dream design.

Sponsored
Delaware, OH

Buckeye Basements, Inc.
Central Ohio's Basement Finishing ExpertsBest Of Houzz '13-'21

 Gambrick
contemporary kitchen design with stainless steel, dark cabinets and custom built one piece gray counter with built in stainless sink and faucet. gray porcelain tile floors. Marvin doors. photos by www.gambrick.com

 Studio Dearborn
An empty-nester couple was scaling down from a large house in Rye into a waterfront condo
With spectacular harbor views, the condo needed a full redo including the removal of walls to open up the living spaces. Cabinetry by Studio Dearborn/Schrocks of Walnut Creek in custom gray stain, Range hood, Futuro Futuro. Quartzmaster engineered quartz countertops; Photos, Tim Lenz.

 Rotsen Furniture
DKOR Interiors
A Fort Lauderdale Waterfront Penthouse
Inspiration for a large contemporary kitchen/dining room combo remodel in Miami with white walls and no fireplace
Inspiration for a large contemporary kitchen/dining room combo remodel in Miami with white walls and no fireplace
 Dream Coast Builders
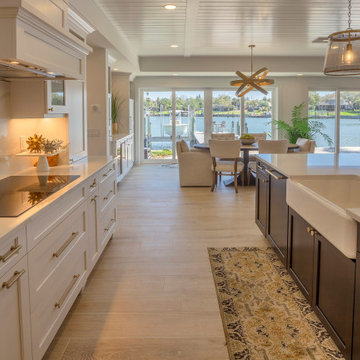
Flooded with natural light from full-height sliding glass doors, the open kitchen and dining area exudes warmth, airiness, and sophistication. The layout flows seamlessly from the crisp white cabinetry and modern appliances into a welcoming dining space framed by soft-toned flooring. A farmhouse sink with brass fixtures, sleek pendant lighting, and a patterned rug balance functionality with charm. Beyond the dining table, upholstered chairs invite relaxed gatherings with a backdrop of serene water views. The indoor-outdoor connection enhances the coastal aesthetic, making the space ideal for both entertaining and quiet everyday living. Carefully chosen design elements—including the two-tone cabinetry, marble backsplash, and statement lighting fixtures—add layers of refinement without losing comfort. The waterfront panorama becomes an integral part of the home, transforming daily routines into moments of luxury while maintaining a grounded, contemporary coastal character.

Sponsored
Columbus, OH

Hope Restoration & General Contracting
Columbus Design-Build, Kitchen & Bath Remodeling, Historic Renovations
 Pamela Sandler Architect
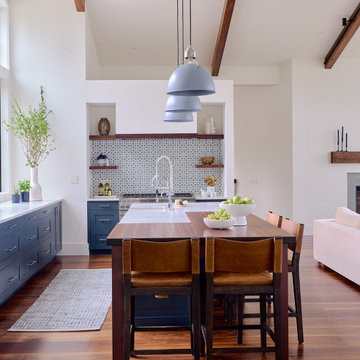
The fully open kitchen, living room, and dining room space allows for maximum light. The window on the kitchen end of the space extends from the countertop to the ceiling. The kitchen sink is built into the center island.
 Custom Interiors Fl
Custom Interiors FL
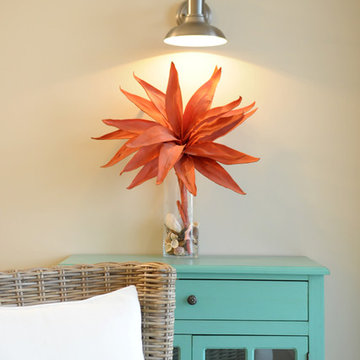
Inspiration for a small transitional porcelain tile home design remodel in Miami
Inspiration for a small transitional porcelain tile home design remodel in Miami
 Woodsman Kitchens and Floors
Incredible views from this waterfront beauty in Ponte Vedra. The clients wanted to update their 1990's home with a fresh open floor plan, furniture grade cabinetry, an eat-in island, a custom built in china display and storage cabinet, wine cooler and commercial appliances. The result is this stunning gathering and entertaining kitchen that opens to the family room, pool and inter-coastal waterway. The choice of a translucent quartz counter top and waterfall island along with a chic wavy back splash all evoke the beauty of the water. Perfect for this setting and this stylish client.
40