
Search results for "Waterfront kitchen" in Home Design Ideas

 Next Generation Capital
Living room looks into the kitchen and nook area, great for entertaining while cooking
Eat-in kitchen - mid-sized contemporary l-shaped dark wood floor eat-in kitchen idea in San Francisco with a farmhouse sink, shaker cabinets, white cabinets, granite countertops, white backsplash, ceramic backsplash, stainless steel appliances and an island
Eat-in kitchen - mid-sized contemporary l-shaped dark wood floor eat-in kitchen idea in San Francisco with a farmhouse sink, shaker cabinets, white cabinets, granite countertops, white backsplash, ceramic backsplash, stainless steel appliances and an island

 Scott Christopher Homes
Creating spaces that make connections between the indoors and out, while making the most of the panoramic lake views and lush landscape that surround were two key goals of this seasonal home’s design. Central entrance into the residence brings you to an open dining and lounge space, with natural light flooding in through rooftop skylights. Soaring ceilings and subdued color palettes give the adjacent kitchen and living room an airy and expansive feeling, while the large, sliding glass doors and picture windows bring the warmth of the outdoors in. The family room, located in one of the two zinc-clad connector spaces, offers a more intimate lounge area and leads into the master suite wing, complete with vaulted ceilings and sleek lines. Three additional guest suites can be found in the opposite wing of the home, providing ideally separate living spaces for a multi-generational family.
Photographer: Steve Hall © Hedrich Blessing
Architect: Booth Hansen
 Sacha Jacq Interiors LLC
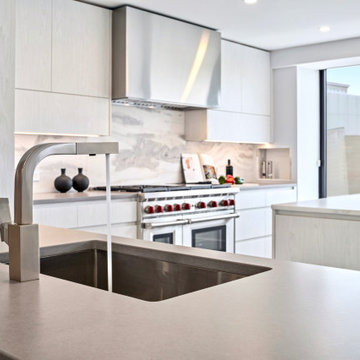
This contemporary kitchen was relocated to take maximum advantage of the waterfront view. The huge island is also the perfect place to entertain!
Eat-in kitchen - large contemporary light wood floor and gray floor eat-in kitchen idea in Boston with an undermount sink, flat-panel cabinets, white cabinets, quartzite countertops, gray backsplash, stone slab backsplash, stainless steel appliances, an island and gray countertops
Eat-in kitchen - large contemporary light wood floor and gray floor eat-in kitchen idea in Boston with an undermount sink, flat-panel cabinets, white cabinets, quartzite countertops, gray backsplash, stone slab backsplash, stainless steel appliances, an island and gray countertops
Find the right local pro for your project

 erik kitchen design
Long Branch NJ waterfront condo galley kitchen. Textured white & dark grey/brown 2 toned kitchen.
Craig Kozun-Young-photographer
Example of a mid-sized trendy galley light wood floor eat-in kitchen design in New York with an undermount sink, flat-panel cabinets, light wood cabinets, quartz countertops, stainless steel appliances, beige backsplash, glass tile backsplash and a peninsula
Example of a mid-sized trendy galley light wood floor eat-in kitchen design in New York with an undermount sink, flat-panel cabinets, light wood cabinets, quartz countertops, stainless steel appliances, beige backsplash, glass tile backsplash and a peninsula


 Seattle Staged to Sell and Design LLC
MVB
Eat-in kitchen - large transitional single-wall medium tone wood floor eat-in kitchen idea in Seattle with an undermount sink, flat-panel cabinets, medium tone wood cabinets, granite countertops, gray backsplash, stone tile backsplash, paneled appliances and a peninsula
Eat-in kitchen - large transitional single-wall medium tone wood floor eat-in kitchen idea in Seattle with an undermount sink, flat-panel cabinets, medium tone wood cabinets, granite countertops, gray backsplash, stone tile backsplash, paneled appliances and a peninsula

 Nip Tuck Remodeling
Large windows flood the space with natural light, showcasing the warm wood flooring and the sleek stainless steel appliances, including a built-in double oven and modern range hood. This kitchen is designed for both the passionate cook and those who love to entertain in style.

Sponsored
Columbus, OH

Hope Restoration & General Contracting
Columbus Design-Build, Kitchen & Bath Remodeling, Historic Renovations

 Schneider Custom Homes
Mid-sized minimalist galley laminate floor and brown floor eat-in kitchen photo in Boise with an undermount sink, shaker cabinets, white cabinets, quartz countertops, white backsplash, subway tile backsplash, stainless steel appliances and an island

 Cypress Design Co.
Our clients new kitchen remodel is making us yearn for the sunny skies and warm ocean breezes of summer. Located on the waterfront in Barrington, RI, a blue and white palette is so stunning. Featuring Candlelight Cabinetry Boulevard Full Overlay Door in white. The Beautiful Silestone by Cosentino Eternal Statuary installed by Discover Marble & Granite highlights the Ice Blue Porcelain Backsplash. A pantry with a reclaimed door adds to the charm. Top Knobs hardware and appliances by Samsung 837, KitchenAid and KUCHT complete this dream design.
 erik kitchen design
Long Branch NJ waterfront condo galley kitchen. Textured white & dark grey/brown 2 toned kitchen.
Craig Kozun-Young-photographer
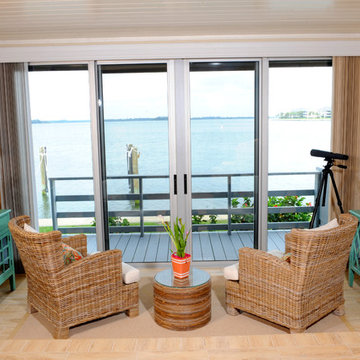
Inspiration for a mid-sized contemporary galley light wood floor eat-in kitchen remodel in New York with an undermount sink, flat-panel cabinets, stainless steel appliances, a peninsula, white cabinets, solid surface countertops, beige backsplash and glass tile backsplash
Inspiration for a mid-sized contemporary galley light wood floor eat-in kitchen remodel in New York with an undermount sink, flat-panel cabinets, stainless steel appliances, a peninsula, white cabinets, solid surface countertops, beige backsplash and glass tile backsplash


 Rotsen Furniture
DKOR Interiors
A Fort Lauderdale Waterfront Penthouse
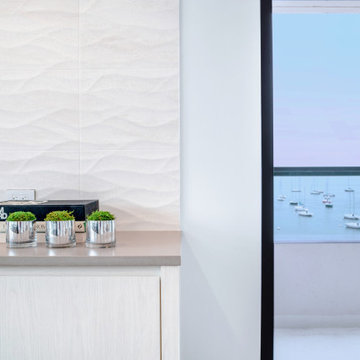
Large trendy kitchen/dining room combo photo in Miami
Large trendy kitchen/dining room combo photo in Miami
 Cypress Design Co.
Our clients new kitchen remodel is making us yearn for the sunny skies and warm ocean breezes of summer. Located on the waterfront in Barrington, RI, a blue and white palette is so stunning. Featuring Candlelight Cabinetry Boulevard Full Overlay Door in white. The Beautiful Silestone by Cosentino Eternal Statuary installed by Discover Marble & Granite highlights the Ice Blue Porcelain Backsplash. A pantry with a reclaimed door adds to the charm. Top Knobs hardware and appliances by Samsung 837, KitchenAid and KUCHT complete this dream design.

Sponsored
Plain City, OH

The Creative Kitchen Company
Columbus Area Kitchen Remodeling and Refacing Professional

 Hardin Builders, Inc.
Our Client in North Barrington, IL wanted a full kitchen design build, which included expanding the kitchen into the adjacent sun room. The renovated space is absolutely beautiful and everything they dreamed it could be.

 Arley Wholesale - Montgomery
Arley Wholesale
Example of a large minimalist l-shaped linoleum floor open concept kitchen design in Philadelphia with an undermount sink, flat-panel cabinets, white cabinets, white backsplash, stainless steel appliances and an island
Example of a large minimalist l-shaped linoleum floor open concept kitchen design in Philadelphia with an undermount sink, flat-panel cabinets, white cabinets, white backsplash, stainless steel appliances and an island
 Woodsman Kitchens and Floors
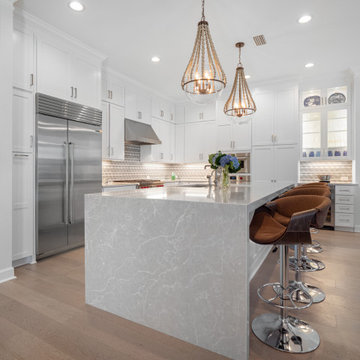
Incredible views from this waterfront beauty in Ponte Vedra. The clients wanted to update their 1990's home with a fresh open floor plan, furniture grade cabinetry, an eat-in island, a custom built in china display and storage cabinet, wine cooler and commercial appliances. The result is this stunning gathering and entertaining kitchen that opens to the family room, pool and inter-coastal waterway. The choice of a translucent quartz counter top and waterfall island along with a chic wavy back splash all evoke the beauty of the water. Perfect for this setting and this stylish client.
 Schneider Custom Homes
Example of a mid-sized minimalist galley laminate floor and brown floor eat-in kitchen design in Boise with an undermount sink, shaker cabinets, white cabinets, quartz countertops, white backsplash, subway tile backsplash, stainless steel appliances and an island

Sponsored
Columbus, OH
Hope Restoration & General Contracting
Columbus Design-Build, Kitchen & Bath Remodeling, Historic Renovations

 Russell Home Builders
Elegant open concept kitchen photo in Miami with an undermount sink, recessed-panel cabinets, white cabinets and stainless steel appliances
 Sacha Jacq Interiors LLC
This contemporary kitchen was relocated to take maximum advantage of the waterfront view. The huge island is also the perfect place to entertain!
Eat-in kitchen - large contemporary light wood floor and gray floor eat-in kitchen idea in Boston with an undermount sink, flat-panel cabinets, white cabinets, quartzite countertops, gray backsplash, stone slab backsplash, stainless steel appliances, an island and gray countertops
Eat-in kitchen - large contemporary light wood floor and gray floor eat-in kitchen idea in Boston with an undermount sink, flat-panel cabinets, white cabinets, quartzite countertops, gray backsplash, stone slab backsplash, stainless steel appliances, an island and gray countertops
 Dream Coast Builders
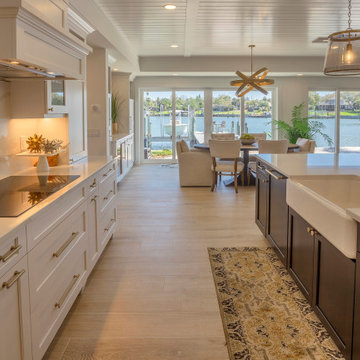
This beautifully remodeled kitchen showcases a harmonious blend of luxury and functionality, set against a serene waterfront backdrop. Crisp shaker-style cabinetry, brass hardware, and a spacious apron-front sink enhance the modern appeal. The dark island base contrasts elegantly with the light countertops and soft wood flooring, while oversized glass doors flood the space with natural light and open to breathtaking water views. Pendant lighting and unique fixtures add charm to the open-concept layout, seamlessly connecting the kitchen to the dining and lounge area. Perfect for entertaining or relaxing, this dream kitchen defines coastal sophistication.
38