
Search results for "Waterfront kitchen" in Home Design Ideas
 Seattle Staged to Sell and Design LLC
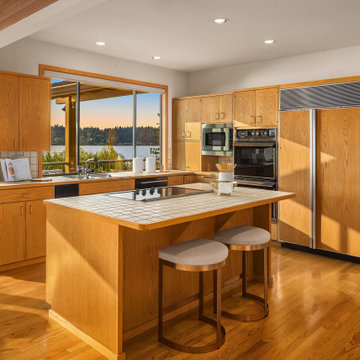
Vintage neutral kitchen with tile countertops and honey oak wood cabinets.
Example of a mid-sized trendy l-shaped medium tone wood floor kitchen design in Seattle with a drop-in sink, flat-panel cabinets, medium tone wood cabinets, tile countertops, beige backsplash, ceramic backsplash, stainless steel appliances, an island and beige countertops
Example of a mid-sized trendy l-shaped medium tone wood floor kitchen design in Seattle with a drop-in sink, flat-panel cabinets, medium tone wood cabinets, tile countertops, beige backsplash, ceramic backsplash, stainless steel appliances, an island and beige countertops


 TriplePoint Design Build
Eat-in kitchen - large transitional u-shaped limestone floor and beige floor eat-in kitchen idea in Tampa with an island, an undermount sink, raised-panel cabinets, white cabinets, granite countertops, beige backsplash, mosaic tile backsplash, paneled appliances and beige countertops
Find the right local pro for your project

 Wolff Design Centers
Kitchen features Medallion Platinum Cabinetry with beaded inset Wellington doors with a Morel paint and Raw Umber glaze. Countertops are Cambria Halstead and feature 3 cm around the perimieter and 6 cm with a chiseled edge on the island. Both leaded glass doors and mullion glass doors were combined in this striking waterfront home.
Photography done by CJ Photography

 Bilotta Kitchen & Home
This kitchen was designed by senior designer, Jeff Eakley, for a beautiful waterfront home in Rye, NY. The builder was long-time Bilotta partner, Murphy Brothers and architect, Keller/Eaton Architects, P.C. The kitchen features a mix of cabinetry lines: the perimeter is Rutt HandCrafted Cabinetry in a custom “Stone” paint on a stepped door; the island, by Artcraft, is a flat panel Molveno horizontal grain laminate. The backsplash is a stone mosaic which beautifully complements the color of the perimeter cabinets and the stone wall gives the room an overall rustic feel. Designer: Jeff Eakley, Bilotta Kitchens. Photo Credit: Peter Krupenye.


 Allen Construction
Photos by: Jim Bartsch
Open concept kitchen - mid-sized coastal concrete floor and gray floor open concept kitchen idea in Los Angeles with an undermount sink, flat-panel cabinets, medium tone wood cabinets, marble countertops, paneled appliances and an island
Open concept kitchen - mid-sized coastal concrete floor and gray floor open concept kitchen idea in Los Angeles with an undermount sink, flat-panel cabinets, medium tone wood cabinets, marble countertops, paneled appliances and an island


 Starr Custom Homes
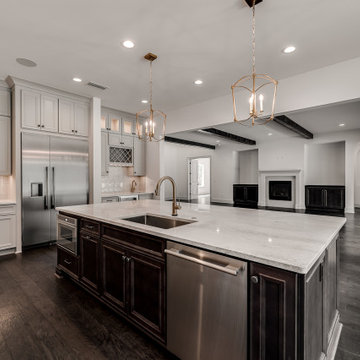
This 4150 SF waterfront home in Queen's Harbour Yacht & Country Club is built for entertaining. It features a large beamed great room with fireplace and built-ins, a gorgeous gourmet kitchen with wet bar and working pantry, and a private study for those work-at-home days. A large first floor master suite features water views and a beautiful marble tile bath. The home is an entertainer's dream with large lanai, outdoor kitchen, pool, boat dock, upstairs game room with another wet bar and a balcony to take in those views. Four additional bedrooms including a first floor guest suite round out the home.

 DEANE Inc | Distinctive Design & Cabinetry
This beautiful home has been in the client’s family for years, and recently was taken over by the next generation for a stunning renovation. The Butler’s Pantry leads into the dining room, along with space for a coffee and liquor bar and a much-needed mudroom. Durable Mitered Honed Quartz countertops were selected to contrast the Walnut 2 1/4″ thick wood Counters and the wine cooler help complete the kitchen.
 Bilotta Kitchen & Home
This kitchen was designed by senior designer, Jeff Eakley, for a beautiful waterfront home in Rye, NY. The builder was long-time Bilotta partner, Murphy Brothers and architect, Keller/Eaton Architects, P.C. The kitchen features a mix of cabinetry lines: the perimeter is Rutt HandCrafted Cabinetry in a custom “Stone” paint on a stepped door; the island, by Artcraft, is a flat panel Molveno horizontal grain laminate. The backsplash is a stone mosaic which beautifully complements the color of the perimeter cabinets and the stone wall gives the room an overall rustic feel. Designer: Jeff Eakley, Bilotta Kitchens. Photo Credit: Peter Krupenye.
 lavish
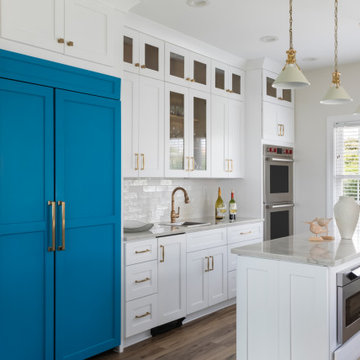
This waterfront interior design project on the North Carolina coast by Lavish wraps an entire oceanfront home in bright, breezy coastal style made for relaxed living by the water.
Our clients wanted a home that celebrated its ocean views and lived easy for family and guests alike. Lavish's coastal interior design team layered crisp whites, deep navys, and sea-glass blues against natural jute, rattan, and warm wood, keeping every room light, durable, and view-forward.
Highlights include a soaring two-story living room with a marble-tile fireplace and hand-blown glass art beneath walls of ocean-facing windows, an open dining area anchored by a sculptural chandelier, and a bright white coastal kitchen with brass accents and a marble island. Playful pattern, layered texture, and coastal-inspired art carry the palette through the home, balancing beach-house comfort with elevated design.
Lavish provides full-service coastal interior design across Wilmington, Wrightsville Beach, and the North Carolina coast — and inland across the Triangle to Raleigh.
Dreaming of a coastal home like this? Contact Lavish to start your project on the coast.
 lavish
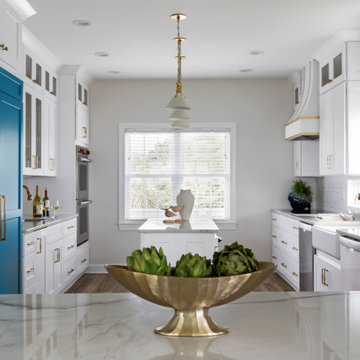
This waterfront interior design project on the North Carolina coast by Lavish wraps an entire oceanfront home in bright, breezy coastal style made for relaxed living by the water.
Our clients wanted a home that celebrated its ocean views and lived easy for family and guests alike. Lavish's coastal interior design team layered crisp whites, deep navys, and sea-glass blues against natural jute, rattan, and warm wood, keeping every room light, durable, and view-forward.
Highlights include a soaring two-story living room with a marble-tile fireplace and hand-blown glass art beneath walls of ocean-facing windows, an open dining area anchored by a sculptural chandelier, and a bright white coastal kitchen with brass accents and a marble island. Playful pattern, layered texture, and coastal-inspired art carry the palette through the home, balancing beach-house comfort with elevated design.
Lavish provides full-service coastal interior design across Wilmington, Wrightsville Beach, and the North Carolina coast — and inland across the Triangle to Raleigh.
Dreaming of a coastal home like this? Contact Lavish to start your project on the coast.
 Wolff Design Centers
Kitchen features Medallion Platinum Cabinetry with beaded inset Wellington doors with a Morel paint and Raw Umber glaze. Countertops are Cambria Halstead and feature 3 cm around the perimieter and 6 cm with a chiseled edge on the island. Both leaded glass doors and mullion glass doors were combined in this striking waterfront home.
Photography done by CJ Photography


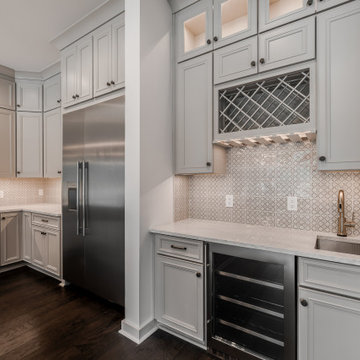 Starr Custom Homes
This 4150 SF waterfront home in Queen's Harbour Yacht & Country Club is built for entertaining. It features a large beamed great room with fireplace and built-ins, a gorgeous gourmet kitchen with wet bar and working pantry, and a private study for those work-at-home days. A large first floor master suite features water views and a beautiful marble tile bath. The home is an entertainer's dream with large lanai, outdoor kitchen, pool, boat dock, upstairs game room with another wet bar and a balcony to take in those views. Four additional bedrooms including a first floor guest suite round out the home.
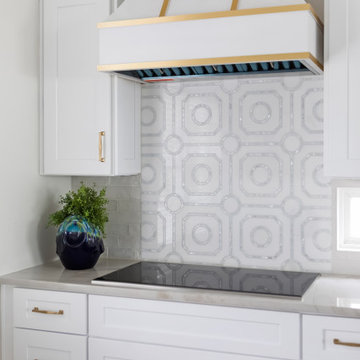 lavish
This waterfront interior design project on the North Carolina coast by Lavish wraps an entire oceanfront home in bright, breezy coastal style made for relaxed living by the water.
Our clients wanted a home that celebrated its ocean views and lived easy for family and guests alike. Lavish's coastal interior design team layered crisp whites, deep navys, and sea-glass blues against natural jute, rattan, and warm wood, keeping every room light, durable, and view-forward.
Highlights include a soaring two-story living room with a marble-tile fireplace and hand-blown glass art beneath walls of ocean-facing windows, an open dining area anchored by a sculptural chandelier, and a bright white coastal kitchen with brass accents and a marble island. Playful pattern, layered texture, and coastal-inspired art carry the palette through the home, balancing beach-house comfort with elevated design.
Lavish provides full-service coastal interior design across Wilmington, Wrightsville Beach, and the North Carolina coast — and inland across the Triangle to Raleigh.
Dreaming of a coastal home like this? Contact Lavish to start your project on the coast.

 Preferred Residential Properties
Example of a large u-shaped light wood floor open concept kitchen design in Miami with an undermount sink, raised-panel cabinets, white cabinets, granite countertops, paneled appliances and two islands

 Custom Interiors Fl
Custom Interiors FL
Inspiration for a small transitional porcelain tile dedicated laundry room remodel in Miami with shaker cabinets, white cabinets, granite countertops, beige walls and a stacked washer/dryer
Inspiration for a small transitional porcelain tile dedicated laundry room remodel in Miami with shaker cabinets, white cabinets, granite countertops, beige walls and a stacked washer/dryer

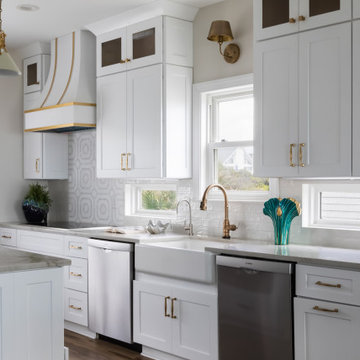 lavish
This waterfront interior design project on the North Carolina coast by Lavish wraps an entire oceanfront home in bright, breezy coastal style made for relaxed living by the water.
Our clients wanted a home that celebrated its ocean views and lived easy for family and guests alike. Lavish's coastal interior design team layered crisp whites, deep navys, and sea-glass blues against natural jute, rattan, and warm wood, keeping every room light, durable, and view-forward.
Highlights include a soaring two-story living room with a marble-tile fireplace and hand-blown glass art beneath walls of ocean-facing windows, an open dining area anchored by a sculptural chandelier, and a bright white coastal kitchen with brass accents and a marble island. Playful pattern, layered texture, and coastal-inspired art carry the palette through the home, balancing beach-house comfort with elevated design.
Lavish provides full-service coastal interior design across Wilmington, Wrightsville Beach, and the North Carolina coast — and inland across the Triangle to Raleigh.
Dreaming of a coastal home like this? Contact Lavish to start your project on the coast.
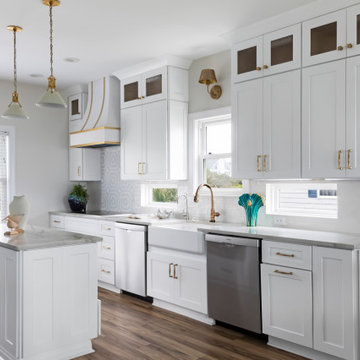 lavish
This waterfront interior design project on the North Carolina coast by Lavish wraps an entire oceanfront home in bright, breezy coastal style made for relaxed living by the water.
Our clients wanted a home that celebrated its ocean views and lived easy for family and guests alike. Lavish's coastal interior design team layered crisp whites, deep navys, and sea-glass blues against natural jute, rattan, and warm wood, keeping every room light, durable, and view-forward.
Highlights include a soaring two-story living room with a marble-tile fireplace and hand-blown glass art beneath walls of ocean-facing windows, an open dining area anchored by a sculptural chandelier, and a bright white coastal kitchen with brass accents and a marble island. Playful pattern, layered texture, and coastal-inspired art carry the palette through the home, balancing beach-house comfort with elevated design.
Lavish provides full-service coastal interior design across Wilmington, Wrightsville Beach, and the North Carolina coast — and inland across the Triangle to Raleigh.
Dreaming of a coastal home like this? Contact Lavish to start your project on the coast.
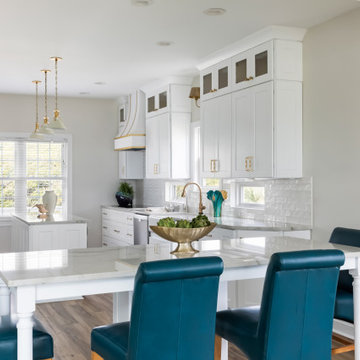 lavish
This waterfront interior design project on the North Carolina coast by Lavish wraps an entire oceanfront home in bright, breezy coastal style made for relaxed living by the water.
Our clients wanted a home that celebrated its ocean views and lived easy for family and guests alike. Lavish's coastal interior design team layered crisp whites, deep navys, and sea-glass blues against natural jute, rattan, and warm wood, keeping every room light, durable, and view-forward.
Highlights include a soaring two-story living room with a marble-tile fireplace and hand-blown glass art beneath walls of ocean-facing windows, an open dining area anchored by a sculptural chandelier, and a bright white coastal kitchen with brass accents and a marble island. Playful pattern, layered texture, and coastal-inspired art carry the palette through the home, balancing beach-house comfort with elevated design.
Lavish provides full-service coastal interior design across Wilmington, Wrightsville Beach, and the North Carolina coast — and inland across the Triangle to Raleigh.
Dreaming of a coastal home like this? Contact Lavish to start your project on the coast.
52