
Search results for "Waterfront kitchen" in Home Design Ideas

 Stoney Brook Landscaping
Custom stone outdoor pool patio, hot tub, outdoor kitchen, staircase, walkways, patio and gardens. High end outdoor living on the southern coast of Maine.
 Cutuli Homes
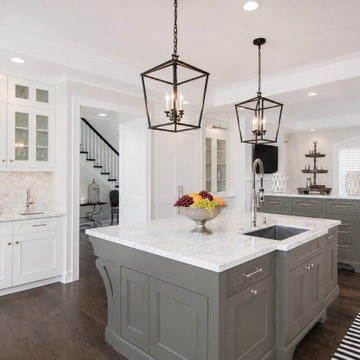
Luxury Custom Kitchen | Lake Sammamish Waterfront Remodel
The centerpiece of this high-end Lake Sammamish renovation is a custom kitchen designed for sophisticated entertaining and everyday living. Furniture-style islands, marble countertops, custom inset cabinetry, professional appliances, architectural millwork and statement lighting demonstrate the level of craftsmanship found throughout the home. True Divided Light cabinet doors, island sink and two islands with elegant finishes complete this dream kitchen living area.

 Bob Chatham Custom Home Design
Gorgeous kitchen with mirrored cabinet doors, wooden refrigerator doors, large kitchen island with pendant lighting, backslash, custom vent hood and pot filler. Lighted tray ceilings and so many custom details. Built By: Chad Loper and Designed By: Bob Chatham Custom Home Design
Find the right local pro for your project

 Whitten Architects
photography by Trent Bell
Sunroom - transitional concrete floor sunroom idea in Portland Maine
Sunroom - transitional concrete floor sunroom idea in Portland Maine

 Woolems Luxury Builders
Construction of new contemporary custom home with Ipe decking and door cladding, dual car lift, vertical bi-fold garage door, smooth stucco exterior, elevated cantilevered swimming pool with mosaic tile finish, glass wall to view the bay and viewing window to ground floor, custom circular skylights, ceiling mounted flip-down, hidden TVs, custom stainless steel, cable suspended main stair.

 Kitchen & Bath Creations (KBC)
Shelly Chavis' Transitional Kitchen design is the perfect complement to this exclusive waterfront cottage.
Mid-sized beach style blue three-story wood gable roof photo in Baltimore with a shingle roof
Mid-sized beach style blue three-story wood gable roof photo in Baltimore with a shingle roof

 TriplePoint Design Build
Example of a large transitional u-shaped limestone floor and beige floor kitchen/dining room combo design in Tampa with an undermount sink, raised-panel cabinets, white cabinets, granite countertops, beige backsplash, mosaic tile backsplash, paneled appliances, an island, beige walls and no fireplace
Sponsored
Grove City, OH

AIS Renovations
Custom Craftsmanship & Construction Solutions in Franklin County, Ohio

 Colonial Reproductions, Inc.
Sunroom - mid-sized coastal concrete floor sunroom idea in Boston with a standard fireplace, a stone fireplace and a standard ceiling

 Moore Design Group
A bespoke residence, designed to suit its owner in every way. The result of a collaborative vision comprising the collective passion, taste, energy, and experience of our client, the architect, the builder, the utilities contractors, and ourselves, this home was planned to combine the best elements in the best ways, to complement a thoughtful, healthy, and green lifestyle not simply for today, but for years to come. Photo Credit: Jay Graham, Graham Photography


 Nancy Dyer Designs
This is the full view of the window treatment consisting of fixed pleated panels board mounted over a bamboo valance. The silhouette shade provides light control but when completely open it allows an expansive waterfront view. The fabric pulls from colors in the opposite kitchen area which helps to draw together the two rooms.

 Scott Edmonston Architecture Studio
Todd Mason - Halkin Mason Photography
Open concept kitchen - large contemporary galley concrete floor and gray floor open concept kitchen idea with an undermount sink, flat-panel cabinets, light wood cabinets, solid surface countertops, white backsplash, window backsplash, stainless steel appliances and an island
Open concept kitchen - large contemporary galley concrete floor and gray floor open concept kitchen idea with an undermount sink, flat-panel cabinets, light wood cabinets, solid surface countertops, white backsplash, window backsplash, stainless steel appliances and an island


Sponsored
Plain City, OH

The Creative Kitchen Company
Columbus Area Kitchen Remodeling and Refacing Professional


 User
Inspiration for a huge coastal light wood floor kitchen/dining room combo remodel in New York with white walls


 In-Site Design Group LLC
ginger photography
Inspiration for a mid-sized contemporary l-shaped beige floor kitchen remodel in Miami with an undermount sink, flat-panel cabinets, brown cabinets, metallic backsplash, metal backsplash and paneled appliances
Inspiration for a mid-sized contemporary l-shaped beige floor kitchen remodel in Miami with an undermount sink, flat-panel cabinets, brown cabinets, metallic backsplash, metal backsplash and paneled appliances


 Irby Homes
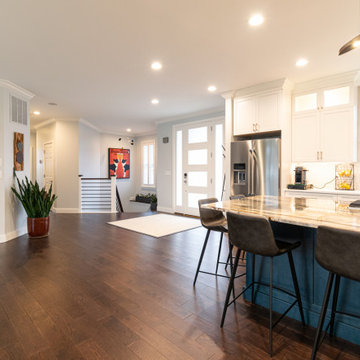
Entry way into fully remodeled first floor. Featuring a large oversized four panel entry door with side lights. White and blue kitchen cabinets with a large island. A gas downdraft cooktop. Stainless steel appliances and custom tile backsplash surrounding all new windows. Wide plank hardwood flooring throughout with LED recessed lighting, speaker system, and corner pantry.
 Ackerbloom Vela Interiors
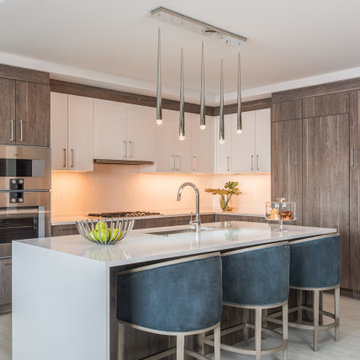
The Kitchen features European Cabinetry by Nolte, with Gaggenau & Thermador Appliances. Quartz Countertop by Silestone, and Porcelain Tile Floors by Ceramica.

 DEANE Inc | Distinctive Design & Cabinetry
This beautiful home has been in the client’s family for years, and recently was taken over by the next generation for a stunning renovation. The new floor plan design made more effective use of the space, accommodating multiple needs into the kitchen. The new layout created an open galley kitchen with a 13 1/2′ Island with seating at each end, a cool-grey custom banquette with 2 tables. Durable Mitered Honed Quartz countertops were selected to contrast the Walnut 2 1/4″ thick wood Counters, and a custom hood crowns the Wolf range. A SubZero refrigerator and wine cooler along with dual Miele dishwashers and speed oven complete the kitchen.
55