
Search results for "Waterfront kitchen" in Home Design Ideas
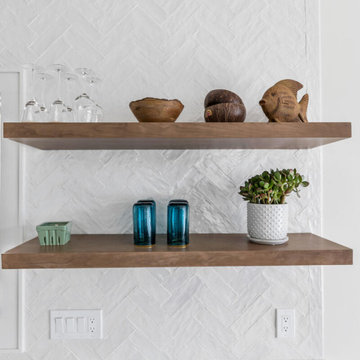
 Signature Kitchens, Inc.
This airy, open waterfront home features:
-custom blue island color
-built in coffee machine
- floating shelves, wood
-48" range
-built in refrigerator
-built up quartz counters

 Lindross Remodeling
Open concept kitchen - large transitional galley dark wood floor and brown floor open concept kitchen idea in Tampa with an undermount sink, recessed-panel cabinets, beige cabinets, quartzite countertops, multicolored backsplash, glass sheet backsplash, stainless steel appliances, an island and beige countertops

 Total Home
We wanted to brighten up this space and so decided to paint the oak cabinets to achieve that. Painting cabinets is a great way to add value to a space without doing an entire kitchen renovation.
Find the right local pro for your project


 Dynamic Architectural Windows & Doors
Austin Patterson Disston Architects and Hobbs, Inc. Builder featuring our steel windows and doors.
Inspiration for a timeless medium tone wood floor and brown floor bedroom remodel in Vancouver with white walls and a standard fireplace
Inspiration for a timeless medium tone wood floor and brown floor bedroom remodel in Vancouver with white walls and a standard fireplace
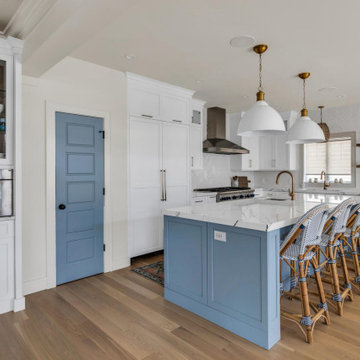 Signature Kitchens, Inc.
This airy, open waterfront home features:
-custom blue island color
-built in coffee machine
- floating shelves, wood
-48" range
-built in refrigerator
-built up quartz counters
 Lindross Remodeling
Open concept kitchen - large transitional galley dark wood floor and brown floor open concept kitchen idea in Tampa with an undermount sink, recessed-panel cabinets, beige cabinets, quartzite countertops, multicolored backsplash, glass sheet backsplash, stainless steel appliances, an island and beige countertops



 Judith Wright Design
A wonderful home on the sands of Puget Sound was ready for a little updating. With the TV now in a media room, the cabinetry was no longer functional. The entire fireplace wall makes an impressive statement. We modified the kitchen island and appliance layout keeping the overall footprint intact. New counter tops, backsplash tile, and painted cabinets and fixtures refresh the now light and airy chef-friendly kitchen.
Andrew Webb- ClarityNW-Judith Wright Design

 Seattle Staged to Sell and Design LLC
MVB.
Large transitional single-wall medium tone wood floor eat-in kitchen photo in Seattle with an undermount sink, flat-panel cabinets, medium tone wood cabinets, granite countertops, gray backsplash, stone tile backsplash, paneled appliances and a peninsula
Large transitional single-wall medium tone wood floor eat-in kitchen photo in Seattle with an undermount sink, flat-panel cabinets, medium tone wood cabinets, granite countertops, gray backsplash, stone tile backsplash, paneled appliances and a peninsula

 CliqStudios Cabinets
The original kitchen layout was dark and closed, obscuring the incredible landscape and views of Seattle’s Hood Canal and Olympic Mountains. The plans devised by the local interior designer and contractor called to open the space, with new windows to showcase the view. The homeowner worked with a CliqStudios.com designer online and over the phone to arrive at a kitchen layout to fit the new open floor plan. A large stainless steel hood over a modern chef's table cooktop is the epicenter for gathering, featuring white quartz countertops, stainless steel appliances, and the Dayton Cherry Russet cabinet door style from CliqStudios.

 Bilotta Kitchen & Home
This kitchen was designed by senior designer, Jeff Eakley, for a beautiful waterfront home in Rye, NY. The builder was long-time Bilotta partner, Murphy Brothers and architect, Keller/Eaton Architects, P.C. The kitchen features a mix of cabinetry lines: the perimeter is Rutt HandCrafted Cabinetry in a custom “Stone” paint on a stepped door; the island, by Artcraft, is a flat panel Molveno horizontal grain laminate. The backsplash is a stone mosaic which beautifully complements the color of the perimeter cabinets and the stone wall gives the room an overall rustic feel. Designer: Jeff Eakley, Bilotta Kitchens. Photo Credit: Peter Krupenye.

 Phinney Design Group
Rob Spring Photography
Mountain style three-story exterior home photo in New York
Mountain style three-story exterior home photo in New York
 Bilotta Kitchen & Home
This kitchen was designed by senior designer, Jeff Eakley, for a beautiful waterfront home in Rye, NY. The builder was long-time Bilotta partner, Murphy Brothers and architect, Keller/Eaton Architects, P.C. The kitchen features a mix of cabinetry lines: the perimeter is Rutt HandCrafted Cabinetry in a custom “Stone” paint on a stepped door; the island, by Artcraft, is a flat panel Molveno horizontal grain laminate. The backsplash is a stone mosaic which beautifully complements the color of the perimeter cabinets and the stone wall gives the room an overall rustic feel. Designer: Jeff Eakley, Bilotta Kitchens. Photo Credit: Peter Krupenye.

Sponsored
Sunbury, OH

J.Holderby - Renovations
Franklin County's Leading General Contractors - 2X Best of Houzz!
 Lindross Remodeling
Open concept kitchen - large transitional galley dark wood floor and brown floor open concept kitchen idea in Tampa with an undermount sink, recessed-panel cabinets, beige cabinets, quartzite countertops, multicolored backsplash, glass tile backsplash, paneled appliances, an island and beige countertops

 Divine Creations
A complete renovation on Isle of Palms
Example of a mid-sized beach style l-shaped terra-cotta tile and red floor eat-in kitchen design in Charleston with a double-bowl sink, blue cabinets, granite countertops, multicolored backsplash, ceramic backsplash, stainless steel appliances, an island and raised-panel cabinets
Example of a mid-sized beach style l-shaped terra-cotta tile and red floor eat-in kitchen design in Charleston with a double-bowl sink, blue cabinets, granite countertops, multicolored backsplash, ceramic backsplash, stainless steel appliances, an island and raised-panel cabinets


 John Desmond Builders Inc
Large country l-shaped marble floor eat-in kitchen photo in New York with a farmhouse sink, beaded inset cabinets, white cabinets, marble countertops, white backsplash, subway tile backsplash, stainless steel appliances and an island

Sponsored
Fredericksburg, OH

High Point Cabinets
Columbus' Experienced Custom Cabinet Builder | 4x Best of Houzz Winner

 Keller/Eaton Architects
This kitchen is located on the water in surburan New York, Westchester County. The kitchen features a center island with dining, flat-panel cabinets, stainless steel appliances, pendant lighting and a stone wall that matches the facade of the home.
Peter Krupenye Photographer

 Ramos Companies
Large tuscan u-shaped dark wood floor and brown floor kitchen photo in Tampa with an undermount sink, raised-panel cabinets, white cabinets, granite countertops, white backsplash, stone tile backsplash, stainless steel appliances, an island and beige countertops

 Paradigm Kitchen Design
Wet bar - mid-sized contemporary galley porcelain tile wet bar idea in Vancouver with an undermount sink, flat-panel cabinets, black cabinets, marble countertops, black backsplash and stone slab backsplash
Wet bar - mid-sized contemporary galley porcelain tile wet bar idea in Vancouver with an undermount sink, flat-panel cabinets, black cabinets, marble countertops, black backsplash and stone slab backsplash
49