
Search results for "Waterfront kitchen" in Home Design Ideas

 Perrone Construction Custom Homes
Eat-in kitchen - traditional u-shaped eat-in kitchen idea in Tampa with white cabinets
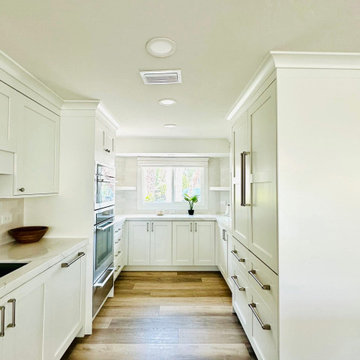
 Agape Homes & Remodeling
Fully custom and beautiful complete home renovation that brought our client's dreams to life. From interior to exterior, kitchen, bathrooms, bedrooms, great room, bonus room--even a custom built in fish tank--this is truly one-of-a-kind.
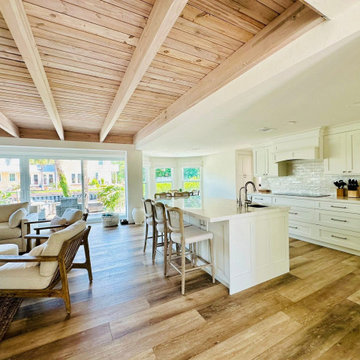 Agape Homes & Remodeling
Fully custom and beautiful complete home renovation that brought our client's dreams to life. From interior to exterior, kitchen, bathrooms, bedrooms, great room, bonus room--even a custom built in fish tank--this is truly one-of-a-kind.
Find the right local pro for your project
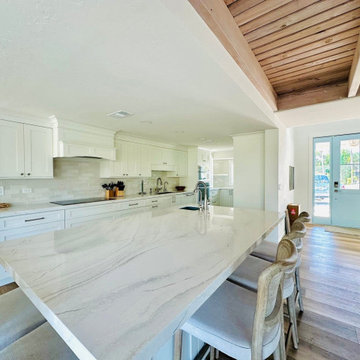 Agape Homes & Remodeling
Fully custom and beautiful complete home renovation that brought our client's dreams to life. From interior to exterior, kitchen, bathrooms, bedrooms, great room, bonus room--even a custom built in fish tank--this is truly one-of-a-kind.

 User
Gorgeous transitional eclectic style home located on the Balboa Peninsula in the coastal community of Newport Beach. The blending of both traditional and contemporary styles, color, furnishings and finishes is complimented by waterfront views, stunning sunsets and year round tropical weather.
Photos: Ryan Garvin

 Destination Eichler, LLC
John Shum, Destination Eichler
Example of a trendy porcelain tile and gray floor enclosed kitchen design in San Francisco with an undermount sink, flat-panel cabinets, medium tone wood cabinets, white backsplash, marble backsplash, stainless steel appliances, marble countertops and an island
Example of a trendy porcelain tile and gray floor enclosed kitchen design in San Francisco with an undermount sink, flat-panel cabinets, medium tone wood cabinets, white backsplash, marble backsplash, stainless steel appliances, marble countertops and an island
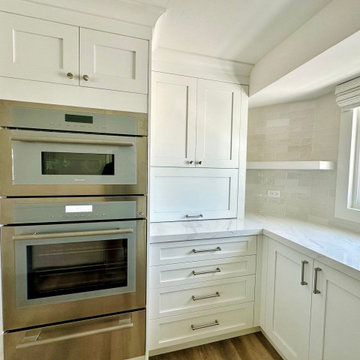 Agape Homes & Remodeling
Fully custom and beautiful complete home renovation that brought our client's dreams to life. From interior to exterior, kitchen, bathrooms, bedrooms, great room, bonus room--even a custom built in fish tank--this is truly one-of-a-kind.



 Boren Construction
www.borenconstruction.com
Inspiration for a large coastal open concept and formal medium tone wood floor living room remodel with a standard fireplace, blue walls, no tv and a concrete fireplace
Inspiration for a large coastal open concept and formal medium tone wood floor living room remodel with a standard fireplace, blue walls, no tv and a concrete fireplace

Kitchen - huge modern u-shaped medium tone wood floor and brown floor kitchen idea in Tampa with an undermount sink, shaker cabinets, white cabinets, quartz countertops, gray backsplash, glass tile backsplash, stainless steel appliances, an island and gray countertops


 Custom Interiors Fl
Custom Interiors FL
Eat-in kitchen - mid-sized transitional l-shaped porcelain tile eat-in kitchen idea in Miami with an undermount sink, shaker cabinets, white cabinets, granite countertops, beige backsplash, porcelain backsplash, stainless steel appliances and an island
Eat-in kitchen - mid-sized transitional l-shaped porcelain tile eat-in kitchen idea in Miami with an undermount sink, shaker cabinets, white cabinets, granite countertops, beige backsplash, porcelain backsplash, stainless steel appliances and an island
 Custom Interiors Fl
Custom Interiors FL
Eat-in kitchen - mid-sized transitional l-shaped porcelain tile eat-in kitchen idea in Miami with an undermount sink, shaker cabinets, white cabinets, granite countertops, gray backsplash, porcelain backsplash, stainless steel appliances and an island
Eat-in kitchen - mid-sized transitional l-shaped porcelain tile eat-in kitchen idea in Miami with an undermount sink, shaker cabinets, white cabinets, granite countertops, gray backsplash, porcelain backsplash, stainless steel appliances and an island

 DEANE Inc | Distinctive Design & Cabinetry
The waterfront location and spectacular views of this beautiful home helped guide the design process and selections. The owners wanted to keep the long wall of windows but still needed a full working kitchen along with ample seating for relaxed entertaining. The new floor plan design made more effective use of the space, accommodating multiple needs into the kitchen. The new layout created an open galley kitchen with a 13 1/2′ Island with seating at each end, a cool-grey custom banquette with 2 tables. Durable Mitered Honed Quartz countertops were selected to contrast the Walnut 2 1/4″ thick wood counters, and a custom hood crowns the Wolf range.

Sponsored
Fredericksburg, OH

High Point Cabinets
Columbus' Experienced Custom Cabinet Builder | 4x Best of Houzz Winner

 H2 View
Jesse L. Young Photography
Inspiration for a large contemporary l-shaped medium tone wood floor and brown floor open concept kitchen remodel in Phoenix with an undermount sink, flat-panel cabinets, dark wood cabinets, granite countertops, white backsplash, subway tile backsplash, stainless steel appliances and an island
Inspiration for a large contemporary l-shaped medium tone wood floor and brown floor open concept kitchen remodel in Phoenix with an undermount sink, flat-panel cabinets, dark wood cabinets, granite countertops, white backsplash, subway tile backsplash, stainless steel appliances and an island
 The TomKat Studio + TomKat Real Estate
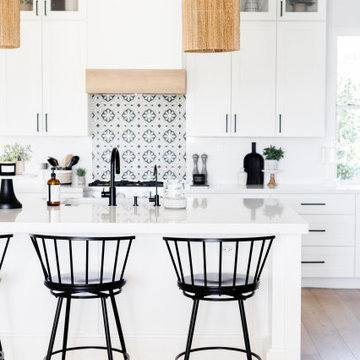
Remodeled kitchen featuring white shaker cabinetry, quartz countertops, patterned tile backsplash, hardwood flooring and matte black modern hardware.


 Judith Wright Design
A wonderful home on the sands of Puget Sound was ready for a little updating. With the TV now in a media room, the cabinetry was no longer functional. The entire fireplace wall makes an impressive statement. We modified the kitchen island and appliance layout keeping the overall footprint intact. New counter tops, backsplash tile, and painted cabinets and fixtures refresh the now light and airy chef-friendly kitchen.
Andrew Webb- ClarityNW-Judith Wright Design

Sponsored
Sunbury, OH

J.Holderby - Renovations
Franklin County's Leading General Contractors - 2X Best of Houzz!

 Zbranek & Holt Custom Homes
Kitchen to Great Room Waterfront Texas Tuscan Villa by Zbranek and Holt Custom Homes, Austin and Horseshoe Bay Custom Home Builders
Open concept kitchen - huge mediterranean galley travertine floor and multicolored floor open concept kitchen idea in Austin with a drop-in sink, recessed-panel cabinets, dark wood cabinets, granite countertops, multicolored backsplash, ceramic backsplash, two islands and paneled appliances
Open concept kitchen - huge mediterranean galley travertine floor and multicolored floor open concept kitchen idea in Austin with a drop-in sink, recessed-panel cabinets, dark wood cabinets, granite countertops, multicolored backsplash, ceramic backsplash, two islands and paneled appliances

 JBMP Architecture and Interior Design
Kitchen - traditional dark wood floor kitchen idea in New York with recessed-panel cabinets, white cabinets, white backsplash, paneled appliances and an island

 TriplePoint Design Build
Example of a large transitional u-shaped limestone floor and beige floor eat-in kitchen design in Tampa with an undermount sink, raised-panel cabinets, white cabinets, granite countertops, beige backsplash, mosaic tile backsplash, paneled appliances, an island and beige countertops
54