
Search results for "Waterfront kitchen" in Home Design Ideas

 Jenkins Design Build
Spacious kitchen with plenty of storage. Maple cabinets. Unique granite counter tops with large vein- green rainforest. Stainless steel appliances. 2 undermount sinks. Lake views. Refrigerators- Maytag, Oven- KitchenAid, Cooktop- Viking, Venthood- Best, Microwave- Sharp. Photo by Tre Dunham

 Kitchens Made Simple
Small 1940's kitchen remodeled with off-white cabinets, honed granite, and dark hardwood flooring.
Inspiration for a small contemporary l-shaped dark wood floor enclosed kitchen remodel in Minneapolis with an undermount sink, shaker cabinets, white cabinets, granite countertops, white backsplash, stainless steel appliances, blue walls, no island and subway tile backsplash
Inspiration for a small contemporary l-shaped dark wood floor enclosed kitchen remodel in Minneapolis with an undermount sink, shaker cabinets, white cabinets, granite countertops, white backsplash, stainless steel appliances, blue walls, no island and subway tile backsplash

Find the right local pro for your project

 Crespo Design Group
A gorgeous outdoor patio we designed to have a fully equipped barbecue area, complete with a fireplace and large elegant dining table. The outdoor dining area works as an extension of this waterfront home, finished with recessed lighting, plenty of cabinets, and a gorgeous marble backsplash.
The adjacent lounge area is furnished with sunbeds and comfortable outdoor chairs, dressed in plush outdoor fabrics.
Home located in Tampa, Florida. Designed by Florida-based interior design firm Crespo Design Group, who also serves Malibu, Tampa, New York City, the Caribbean, and other areas throughout the United States.
 Modern & Contemporary Interior Design
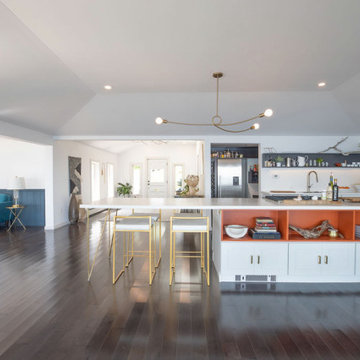
A sleek white, ultra modern island allows for guests to enjoy island seating and the view at the same time.
Slim, angular custom designed brass legs support the 13 foot long island, creating a cooking area with downdraft, preparation area, storage and seating.
The pop of orange lifts the scene from the cozy social seating to the front of the kitchen.

 Total Home
We wanted to brighten up this space and so decided to paint the oak cabinets to achieve that. Painting cabinets is a great way to add value to a space without doing an entire kitchen renovation.



 Bilotta Kitchen & Home
This kitchen was designed by senior designer, Jeff Eakley, for a beautiful waterfront home in Rye, NY. The builder was long-time Bilotta partner, Murphy Brothers and architect, Keller/Eaton Architects, P.C. The kitchen features a mix of cabinetry lines: the perimeter is Rutt HandCrafted Cabinetry in a custom “Stone” paint on a stepped door; the island, by Artcraft, is a flat panel Molveno horizontal grain laminate. The backsplash is a stone mosaic which beautifully complements the color of the perimeter cabinets and the stone wall gives the room an overall rustic feel. Designer: Jeff Eakley, Bilotta Kitchens. Photo Credit: Peter Krupenye.

 Paradigm Kitchen Design
Example of a large trendy 3/4 white tile and porcelain tile bathroom design in Vancouver with flat-panel cabinets, gray cabinets, quartzite countertops and black walls
Example of a large trendy 3/4 white tile and porcelain tile bathroom design in Vancouver with flat-panel cabinets, gray cabinets, quartzite countertops and black walls
 Signature Kitchens, Inc.
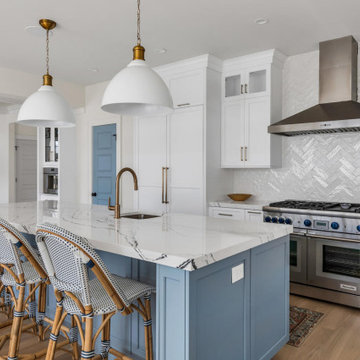
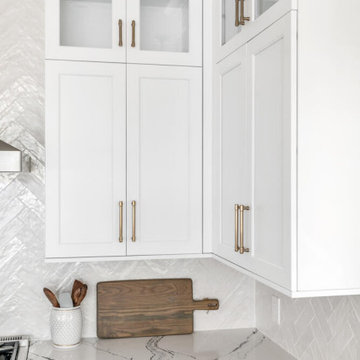
This airy, open waterfront home features:
-custom blue island color
-built in coffee machine
- floating shelves, wood
-48" range
-built in refrigerator
-built up quartz counters
 Signature Kitchens, Inc.
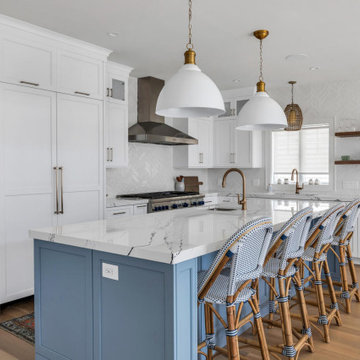
This airy, open waterfront home features:
-custom blue island color
-built in coffee machine
- floating shelves, wood
-48" range
-built in refrigerator
-built up quartz counters
 Signature Kitchens, Inc.
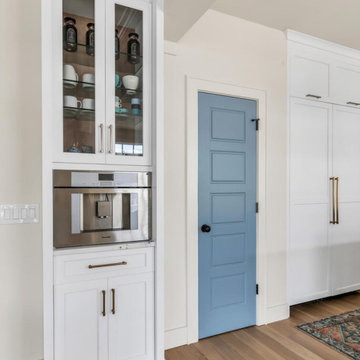
This airy, open waterfront home features:
-custom blue island color
-built in coffee machine
- floating shelves, wood
-48" range
-built in refrigerator
-built up quartz counters
 Signature Kitchens, Inc.
This airy, open waterfront home features:
-custom blue island color
-built in coffee machine
- floating shelves, wood
-48" range
-built in refrigerator
-built up quartz counters

Sponsored
Delaware, OH

Buckeye Basements, Inc.
Central Ohio's Basement Finishing ExpertsBest Of Houzz '13-'21

 Custom Interiors Fl
Custom Interiors FL
Dedicated laundry room - small transitional porcelain tile dedicated laundry room idea in Miami with shaker cabinets, white cabinets, granite countertops, beige walls and a stacked washer/dryer
Dedicated laundry room - small transitional porcelain tile dedicated laundry room idea in Miami with shaker cabinets, white cabinets, granite countertops, beige walls and a stacked washer/dryer

 b Architecture Studio
Design Imaging Studios
Kitchen - small contemporary l-shaped porcelain tile kitchen idea in Boston with a double-bowl sink, flat-panel cabinets, white cabinets, solid surface countertops, gray backsplash, porcelain backsplash, stainless steel appliances and a peninsula
Kitchen - small contemporary l-shaped porcelain tile kitchen idea in Boston with a double-bowl sink, flat-panel cabinets, white cabinets, solid surface countertops, gray backsplash, porcelain backsplash, stainless steel appliances and a peninsula
 Bilotta Kitchen & Home
This kitchen was designed by senior designer, Jeff Eakley, for a beautiful waterfront home in Rye, NY. The builder was long-time Bilotta partner, Murphy Brothers and architect, Keller/Eaton Architects, P.C. The kitchen features a mix of cabinetry lines: the perimeter is Rutt HandCrafted Cabinetry in a custom “Stone” paint on a stepped door; the island, by Artcraft, is a flat panel Molveno horizontal grain laminate. The backsplash is a stone mosaic which beautifully complements the color of the perimeter cabinets and the stone wall gives the room an overall rustic feel. Designer: Jeff Eakley, Bilotta Kitchens. Photo Credit: Peter Krupenye.
 Bilotta Kitchen & Home
This kitchen was designed by senior designer, Jeff Eakley, for a beautiful waterfront home in Rye, NY.The builder was long-time Bilotta partner, Murphy Brothers and architect, Keller/Eaton Architects, P.C. The kitchen features a mix of cabinetry lines: the perimeter is Rutt HandCrafted Cabinetry in a custom “Stone” paint on a stepped door; the island, by Artcraft, is a flat panel Molveno horizontal grain laminate. The backsplash is a stone mosaic which beautifully complements the color of the perimeter cabinets and the stone wall gives the room an overall rustic feel. Designer: Jeff Eakley, Bilotta Kitchens. Photo Credit: Peter Krupenye.

Sponsored
Fredericksburg, OH

High Point Cabinets
Columbus' Experienced Custom Cabinet Builder | 4x Best of Houzz Winner

 Lindross Remodeling
Example of a large transitional galley dark wood floor and brown floor open concept kitchen design in Tampa with an undermount sink, recessed-panel cabinets, beige cabinets, quartzite countertops, multicolored backsplash, glass sheet backsplash, stainless steel appliances, an island and beige countertops

 Design Line Kitchens
Kitchen by Design Line Kitchens in Sea Girt, New Jersey
Looking for top notch design and cabinets?
Let us know how we can help you achieve your dream kitchen.
Photography by Nettie Einhorn

 John Desmond Builders Inc
Large cottage l-shaped marble floor eat-in kitchen photo in New York with a farmhouse sink, beaded inset cabinets, white cabinets, marble countertops, white backsplash, subway tile backsplash, stainless steel appliances and an island
48