
Search results for "Watering additionally" in Home Design Ideas

 Moss Building & Design
This beautiful home addition is a natural extension of the original home -- with a master bedroom, large walk-in closet, master bathroom with separate shower, tub, and water closet, and a large home office, it has all the comforts of a suite perfect for aging in place or multi-generational living.
 Moss Building & Design
This beautiful home addition is a natural extension of the original home -- with a master bedroom, large walk-in closet, master bathroom with separate shower, tub, and water closet, and a large home office, it has all the comforts of a suite perfect for aging in place or multi-generational living.

 Woodling Landscape Design
Onsite rainwater capture has become an issue of ever-increasing importance in semi-arid California, particularly as we realize the need to conserve water on a ongoing basis. This project employs the use of rainwater infiltration by diverting existing downspouts into a dry creek. Instead of being diverted into the storm drain system and wasted, the water is recharged back into the ground. Soils are able to hold the moisture and plant watering needs decrease. In addition to being functional, rock features such as dry creeks contribute to the aesthetic and create a beautiful contrast to the plant material.
Find the right local pro for your project
 AG&Co. Interior Design
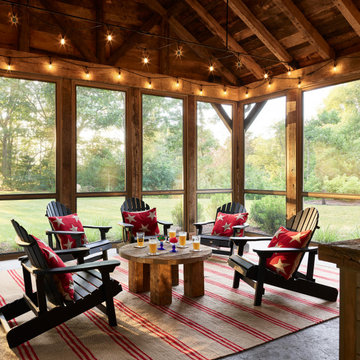
A warm and inviting screened porch featuring Adirondack chairs with red star-patterned pillows, a rustic round wooden coffee table, and string lights adorning the reclaimed wood beams. The space is complemented by a red and beige striped rug, offering a cozy ambiance with scenic outdoor views, perfect for relaxation or gatherings.

 Native Edge Landscape
We had a several challenges to face with this project. Not only did we need to update a dated landscape to accommodate two seemingly different design tastes (modern & minimalistic vs natural english garden), we were tasked with improving the property’s drainage, improving the driveway access, reducing water usage and plant maintenance, and fixing a crumbling wall.
To marry the two design tastes, we started with the more modern elements of metal planters and softened the landscape with mass plantings of ornamental grasses and native sedge. These grasses act as a turf replacement that do not need to be mowed and require less regular watering. On each side of the yard we constructed new cedar fences to provide updated and additional privacy. In addition, we poured a new concrete wall to replace the existing retaining wall and play off the new modern vibe.

 User
Large cottage master beige tile and travertine tile dark wood floor and brown floor freestanding bathtub photo with shaker cabinets, distressed cabinets, a two-piece toilet, beige walls, an undermount sink, wood countertops, a hinged shower door and brown countertops

 Schulte Design Build
The clients wanted to fit in a powder room on the main level of their home. It is a perfect addition that seems like it was there all along.
Small arts and crafts ceramic tile and black floor bathroom photo in Seattle with a one-piece toilet, white walls and a wall-mount sink
Small arts and crafts ceramic tile and black floor bathroom photo in Seattle with a one-piece toilet, white walls and a wall-mount sink



 Equine Facility Design
This project consisted of renovating an existing 17 stall stable and indoor riding arena, 3,800 square foot residence, and the surrounding grounds. The renovated stable boasts an added office and was reduced to 9 larger stalls, each with a new run. The residence was renovated and enlarged to 6,600 square feet and includes a new recording studio and a pool with adjacent covered entertaining space. The landscape was minimally altered, all the while, utilizing detailed space management which makes use of the small site, In addition, arena renovation required successful resolution of site water runoff issues, as well as the implementation of a manure composting system for stable waste. The project created a cohesive, efficient, private facility. - See more at: http://equinefacilitydesign.com/project-item/three-sons-ranch#sthash.wordIM9U.dpuf
 Timothy Burke Architecture Inc.
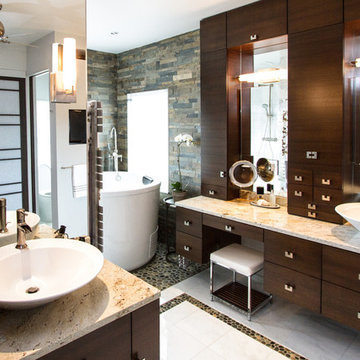
A beautiful master bath addition with double shower, soaking tub, double sinks, vanity, separate water closet room, kitchenette and laundry.
Photo: Dave Marshall

 JC Interiors
Great solution for limited hanging space in a small laundry room. Additional pullout hanger on opposite wall. We added the by-pass doors to conceal hot water tank and furnace.
 GardenWise
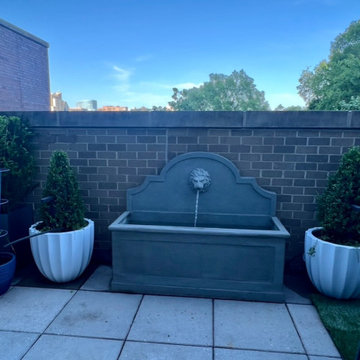
When GardenWise began this project it was cold, dreary and lifeless. The only way to green up the space was through the addition of an array of fiberglass containers in matte gunmetal grey, and matte white spilling over with colorful flowering and evergreen plants. A beautuiful self-contained water feature adds bright and sound to the space. A faux grass carpet really sets off the lounge space and softens the ground plane. Custom made decorative metal wall panels create a unique backdrop to the containers while masking the harsh masonry wall, and the addition of the linear containers filled with the privet hedge really transform space into a verdant garden terrace.
 Levitch Associates, Incorporated
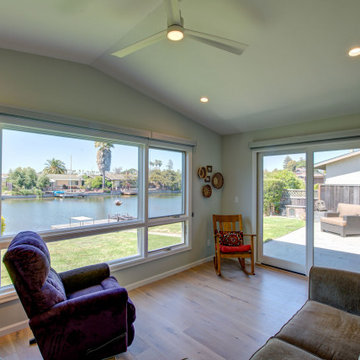
This addition expands the left rear of the home toward the water and serves as a combination office/guest/sitting room. Vaulted ceilings, a wall of windows and a sliding door leading to the adjacent patio let in natural light and inspiring views year round. Since It's accessible from both the Primary Bedroom and Living Room, those spaces also benefit from the light and views this new room offers. This space perfectly demonstrates the Owners' desire for an open plan that also provides privacy.
 Purple Cherry Architecture & Interiors
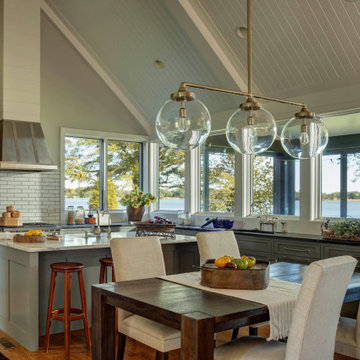
This kitchen includes a number of notable appliances such as a stove hood that incorporates metal strapping and a wine fridge to the left of the stove. In addition, no upper cabinets were included to allow for unobstructed water views.

Sponsored
Columbus, OH

Structural Remodeling
Franklin County's Heavy Timber Specialists | Best of Houzz 2020!
 LandCurrent Landscape Architects
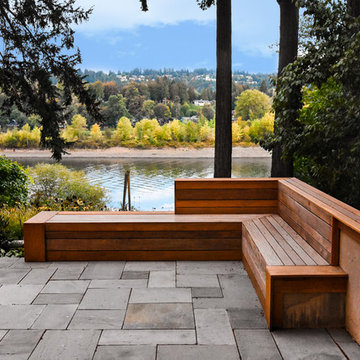
Cladding some existing concrete walls with wood made this bench look fresh and new.
Design: LandCurrent Contractor: Pistilslandscape Photo: Pistilslandscape

 Inge Daniels Design LLC
These custom raised planters and trellis for future fruit trees are finely-crafted of yellow alaskan cedar.
This is an example of a transitional full sun side yard gravel raised garden bed in Boston.
This is an example of a transitional full sun side yard gravel raised garden bed in Boston.

 Texas Ponds and Water Features, LLC
Disappearing or Pond-less Waterfalls allow you to enjoy the look and sound of moving water without the maintenance of a pond. A waterfall is undoubtedly the most beautiful and coveted feature in a landscape. The Pond-less Waterfall has made many Texans who were previously unable to relax to the sweet sounds of falling water very happy. It's a great alternative for those who are just trying to 'get their feet wet' or looking to fit a little piece of paradise into their own backyard. If your Texas Landscape lacks the space or if you have safety concerns about a pond, then a Pond-less Waterfall is perfect for you.





 Platinum Poolcare
Request Free Quote
This freeform swimming pool contains 34,000 gallons of water. The raised spa is 8'0" round. Indiana Limestone surrounds the pool and caps the spa, and the spillover water feature gives the perfect ambient noise. Concrete pavers provide the seating area on the deck, and oakfield fascia stone on the spa and retaining wall gives the rustic finished look.

 David Rolston Landscape Architects
AFTER - View from Second Floor Balcony
Patrick L. Boyd
Design ideas for a small contemporary courtyard concrete paver water fountain landscape in Dallas.
Design ideas for a small contemporary courtyard concrete paver water fountain landscape in Dallas.

 Landscape Aesthetics, Inc
The roughhewn cedar pergola and delightfully burbling waterfall draw your eyes to the wonderful water slide - a great addition to this natural pool scape setting. Playfully situated on either side of the slide sits a slow growing Jane Magnolia (Magnolis x 'Jane'), with pinkish blooming flowers - and a stunning Edith Bogue Southern Magnolia (Magnolia grandiflora 'Edith Bogue') with an early summer bloom of lemon scented white flowers.
161