
Search results for "Watering additionally" in Home Design Ideas
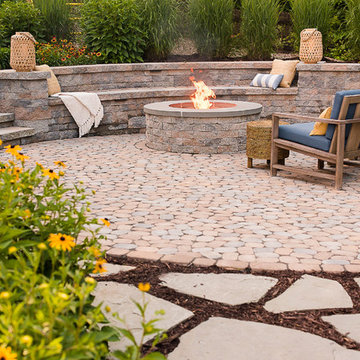

 Natalie DeNormandie
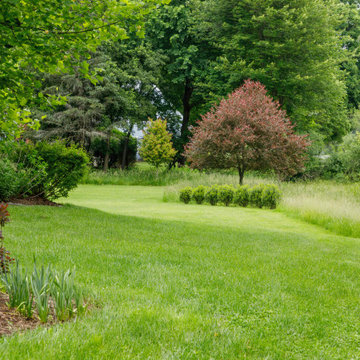
An area of the site with water-bogged clay soils is left unmown for extra layering, interest, and to create biomass to transpire the water in the lower areas. The lawn area is smaller but no less usable, as the acreage is high, other benefits include lower maintenance cost and more seasonal interest.

 Walls and Weeds, Inc.
A custom sunroom off of the living room provided indoor plant space and views of the water beyond. All new flagstone pathways were also added around the house.
Find the right local pro for your project
 Sippican Partners Construction, LLC
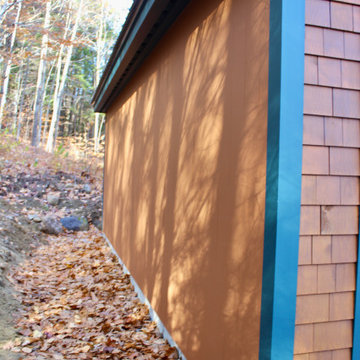
Side exterior of the garage addition.
Craftsman exterior home idea in Boston
Craftsman exterior home idea in Boston

 Moss Building & Design
This beautiful home addition is a natural extension of the original home -- with a master bedroom, large walk-in closet, master bathroom with separate shower, tub, and water closet, and a large home office, it has all the comforts of a suite perfect for aging in place or multi-generational living.

 CaliScape Landscape Services
This customer was looking for some curb appeal to update their California ranch style home. We complemented their classic home with the addition of flagstone pavers and drought resistant foliage. As always our design is water conscious and colorful!

 Land Effects Outdoor Living Spaces Ltd.
This small patio space was made special by the addition of this wall waterfall. It creates a focal point for the space and is the point around which the outdoor living-room-style furniture is placed, not unlike the way you would arrange around a fireplacec

Sponsored
Columbus, OH

Hope Restoration & General Contracting
Columbus Design-Build, Kitchen & Bath Remodeling, Historic Renovations

 Acorn Ponds & Waterfalls
Landscape Water Feature Design & Installation Rochester NY Acorn Ponds & Waterfalls
Acorn Ponds & Waterfalls brought this Rochester (NY) front yard landscape to life with the installation of this stunning custom designed water feature which consists of bubbling urns, waterfalls, led lighting and beautiful aquatic plants. The sound of water running softly through this lovely water feature provides a relaxing sound that inspires relaxation which makes you want to sit down, relax, and enjoy all the simple pleasures life has to offer. Not only are water features lovely, they will make any space look more aesthetically pleasing and are the next best thing to living on a lovely lake or a sparking fish pond.
This water feature has bubbling urns which can be installed with multiple sizes in groupings or we can design & install your water feature to have only one gorgeous stand alone urn. We love installing these beautiful urns in pondless waterfalls as well as in streams and fish ponds while adding LED lighting to them. Another cool feature is the addition of FIRE to the top of our fountains which really enhances the whole garden and makes the house stand out from the rest.
The owners can sip their morning coffee on the porch and see a myriad of lovely birds and other pretty wildlife stop by for a quick sip of water. It’s a simple pleasure, but it brings a smile to the lives of our Western NY clients in Rochester & Buffalo New York (NY) and we love what we do.
Our unique water features are also easy to maintain! Homeowners worry their new custom water feature requires ample work to maintain, but they do not. Acorn Ponds & Waterfalls design experts are happy to discuss seasonal care of water features with our clients to ensure they’re being cared for properly, no matter the season.
Acorn Ponds & Waterfalls can help you design and install a beautiful water feature to add that peace and tranquility to your outdoor spaces. For large or small projects, there are always solutions to adding a water feature in your garden weather you are thinking about installing a pondless waterfall, one of a kind fish pond, custom water feature or large recreational pond. Acorn works with you from beginning to end so you can have a worry free addition to your backyard.
 Robert R. Larsen, Architect
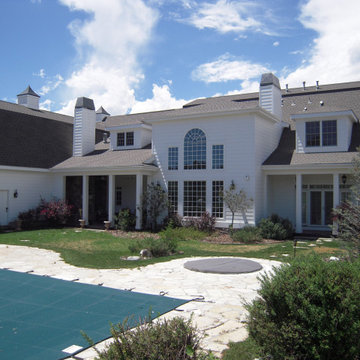
BEFORE: Existing garage is seen at left. The new Sun Room addition was added in the middle just to the right of the garage. The entire back yard was completely redesigned by others.
Robert R. Larsen Photo

 Badeloft
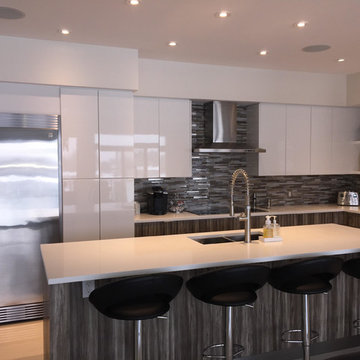
Factory Direct Pricing. Please Call 415-644-5888 to visit our Showroom or to get for more info. Please visit our website at www.badeloft.com. Our showroom is located at 2829 Bridgeway Sausalito, CA 94965. Photos Owned by Badeloft USA LLC.
 Paula Leclair
My husband and I decided that our desire to live on the water should actually become reality. After endlessly searching for the perfect water front property we decided we should build. Lots on the Rideau River in the location we both wanted was limited so we purchased a small bungalow with the intention to completely gut, add a second story and small addition. Check out these photos of the original home, renovation progress and finished product!
 Water Street Brass
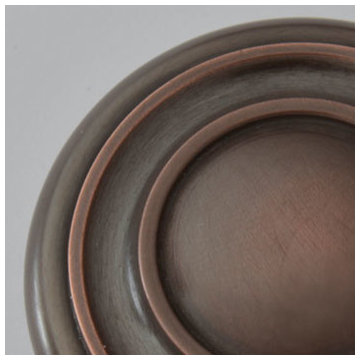
The solid brass or bronze hardware is satined, copper plated, then antiqued to a rich charcoal. It is then hand relieved to enhance the warm colors and detail of design. Hand waxing brings out additional patina and protects the finish while allowing it to age naturally over time.
Cleaning with mild soap and water and then buffing the surface dry with a soft cloth is recommended. Applying a coat of Decorative Hardware Wax will protect the finish.

 LiveWell Outdoors
New plantings on edge of patio provide additional privacy from neighbors while defining the area from the wooded area in rear. Nice place to sit and listen to the water feature.
www.SharperCut.com

Sponsored
Columbus, OH

Structural Remodeling
Franklin County's Heavy Timber Specialists | Best of Houzz 2020!
 WA Construct
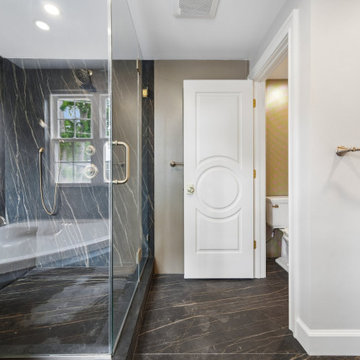
Black marble wet room with a soaking tub and glass shower, part of a whole-home addition and remodel in Teaneck, NJ by WA Construct.
Transitional bathroom photo in New York
Transitional bathroom photo in New York

 AquaTerra Outdoors
AquaTerra took advantage of every inch this backyard offered and created a minimalist zero edge artistic pool environment. The backyard includes a zero-edge finished in glass tile, spa, water lounge, multiple benches, ipe decks, automated linear fire feature, water feature wall, hand sanded leuders limestone decking, LED lighting, landscaping, and landscape lighting. The surge basin is cohesively constructed with the pool structure and is located under the lower ipe deck in front of the linear fire feature. If you notice the spa wall is the same level as the perimeter zero edge beams, when in spa mode the entire pool automatically lowers 2.5” into the surge basin. In addition, if the kids want to have fun in the pool, with one touch of a button the entire body of water lowers 2.5” to decrease water loss and bather splash out. Successful contemporary or modern architecture is created in the details; no detail was overlooked in this awesome elegant backyard retreat.
Photo Credit: Daniel Driensky Photography
 tbj design
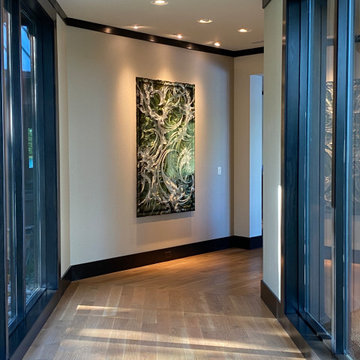
Interior view, over water connection (Hall) toward additional suites ||| We were involved with many aspects of this nearly 10,000 sq ft (under roof) remodel and addition, of an exclusive hunting lodge (family vacation home); including: comprehensive construction documents; interior details, drawings and specifications; builder communications. ||| Architectural design by: Harry J Crouse Design Inc ||| Photo by: Harry Crouse ||| Builder: Sam Vercher Custom Homes
 Straight Line Landscape
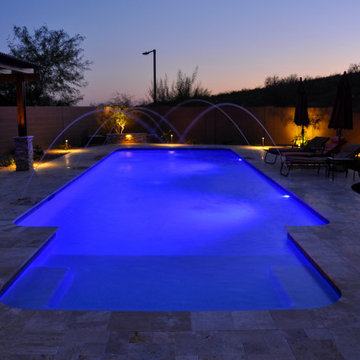
Custom inground swimming pool with water features, lighting features, outdoor seating, natural stone pavers, landscaping, hardscaping, and pergola with additional seating.

Sponsored
Columbus, OH
Structural Remodeling
Franklin County's Heavy Timber Specialists | Best of Houzz 2020!
 Sippican Partners Construction, LLC
Addition of the deck with trex decking.
Arts and crafts deck photo in Boston
Arts and crafts deck photo in Boston

 Erin E. Kaiser, Kaiser Real Estate Sales, Inc
An Architectural and Interior Design Masterpiece! This luxurious waterfront estate resides on 4 acres of a private peninsula, surrounded by 3 sides of an expanse of water with unparalleled, panoramic views. 1500 ft of private white sand beach, private pier and 2 boat slips on Ono Harbor. Spacious, exquisite formal living room, dining room, large study/office with mahogany, built in bookshelves. Family Room with additional breakfast area. Guest Rooms share an additional Family Room. Unsurpassed Master Suite with water views of Bellville Bay and Bay St. John featuring a marble tub, custom tile outdoor shower, and dressing area. Expansive outdoor living areas showcasing a saltwater pool with swim up bar and fire pit. The magnificent kitchen offers access to a butler pantry, balcony and an outdoor kitchen with sitting area. This home features Brazilian Wood Floors and French Limestone Tiles throughout. Custom Copper handrails leads you to the crow's nest that offers 360degree views.
Photo: Shawn Seals, Fovea 360 LLC

 Hercules Design Build
One of the home's original doors was salvaged and reused as a pocket door for the water closet/toilet room. A full-length mirror on the door offers functionality without taking up space.
159