
Search results for "Watering additionally" in Home Design Ideas

 GDW/a pllc
Interior View of the Living / Kitchen Area showing the new glazed wall opening to the water view and deck.
Inspiration for a mid-sized contemporary open concept concrete floor living room remodel in Seattle with multicolored walls, a standard fireplace, a plaster fireplace and a wall-mounted tv
Inspiration for a mid-sized contemporary open concept concrete floor living room remodel in Seattle with multicolored walls, a standard fireplace, a plaster fireplace and a wall-mounted tv

 Jay-Quinones Contracting Inc.
Jay-Quin Contracting Inc.
I added an additional 6 feet by the entire length to create a Dock/Patio. Benches, tables, lighting, water and a power station was added for the Boat.

 Moss Building & Design
This beautiful home addition is a natural extension of the original home -- with a master bedroom, large walk-in closet, master bathroom with separate shower, tub, and water closet, and a large home office, it has all the comforts of a suite perfect for aging in place or multi-generational living.
Find the right local pro for your project
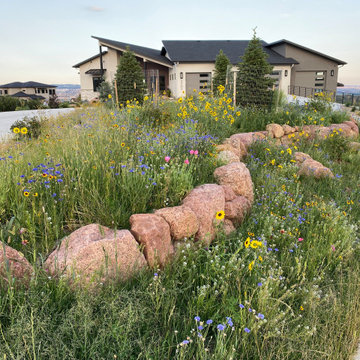
 Accent Landscapes
A blend of native grasses and wildflowers brought to life this bright and beautiful front yard space. In addition to looking great, this area is low maintenance and water friendly.


 Nico van der Meulen Architects
This house was transformed from a 1970s home into a modernist villa.
Inspiration for a contemporary two-story exterior home remodel
Inspiration for a contemporary two-story exterior home remodel

 Karen Smuland Architect, LLC
Cheryl McIntosh Photographer | greatthingsaredone.com
Example of a mid-sized danish l-shaped medium tone wood floor and brown floor eat-in kitchen design with an undermount sink, flat-panel cabinets, white cabinets, concrete countertops, white backsplash, ceramic backsplash, paneled appliances, an island and gray countertops
Example of a mid-sized danish l-shaped medium tone wood floor and brown floor eat-in kitchen design with an undermount sink, flat-panel cabinets, white cabinets, concrete countertops, white backsplash, ceramic backsplash, paneled appliances, an island and gray countertops

Sponsored
Columbus, OH

Hope Restoration & General Contracting
Columbus Design-Build, Kitchen & Bath Remodeling, Historic Renovations

 Carrie Nicholson, RB, BIC, HL1 Director
The second story of the home presents two additional guest suites and a grand master suite that occupies the entire south wing of the second floor. With scenic ocean and mountain views from almost every vantage point, the master suite was designed for maximum privacy that includes a private lanai and an exceptional executive office.

 A-1 Builders and Adaptations Design Studio
Rain-screen technology assumes that water WILL eventually penetrate through siding. So behind the finished new siding is a drainage plane so that any water that DOES get behind the siding has a pre-determined way down and out.
For more information and additional photos of this project, which we both designed and built, go to http://a1builders.ws/2012/03/siding-failure-on-a-relatively-new-home-requires-an-entire-exterior-makeover/
 A-1 Builders and Adaptations Design Studio
Leaving the hot water heating pipes below the ceiling joists not only saved a lot of dough but it also became an integral piece of the whole basement ambiance.
For more information and additional photos of this project, which we both designed and built, go to http://a1builders.ws/2012/03/makeover-the-unfinished-basment-of-this-century-old-home-into-stellar-living-space/

 dRemodeling Design-Build
A custom makeup vanity with a lower countertop height was added to this design to give our client's the retreat they have always wanted.
Example of a large minimalist master white tile and subway tile ceramic tile bathroom design in Philadelphia with an undermount sink, shaker cabinets, gray cabinets, marble countertops and white walls
Example of a large minimalist master white tile and subway tile ceramic tile bathroom design in Philadelphia with an undermount sink, shaker cabinets, gray cabinets, marble countertops and white walls

 Pete Retondo Architecture
Compact bathroom uses a toilet that is also a hand washing sink. The sink drains into the toilet tank so the water is reused for flushing.
Richard Tauber Photography

 Brickwood Builders, Inc.
Master Suite addition with upstairs family bonus room. Large bedroom and sitting area with the ability to add a morning bar. Large master closet.
Large elegant master carpeted bedroom photo with beige walls
Large elegant master carpeted bedroom photo with beige walls

Sponsored
Columbus, OH
Free consultation for landscape design!

Peabody Landscape Group
Columbus' Reliable Landscape Design & Contracting
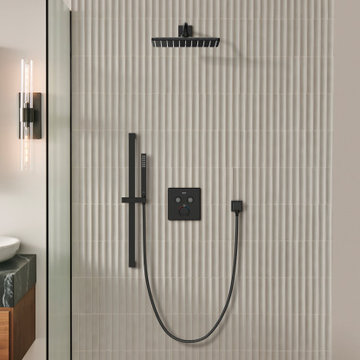
 GROHE US
Designed to deliver a relaxing shower experience, the GROHE SPA Euphoria Cube+ Hand Showers are a sleek addition when building your dream shower. They feature our exclusive GROHE DreamSpray® technology that delivers an even water flow from every nozzle for a rejuvenating experience, every time.

 Bear Creek Design/Build, LLC
An additional 120 SF Vaulted Addition was added to this home to create this stunning Master Bath. Ammenities include Multi Head Shower System, Privatized Water Closet, His and Her Vanity w/Makeup Consoles, Noche Travertine throughout, Glazed Finish on walls, Lighted Wall Niches, Heat Mat, Large Custom Closet.


 Bear Creek Design/Build, LLC
An additional 120 SF Vaulted Addition was added to this home to create this stunning Master Bath. Ammenities include Multi Head Shower System, Privatized Water Closet, His and Her Vanity w/Makeup Consoles, Noche Travertine throughout, Glazed Finish on walls, Lighted Wall Niches, Heat Mat, Large Custom Closet.

Sponsored
Columbus, OH

Structural Remodeling
Franklin County's Heavy Timber Specialists | Best of Houzz 2020!

 SKP Design
After finalizing the layout for their new build, the homeowners hired SKP Design to select all interior materials and finishes and exterior finishes. They wanted a comfortable inviting lodge style with a natural color palette to reflect the surrounding 100 wooded acres of their property. http://www.skpdesign.com/inviting-lodge
SKP designed three fireplaces in the great room, sunroom and master bedroom. The two-sided great room fireplace is the heart of the home and features the same stone used on the exterior, a natural Michigan stone from Stonemill. With Cambria countertops, the kitchen layout incorporates a large island and dining peninsula which coordinates with the nearby custom-built dining room table. Additional custom work includes two sliding barn doors, mudroom millwork and built-in bunk beds. Engineered wood floors are from Casabella Hardwood with a hand scraped finish. The black and white laundry room is a fresh looking space with a fun retro aesthetic.
Photography: Casey Spring
 Moss Building & Design
This beautiful home addition is a natural extension of the original home -- with a master bedroom, large walk-in closet, master bathroom with separate shower, tub, and water closet, and a large home office, it has all the comforts of a suite perfect for aging in place or multi-generational living.

 Burley Construction
Patio fountain - mid-sized traditional backyard tile patio fountain idea in Denver with a roof extension
158