
Search results for "Watering additionally" in Home Design Ideas

 Moss Building & Design
This beautiful home addition is a natural extension of the original home -- with a master bedroom, large walk-in closet, master bathroom with separate shower, tub, and water closet, and a large home office, it has all the comforts of a suite perfect for aging in place or multi-generational living.
 Moss Building & Design
This beautiful home addition is a natural extension of the original home -- with a master bedroom, large walk-in closet, master bathroom with separate shower, tub, and water closet, and a large home office, it has all the comforts of a suite perfect for aging in place or multi-generational living.
 Moss Building & Design
This beautiful home addition is a natural extension of the original home -- with a master bedroom, large walk-in closet, master bathroom with separate shower, tub, and water closet, and a large home office, it has all the comforts of a suite perfect for aging in place or multi-generational living.
Find the right local pro for your project

 Coastal Aquatic Creations
Example of a mid-sized minimalist backyard rectangular lap pool design with decking

 Remodel Works Bath & Kitchen
This remodeled Fallbrook bathroom was transformed to open up the space and bring in natural light. Light
pental quartz counter tops and gray Arizona Tile's Metalwood series Argento tile contrast a dark shower and Java stained Lyptus Starmark Cabinetry. The large walk-in shower features a Hansgrohe Samset rain shower head with additional hand shower as well as a shower bench and Moen grab bar. It is accented with an Arozona Tile Alabastro Iron Pencil strip. The water closet features more natural light and additional storage space. All photography by Scott Basile.

 Dream Coast Builders
Photos by Jon Cancelino Photography
Inspiration for a coastal courtyard tile and rectangular hot tub remodel in Tampa
Inspiration for a coastal courtyard tile and rectangular hot tub remodel in Tampa

 Garden Architecture
Design ideas for a modern partial sun backyard water fountain landscape in San Francisco.

Sponsored
Sunbury, OH

J.Holderby - Renovations
Franklin County's Leading General Contractors - 2X Best of Houzz!

 Schultz Building Inc
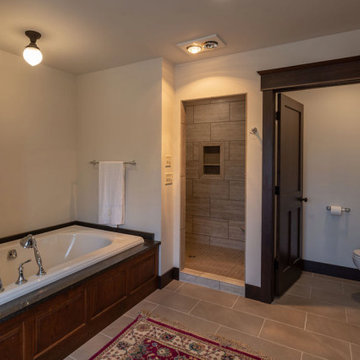
Example of a large classic master beige tile and ceramic tile ceramic tile, beige floor and double-sink doorless shower design with raised-panel cabinets, medium tone wood cabinets, a one-piece toilet, white walls, an undermount sink, solid surface countertops, gray countertops and a built-in vanity

 Jessie Lloyd Design Studio
Casita (guest house): private patio area, opened up by removal of landscaping, addition of stepping stone path, and refurbishment of stone water fountain


 Moss Building & Design
This beautiful home addition is a natural extension of the original home -- with a master bedroom, large walk-in closet, master bathroom with separate shower, tub, and water closet, and a large home office, it has all the comforts of a suite perfect for aging in place or multi-generational living.
 Moss Building & Design
This beautiful home addition is a natural extension of the original home -- with a master bedroom, large walk-in closet, master bathroom with separate shower, tub, and water closet, and a large home office, it has all the comforts of a suite perfect for aging in place or multi-generational living.

Sponsored
Columbus, OH

Structural Remodeling
Franklin County's Heavy Timber Specialists | Best of Houzz 2020!

 Inchoate
Designed by Stephanie Ericson, Inchoate Architecture
Photos by Anthony De Santis
Inspiration for a mid-sized mediterranean tile front porch remodel in Los Angeles with a roof extension
Inspiration for a mid-sized mediterranean tile front porch remodel in Los Angeles with a roof extension

 Biotop P&P International GmbH
This pool gives you the feeling of swimming into the landscape. The broad, straight line of the horizon and the long, slender vertical lines of the pool underscore the expansiveness of the property, whose size unquestionably contributes to the impact of its natural beauty. The design is rather understated, creating the impression of having been copied directly from the pool’s natural setting. The landscape and the garden have retained their prominent role despite the addition of the natural pool. The pool blends in unassumingly with its surroundings and is sizeable enough to allow for the swimming of long laps.
A natural pool is the obvious choice for locations such as this. Natural materials and plant filters are without a doubt the ideal option for gardens like these. The beautiful property certainly contributes a great deal to the overall visual impression, but the pool - as close to nature as possible and reduced to essentials - has the look and feel of a body of water that was created here quite naturally.
The addition of the wooden planks and the long, slender shape of the pool are visually very appealing. The water’s edge of the regeneration area blends harmoniously into the landscape and appears as if it had grown there naturally over several years.
 Moss Building & Design
This beautiful home addition is a natural extension of the original home -- with a master bedroom, large walk-in closet, master bathroom with separate shower, tub, and water closet, and a large home office, it has all the comforts of a suite perfect for aging in place or multi-generational living.
 Moss Building & Design
This beautiful home addition is a natural extension of the original home -- with a master bedroom, large walk-in closet, master bathroom with separate shower, tub, and water closet, and a large home office, it has all the comforts of a suite perfect for aging in place or multi-generational living.

Sponsored
Columbus, OH

Hope Restoration & General Contracting
Columbus Design-Build, Kitchen & Bath Remodeling, Historic Renovations

 SR Contracting Inc
A client of ours wanted a sauna built in the bathroom in their basement. It's a nice addition to any luxury home.
Inspiration for a small timeless underground sauna remodel in Toronto with brown walls
Inspiration for a small timeless underground sauna remodel in Toronto with brown walls

 Brad Cox, Architect, Inc.
The new garage ties in seamlessly with the original structure. Just to the right and behind the garage is an intimate courtyard. Concrete squares divided by rocks allow for movement between areas without creating a monolith, and provide additional opportunities for water absorption into the landscape.

 Hercules Design Build
The new, spacious primary bath includes a large double vanity, shower, soaking tub, and a separate water closet.
Large transitional master white tile and subway tile porcelain tile and gray floor freestanding bathtub photo in St Louis with a two-piece toilet, gray walls, an undermount sink and a hinged shower door
Large transitional master white tile and subway tile porcelain tile and gray floor freestanding bathtub photo in St Louis with a two-piece toilet, gray walls, an undermount sink and a hinged shower door
160