
Search results for "Watering experience" in Home Design Ideas
 Eco Minded Solutions
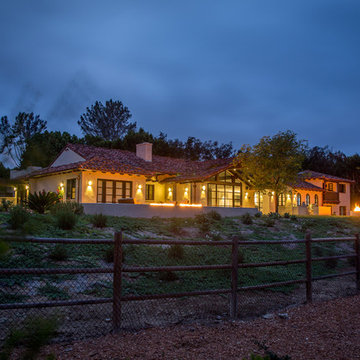
This Rancho Santa Fe estate experience is a true outdoor transformation that resulted in many usable outdoor destinations. This was accomplished through the combination of outdoor lighting, fire and water elements, and new planting.

 Brandt Design Group + Bree Medley Designs
Punched out entry detail continues to interior, inset wall spigots act as simple clean water feature, continuous ceiling material & full height doors create true indoor-outdoor experience

 Roeser Home Remodeling
Kohler Caxton under mount with bowls are accented by Water-works Studio Ludlow plumbing fixtures. Metal cross handles in a chrome finish adorn both bowls.
The Wellborn Estate Collection in maple with a Hanover door style and inset hinge Vanities support the beautiful Carrera white honed marble vanity tops with a simple eased edge. A large 1” beveled mirrors up to the ceiling with sconce cut-out were framed out matching trim– finishing the look and soften-ing the look of large mirrors.
A Kohler Sun struck freestanding soak tub is nestled between two wonderful windows and give view to the sky with a Velux CO-4 Solar powered Fresh Air Skylight. A Waterworks Studio Ludlow freestanding exposed tub filler with hand-shower and metal chrome cross handles continues the look.
The shower fixtures are the Waterworks Studio Lodlow and include both the wall shower arm and flange in chrome along with the hand shower. Two Moen body sprays add to the showering experience. Roeser’s signature niche for shower needs complete the functioning part of the shower. The beauty part is AE Tongue in chic tile in the “You don’t snow me”- 2.5 X 10.5 on shower walls to ceiling. Matching stone slabs were installed on the shower curb, niche sill and shelf along with the wall cap. A frameless custom shower door keeps the shower open and eloquent.
Tile floor was installed over heated flooring in the main bath with a Carrera Herringbone Mosaic on the bathroom flooring– as well the shower flooring.
To complete the room the AE Tongue in Chic tile was installed from the floor to 42” and finished with a pencil liner on top. A separate toilet room (not shown) gave privacy to the open floor plan. A Toto white elongated Bidet Washlet with night light, auto open and close, fan, deodorizer and dryer, to men-tion just a few of the features, was installed finishing this most eloquent, high-end, functional Master Bathroom.
Find the right local pro for your project

 Sleeping Dog Properties, Inc.
This boutique steakhouse would also serve as a watering hole for locals and tourists seeking a sophisticated drinking experience.
 4 Seasons Remodeling & Design Inc.
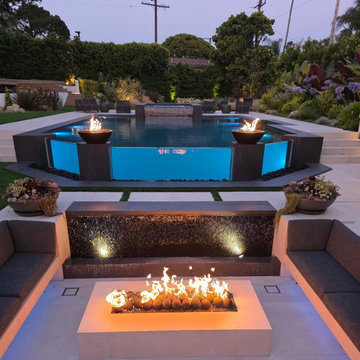
This luxury outdoor living space centers around a modern swimming pool accented by fire and water features that create a dramatic focal point. The combination of fire elements, clean lines, and reflective water delivers a true resort-style experience while extending usability into the evening. Designed for both relaxation and entertaining, the pool area seamlessly integrates with the surrounding landscape and outdoor living zones.

 Level One Construction
A cramped, standard, and uninspiring everyday bathroom transformed into a home spa for two, marrying high-end luxury and functionality. Water-loving clients can enjoy a shower boasting three ways to experience water, with handheld and flush-mounted rainfall and waterfall shower heads, or the attention-grabbing, stand-alone soaker tub.

 KHP Homes
Sky lighted pool with screen enclosure and a relaxing view of trees and water that could give a revitalizing swimming experience.
Pool - mediterranean pool idea in Tampa
Pool - mediterranean pool idea in Tampa

Sponsored
Columbus, OH
Free consultation for landscape design!

Peabody Landscape Group
Franklin County's Reliable Landscape Design & Contracting

 Shehan Luxury Pools
 "The Best of Show" is the most coveted award presented each year at the International Swimming Pool awards Gala held in Orlando, Florida. In 2010, industry leaders bestowed this award on Shehan Luxury Pools for their perfectly executed design and installation of this deeply tropical swimming experience. This pool's primary, over-the-top feature, is the 10,000 gallon salt water aquarium in the upper right side of the photo, the first of its kind. Swimming with sharks is something most would not consider, but when separated by 3 inches of acrylic glass, fear turns to adventure; a Caribbean adventure - Jump in!


 Avalon Architectural, Inc.
This dining room peninsula has pocketing doors and a skylight for a completely unique dining experience.
photo: Erhard Pfeiffer
Example of a huge trendy limestone floor and white floor dining room design in Las Vegas with white walls
Example of a huge trendy limestone floor and white floor dining room design in Las Vegas with white walls
 GROHE US
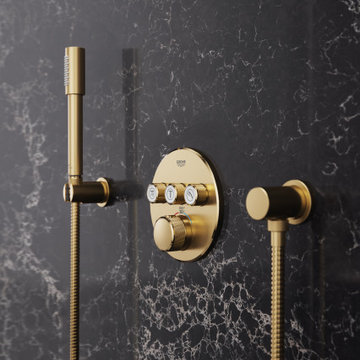
Soothe away the day with the GROHE SPA Sena Hand Shower. Its DreamSpray® technology delivers a balanced water flow from every nozzle for a luxurious showering experience, every time. Now available in five premium finishes, including the warm, timeless Brushed Cool Sunrise.

 ADM Bathroom
The SW-131L is a large sized oval freestanding and symmetrical modern type bathtub. It is designed to look unique and simple, yet stylish. All of our bathtubs are made of durable white stone resin composite and available in a matte or glossy finish. Its height from drain to overflow will give plenty of space for two individuals to enjoy a comfortable relaxing bathtub experience. This tub combines elegance, durability, and convenience with its high quality construction and chic modern design. This sophisticated oval designed freestanding tub will surely be the center of attention and will add a contemporary feel to your new bathroom. The SW-131L is a two person bathtub and will be a great addition to a bathroom design that will transition in the future.
Item#: SW-131L
Product Size (inches): 70.9 L x 35.4 W x 24.4 H inches
Material: Solid Surface/Stone Resin
Color / Finish: Matte White (Glossy Optional)
Product Weight: 352.7 lbs
Water Capacity: 108 Gallons
Drain to Overflow: ~16 Inches
FEATURES
This bathtub comes with: A complimentary pop-up drain (Does NOT include any additional piping). All of our bathtubs come equipped with an overflow. The overflow is built integral to the body of the bathtub and leads down to the drain assembly (provided for free). There is only one rough-in waste pipe necessary to drain both the overflow and drain assembly (no visible piping). Please ensure that all of the seals are tightened properly to prevent leaks before completing installation.
If you require an easier installation for our free standing bathtubs, look into purchasing the Bathtub Rough-In Drain Kit for Free Standing Bathtubs.
 Level One Construction
A cramped, standard, and uninspiring everyday bathroom transformed into a home spa for two, marrying high-end luxury and functionality. Water-loving clients can enjoy a shower boasting three ways to experience water, with handheld and flush-mounted rainfall and waterfall shower heads, or the attention-grabbing, stand-alone soaker tub.
Sponsored
Columbus, OH
Free consultation for landscape design!
Peabody Landscape Group
Franklin County's Reliable Landscape Design & Contracting

 BlueGreen Landscape Design
From the initial sketch to the planted masterpiece – this plentiful and copious yet water conscience garden makes a bold statement in the neighborhood. The layers of planting of different heights and textures create a strong visual presence and set the mood of excitement as you wind your way to the entry. The combination of tropical plants and succulents continue to promote the multi- layered visual experience .

 Southview Design
In the front yard, one of Southview's landscape architects designed a welcoming courtyard/front entry. Just large enough for a table, a couple of chairs, a small fountain, and flowers, the courtyard is separated from the street by a low mortared limestone wall. The space hints at privacy but invites the neighbors in for conversation and evening refreshments.
 Sleeping Dog Properties, Inc.
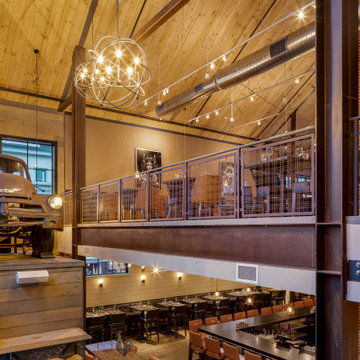
This boutique steakhouse would also serve as a watering hole for locals and tourists seeking a sophisticated drinking experience.
 Level One Construction
A cramped, standard, and uninspiring everyday bathroom transformed into a home spa for two, marrying high-end luxury and functionality. Water-loving clients can enjoy a shower boasting three ways to experience water, with handheld and flush-mounted rainfall and waterfall shower heads, or the attention-grabbing, stand-alone soaker tub.


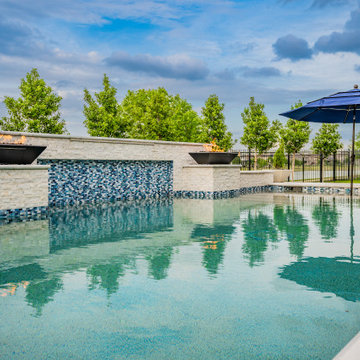
 Alterra Landscape Design
This perspective showcases the perfect harmony between fire and water. Alterra’s design+build team installed a raised stone water wall featuring vibrant blue glass tile and architectural fire bowls. The reflection of the flames on the turquoise water creates a dramatic sensory experience, especially as dusk approaches. Every element of this master plan is designed to provide a resort-style atmosphere that elevates the standard of residential outdoor living.

 LeichtUSA
Attractive living as an architectural experiment: a 136-year-old water tower, a listed building with a spectacular 360-degree panorama view over the City of London. The task, to transform it into a superior residence, initially seemed an absolute impossibility. But when the owners came across architect Mike Collier, they had found a partner who was to make the impossible possible. The tower, which had been empty for decades, underwent radical renovation work and was extended by a four-storey cube containing kitchen, dining and living room - connected by glazed tunnels and a lift shaft. The kitchen, realised by Enclosure Interiors in Tunbridge Wells, Kent, with furniture from LEICHT is the very heart of living in this new building.
Shiny white matt-lacquered kitchen fronts (AVANCE-LR), tone-on-tone with the worktops, reflect the light in the room and thus create expanse and openness. The surface of the handle-less kitchen fronts has a horizontal relief embossing; depending on the light incidence, this results in a vitally structured surface. The free-standing preparation isle with its vertical side panels with a seamlessly integrated sink represents the transition between kitchen and living room. The fronts of the floor units facing the dining table were extended to the floor to do away with the plinth typical of most kitchens. Ceiling-high tall units on the wall provide plenty of storage space; the electrical appliances are integrated here invisible to the eye. Floor units on a high plinth which thus appear to be floating form the actual cooking centre within the kitchen, attached to the wall. A range of handle-less wall units concludes the glazed niche at the top.
LEICHT international: “Architecture and kitchen” in the centre of London. www.LeichtUSA.com
 Level One Construction
A cramped, standard, and uninspiring everyday bathroom transformed into a home spa for two, marrying high-end luxury and functionality. Water-loving clients can enjoy a shower boasting three ways to experience water, with handheld and flush-mounted rainfall and waterfall shower heads, or the attention-grabbing, stand-alone soaker tub. Photos by: Maria Leticia
27