
Search results for "Watering experience" in Home Design Ideas
 Renovisions
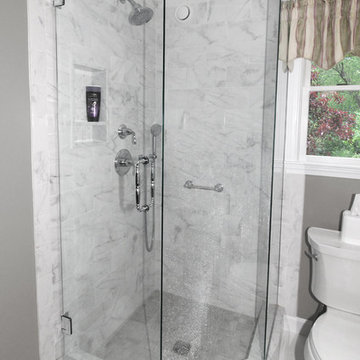
Renovisions recently remodeled a first-floor bath for this South Shore couple. They needed a better solution to their existing, outdated fiberglass shower stall and had difficulty squatting to enter the shower. As bathroom designers, we realize that a neo-angle shower is a simple and minimalistic design option where space is a premium. The clipped corner creates an angled opening that allows easy access to the shower between other fixtures in the bathroom.
This new shower has a curb using a combination of glass and tile for the walls. Taking advantage of every possible inch for the shower made an enormous difference in comfort while showering. A traditional shower head along with a multi-function hand-held shower head and a shampoo niche both save space and provide a relaxing showering experience. The custom 3/8″ thick glass shower enclosure with mitered corners provides a clean and seamless appearance. The vanity’s bead-board design in sage green compliments the unique veining and hues in the quartz countertop.
Overall, the clients were ecstatic with their newly transformed bathroom and are eager to share it with friends and family. One friend in fact, exclaimed that the bathroom resembled one she had seen in a five star resort!
 Matter.
Earth, fire, wind and water are elemental to our existence.
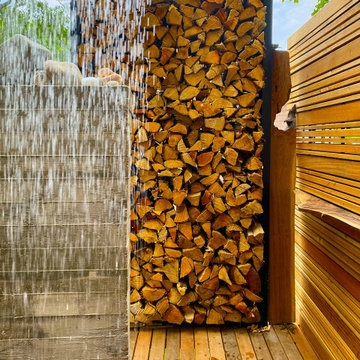
When asked to create an outdoor shower for a former woodshop-turned-residence, we looked to the elements of nature to construct a bathing space that respects its environment and crafts an experience. We turned to the forest, the boundary upon which the shower is placed, and allowed nature to dictate our material palette. Using wood in many forms, we created a cedar wind and privacy screen, a board formed concrete wall, and tied it all together with a custom-steel framed cordwood.
The result is an immersive, sensorial bathing experience within nature.
 Conscious Environments Inc.
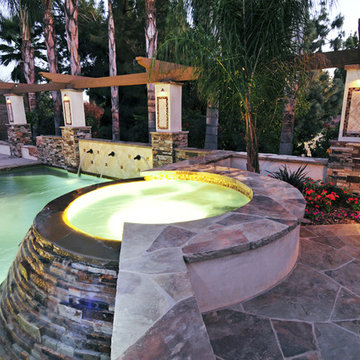
A new raised spa was incorporated into this pool and feature an infinity edge look with a tapered stone face that creates a cascading water feature. A nearby wall water feature adds to the experience of this remodeled pool.
Find the right local pro for your project
 Ryan Hughes Design

In the Villa Linda center courtyard chaise lounges sit atop a concrete edged floating patio adjacent to a space defining water wall with water sparkling by outdoor lighting. A complex living area is full of water, natural materials and venues for leisure. Palm trees tower above this tropical experience-filled outdoor area. The RYAN HUGHES Design Build team created an elegant outdoor design with custom built outdoor rooms, porticos and features. Sun shelf chaise lounging area flows into the pool. All is tied together with a family friendly flow. Photography by Jimi Smith.
 SCJ Studio Landscape Architecture

On Lake Washington, an existing pool terrace was disconnected from the rest of the yard and and waterfront. The site had a challenging slope, but it was no match for a thoughtful design and some earth moving equipment! A retaining wall at the edge of the exciting pool was replaced with a wide, generous stair welcoming guests to a new, bocce-style terrace below complete with gas fire pit and stunning views. A gentle, winding path leads down to a waters-edge patio with intersecting stone and concrete patterns creating a visually dynamic experience. A small sandy beach and generous lawn complete the experience. A California style planting palette with beach groundcover, perennials and elegant, flowing grasses highlighted with LED low-voltage outdoor lighting complete the vacation-home-in-the-city feel.
Photography: Miranda Estes
 Dream Coast Builders
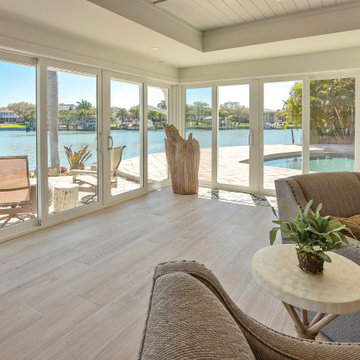
This coastal living space in Clearwater, FL opens to panoramic water views through sliding glass doors. Comfortable swivel chairs, driftwood décor and neutral tones create a relaxing indoor‑outdoor experience.
 Lentzcaping, Inc.
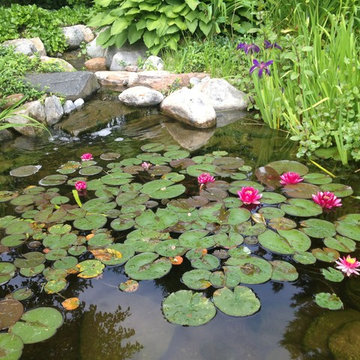
Do you enjoy wildlife, love bird watching or simply love good old mother nature at work? A pond is not just an addition to your garden, a pond is a lifestyle! Children and adults of all ages can experience so many thrills with a backyard pond. From the shimmering sparkle of glimmering fish to turtles and dragon flies, an array of birds and creatures will make your pond home!

Sponsored
Sunbury, OH

J.Holderby - Renovations
Franklin County's Leading General Contractors - 2X Best of Houzz!

 Luxury Antonovich Design AE
Within Dubai's exclusive villa enclaves, a breathtaking grand entrance foyer is setting new standards for opulent first impressions. This architectural masterpiece, recently completed by a leading fitout company Dubai homeowners trust for exceptional craftsmanship, combines dramatic water elements with artistic lighting to create an unforgettable welcome experience.
The centerpiece of this extraordinary space is a monumental customized aquarium that spans two stories, creating a living wall of shimmering azure brilliance. Unlike conventional aquariums, this installation features a carefully curated ecosystem of exotic marine life swimming among custom-designed coral formations that echo the villa's architectural motifs.
"Integrating such a substantial aquatic feature required precision engineering and flawless execution," explains the project director. "The structural requirements alone presented significant challenges, not to mention the advanced filtration systems concealed within the architectural elements."
Complementing the aquarium are sophisticated water features designed to create a multisensory arrival experience. Subtle water channels embedded in the marble flooring guide visitors along the entrance path, while a sculptural water wall creates gentle acoustic ambiance that masks external noise.
The landscape company Dubai residents recognize for innovative water integration collaborated closely with interior specialists to ensure seamless transitions between outdoor and indoor water elements. This partnership enabled the creation of a reflecting pool that begins in the exterior arrival court and continues into the foyer, visually connecting the spaces while maintaining environmental separation.
Illuminating this aquatic wonderland is a constellation of customized chandeliers that cascade from the vaulted ceiling. Each fixture represents a bespoke artistic commission, featuring hand-blown glass elements and programmable LED technology that can transform the atmosphere from vibrant daytime brilliance to subtle evening ambiance.
 Matter.
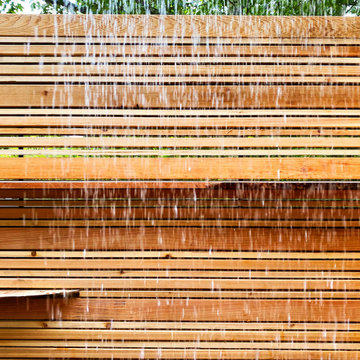
Earth, fire, wind and water are elemental to our existence.
When asked to create an outdoor shower for a former woodshop-turned-residence, we looked to the elements of nature to construct a bathing space that respects its environment and crafts an experience. We turned to the forest, the boundary upon which the shower is placed, and allowed nature to dictate our material palette. Using wood in many forms, we created a cedar wind and privacy screen, a board formed concrete wall, and tied it all together with a custom-steel framed cordwood.
The result is an immersive, sensorial bathing experience within nature.
 Backyard by Design
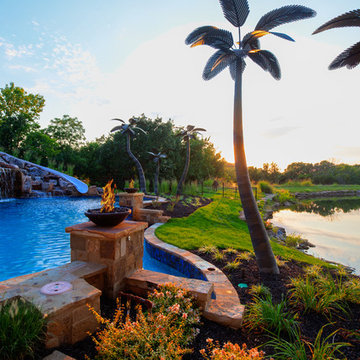
It began as a dirt pile, or dirt piles to be more accurate. The owner, however, had a vision of Cabos San Lucas, his favorite place in the world, and wanted to bring a piece of it to his own backyard.
This is where the dreaming began with Backyard by Design guiding the process to ensure specifications and feasibility were covered. A beautiful cabana complete with pizza oven and fireplace, an infinity pool with fire features, a waterfall flowing next to the water slide, and over the pool edge make for a beautiful relaxing paradise. Metal palm trees accentuate the experience by matching the Cabos San Lucas landscape and creating a stunning tropical vibe. This tropical oasis is in Blue Springs, Missouri.
 LWB Design Landscape Architecture
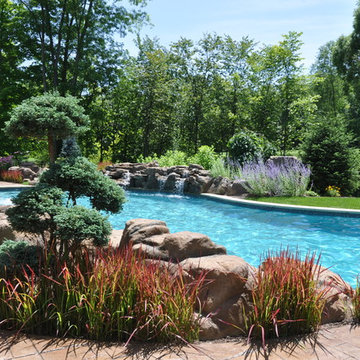
It was a pleasure and a privilege to work with the owners of this custom home while it was still under construction. The early planning allowed LWB to design the topographic features of the site to fit into the amenities that the clients desired such as an organically shaped swimming pool, a spa, planting, etc. The extreme grades in the backyard created an opportunity to place the spa overlooking the pool. The unique grading situation also allowed the pool utilities to be built underneath the lawn in a vented room, hidden from view. Waterfalls in the pool and a water wall help to create a relaxing experience in the homeowner's backyard.
This Project was awarded with a coveted Grand Award in Residential Installation $50,001 & Over by the Ohio Nursery & Landscape Association.
 Rebecca Quandt Interiors

A 20" rain shower head was wall mounted to provide the luxury without the added expense of plumbing the ceiling. A multi-function handheld shower head on a vertical slide bar is operated by a single handle shower control for the two features, bringing a spa-worthy shower experience home!
Photo: Rebecca Quandt
 Sakura Group
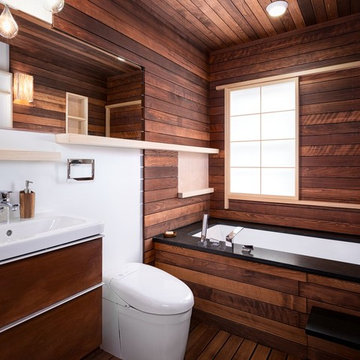
Mid-sized zen dark wood floor and brown floor bathroom photo in Portland with flat-panel cabinets, dark wood cabinets, an undermount tub, a wall-mount toilet, white walls and an integrated sink

Sponsored
Columbus, OH
Free consultation for landscape design!

Peabody Landscape Group
Columbus' Reliable Landscape Design & Contracting
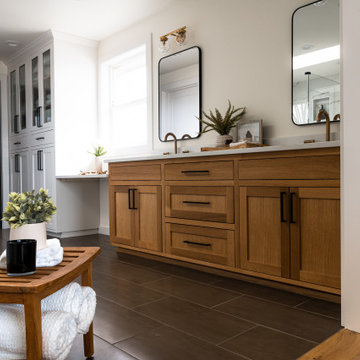
 Designed Smart - Laila Ferri Johnson
This master bathroom, with its stunning water views, was transformed into a serene spa retreat that fully embraces the beauty of its natural surroundings. The layout was thoughtfully reconfigured to ensure the water view remains visible from every vantage point in the space, creating an immersive and calming experience. Custom bypass doors were designed to enlarge the entryway, welcoming you into a luxurious, nature-inspired haven that’s both sophisticated and relaxing.
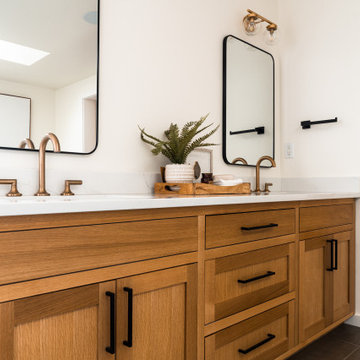 Designed Smart - Laila Ferri Johnson
This master bathroom, with its stunning water views, was transformed into a serene spa retreat that fully embraces the beauty of its natural surroundings. The layout was thoughtfully reconfigured to ensure the water view remains visible from every vantage point in the space, creating an immersive and calming experience. Custom bypass doors were designed to enlarge the entryway, welcoming you into a luxurious, nature-inspired haven that’s both sophisticated and relaxing.
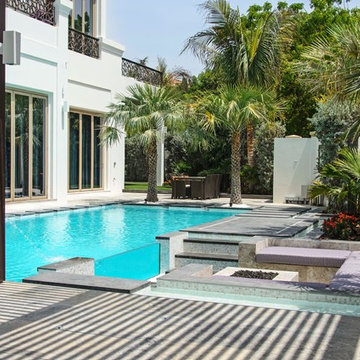
 Exterior Landscaping and Pools Abu Dhabi & Dubai
The infinity swimming pool in the rear combines an underwater pool windows and channels around the sunken seating : the source of the overflow steps towards the sunken seating.
Clattering of the water : what an Outdoor Experience.
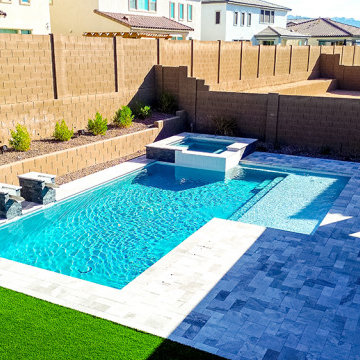
 Straight Line Landscape
This modern pool design transforms the backyard into a luxury retreat, featuring a custom spa, in-pool bar seating, and sleek water features for a resort-style experience. The crystal-clear water reflects the Arizona sky, enhancing the space’s bright and open feel. Surrounding the pool, the high-end paver patio provides durability and elegance, seamlessly integrating with the artificial turf for a low-maintenance yet visually stunning landscape. Designed for relaxation and entertainment, this backyard is the perfect blend of functionality and upscale design.



 Lundin Architects LLC
An under used whirlpool tub and inefficient layout were rectified by removing the tub and outdated glass block shower to create a generous walk-in shower area and dual vanity with built ins for storage. Woods and textured materials add warmth and sophistication to the space.

 River Valley Landscapes
Blending contemporary forms and lush plantings, this Garden maximizes the sensory experience of the materials and planting from inside and outside the home. The garden occupies an interior courtyard framed by four interior walls. The home, designed by Architect Cliff May was built in 1948 and the following year was featured in House Beautiful Magazine. The clients list of needs and desires was brief. They wanted a space that would complement the mid century modern home and provide visual interest from inside the home. Some form of water was also requested. They had a budget of $30,000. In order to stay within their budget the clients performed the demolition of the old garden. The designer’s intent was to create a garden that would possess a clear sculptural quality and would be as visually striking from inside the home as it would be from inside the courtyard. The strategy behind the design was to use hardscape materials characterized by simple geometric forms and a planting palette that would emphasize form over color, and then to arrange the materials to achieve an interpretation of modern aesthetic.
The views from inside the homes three main living rooms present the garden as a graphic composition of space, hardscape materials and planting. Inside the courtyard the edges are defined by stone and planting. The floor is composed of rectangular slabs of Teakwood flagstone with a counterpoint of Mexican beach pebbles set within the joints and around the edges. Concrete along the edges of the Teakwood pads reduces migration of the modified stone and sand base. The contrast of the Mexican beach pebbles accentuates the pattern of the flagstone. The outside perimeter of the pebbles is contained with low profile edging. An existing catch drain was utilized for storm water runoff. A concrete block pier set on a concrete footing is covered with black stucco and provides a perch for a custom made copper bowl that circulates water into the L shaped water feature. The water features subterranean basin is constructed of pressure treated wood with a custom box liner insert. Since the Teakwood flagstone was unavailable as coping for the water feature, the designer chose Shawnee Buff stone to complement the Teakwood flagstone. The subtle sound of water spilling from the copper bowl and the reflective qualities of the water help to create an atmosphere of relaxation. The planting is composed of shades of green with white flowers in order to accentuate the graphic design. ‘Justin Brouwer’ Boxwood, ‘Sum and Substance’ Hosta, white Anemones, black bamboo and ornamental grasses contrast dramatically with the clean lines of the hardscape elements. The black bamboo is set in 30” diameter concrete containers to control the vigorous plant from spreading.
The construction of the interior courtyard space challenged the building team. They set up baffles between the front door and the door to the courtyard as well as temporary protection over the floor to allow the process to move forward without too much disturbance to the client’s lives. All of the materials were shuffled through the temporary portal.
The clients love the space and recently said that “the design is so well thought out and simple that they would never get tired of it.” The designs sculptural quality compliments the modern feel of the home and creates a sublime yet dramatic view from within the house or within the courtyard. The clients plan to purchase two black Bertoia Diamond chairs with red cushions which should perfectly integrate with the space.
 Designed Smart - Laila Ferri Johnson
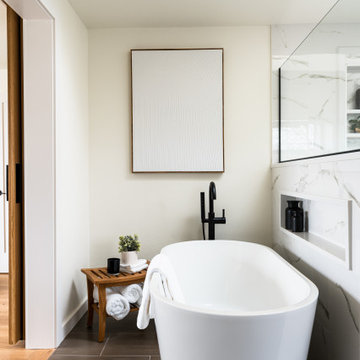
This master bathroom, with its stunning water views, was transformed into a serene spa retreat that fully embraces the beauty of its natural surroundings. The layout was thoughtfully reconfigured to ensure the water view remains visible from every vantage point in the space, creating an immersive and calming experience. Custom bypass doors were designed to enlarge the entryway, welcoming you into a luxurious, nature-inspired haven that’s both sophisticated and relaxing.
48