
Search results for "Weakness" in Home Design Ideas
 Associated Housewrights
Martin Menocal
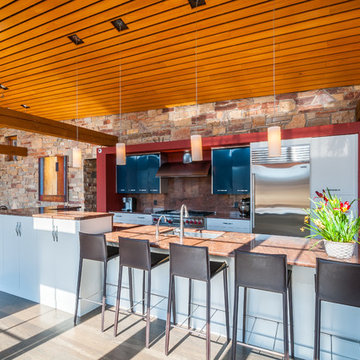
Kitchen - contemporary single-wall light wood floor and beige floor kitchen idea with flat-panel cabinets, white cabinets, red backsplash, stainless steel appliances and an island
Kitchen - contemporary single-wall light wood floor and beige floor kitchen idea with flat-panel cabinets, white cabinets, red backsplash, stainless steel appliances and an island
 YourDeckBuilder.com

Example of a small arts and crafts backyard deck container garden design in Los Angeles with a pergola

Find the right local pro for your project

 Ace Deuce General Contractors

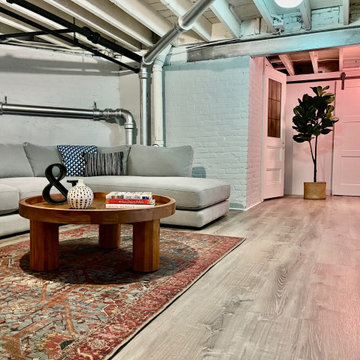
Beautiful basement remodel on the east side of Providence. Water mitigation was what sparked this dream. weak spots in the exterior foundation were sealed. Then we began by "facing" the exposed foundation with a sealant and concrete. A waterproof membrane was installed and capped with tongue in groove OSB, then finally finished with a water resistant laminate floor. Walls were framed to separate living area from storage. Sliding barn style doors add a nice finish while being very functional, allowing airflow and heat into the space. Now the teenagers of the house have a perfect hangout!
 Axios Architecture LLC/Steve Robinson
Steve Robinson

Hallway - mid-sized craftsman carpeted hallway idea in Atlanta with green walls
Hallway - mid-sized craftsman carpeted hallway idea in Atlanta with green walls


 Gregory Thomas Residential Architecture
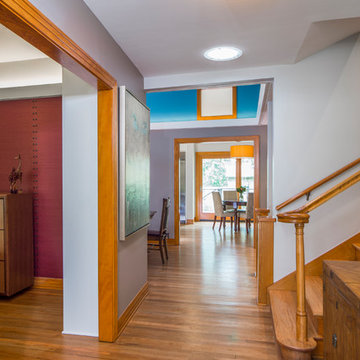
Entry Hall
Upon entering the home, one's eye is led past the stairway and straight to the Kitchen and its sliding French doors that lead to the back yard. The original home had a weak connection--at best--to the back yard.
One also gets the first hint of the color themes in the house--orange-tinged wood trim is complemented by blue surfaces. A solar tube skylight brightens the space.
oak trim • oak floors (original and new) • original banister • Waynesboro Taupe paint by Benjamin Moore •
Construction by CG&S Design-Build.
Photography by Tre Dunham, Fine focus Photography
 Green Project
Nick Berger
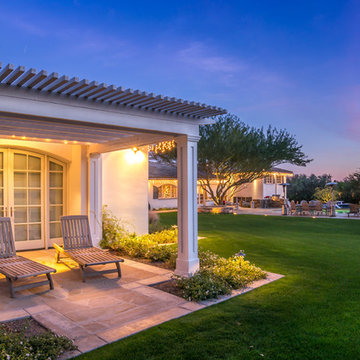
Huge tuscan backyard stone lap patio photo in Phoenix with a fire pit and no cover
Huge tuscan backyard stone lap patio photo in Phoenix with a fire pit and no cover
 Ace Deuce General Contractors
Beautiful basement remodel on the east side of Providence. Water mitigation was what sparked this dream. weak spots in the exterior foundation were sealed. Then we began by "facing" the exposed foundation with a sealant and concrete. A waterproof membrane was installed and capped with tongue in groove OSB, then finally finished with a water resistant laminate floor. Walls were framed to separate living area from storage. Sliding barn style doors add a nice finish while being very functional, allowing airflow and heat into the space. Now the teenagers of the house have a perfect hangout!


 Diana Kennedy Interiors
Diane Anton Interior Photography
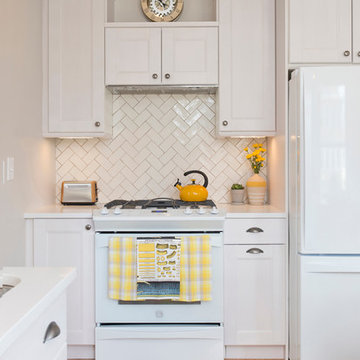
Kitchen - small transitional l-shaped light wood floor kitchen idea in Boston with an undermount sink, shaker cabinets, white cabinets, quartz countertops, white backsplash, subway tile backsplash, white appliances and an island
Kitchen - small transitional l-shaped light wood floor kitchen idea in Boston with an undermount sink, shaker cabinets, white cabinets, quartz countertops, white backsplash, subway tile backsplash, white appliances and an island

Inspiration for a contemporary light wood floor family room remodel in New York with multicolored walls
 Studio Wills + Architects
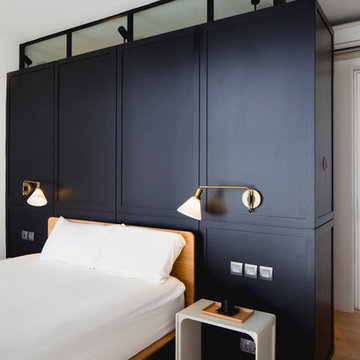
The BLACK BOX nested within the original pared-down Master Bedroom.
Photography by Beton Brut.
 Sunterra Custom Homes
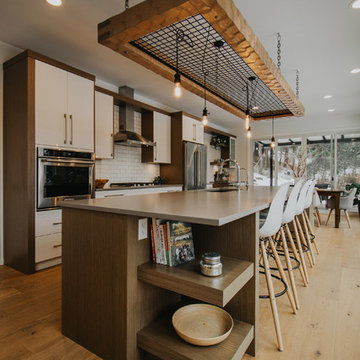
Inspiration for a mid-sized contemporary galley light wood floor and brown floor open concept kitchen remodel in Vancouver with an undermount sink, flat-panel cabinets, white cabinets, white backsplash, subway tile backsplash, stainless steel appliances, an island and quartz countertops
 TKS Design Group
Free ebook, CREATING THE IDEAL KITCHEN
Download now → http://bit.ly/idealkitchen

The hall bath for this client started out a little dated with its 1970’s color scheme and general wear and tear, but check out the transformation!
The floor is really the focal point here, it kind of works the same way wallpaper would, but -- it’s on the floor. I love this graphic tile, patterned after Moroccan encaustic, or cement tile, but this one is actually porcelain at a very affordable price point and much easier to install than cement tile.
Once we had homeowner buy-in on the floor choice, the rest of the space came together pretty easily – we are calling it “transitional, Moroccan, industrial.” Key elements are the traditional vanity, Moroccan shaped mirrors and flooring, and plumbing fixtures, coupled with industrial choices -- glass block window, a counter top that looks like cement but that is actually very functional Corian, sliding glass shower door, and simple glass light fixtures.
The final space is bright, functional and stylish. Quite a transformation, don’t you think?
Designed by: Susan Klimala, CKD, CBD
Photography by: Mike Kaskel
For more information on kitchen and bath design ideas go to: www.kitchenstudio-ge.com


 Architectural Stone Decor
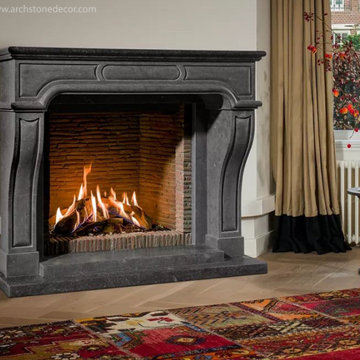
Mantels don't have to be hand carved out of limestone although as you can tell by now, we have a weak spot for limestone. For example this gorgeous mantel is hand carved from Belgian Blue stone Basalt making it very unique. We also custom make marble ones.
 Dragonfly Designs
Photo by Emily Minton Redfield
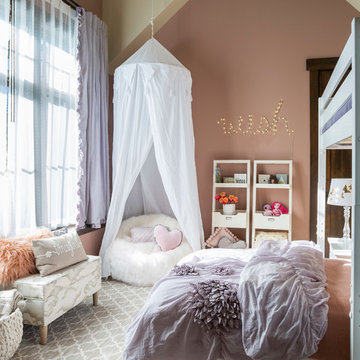
Kids' room - shabby-chic style kids' room idea in Denver
Kids' room - shabby-chic style kids' room idea in Denver
17