
Search results for "Weekend" in Home Design Ideas
 Context
Melissa Cohen
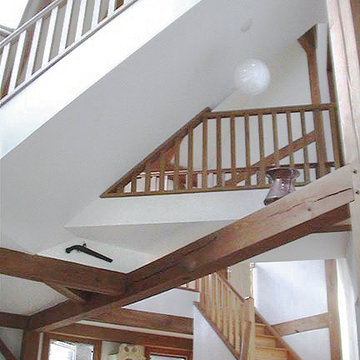
Mid-sized trendy wooden l-shaped wood railing staircase photo in New York with wooden risers
Mid-sized trendy wooden l-shaped wood railing staircase photo in New York with wooden risers

Find the right local pro for your project

 Fletcher Rhodes
Megan Clouse
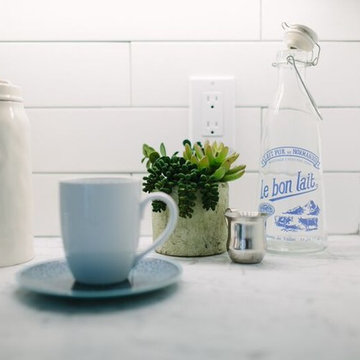
Mid-sized farmhouse l-shaped kitchen pantry photo in San Francisco with flat-panel cabinets, gray cabinets, marble countertops, white backsplash, stainless steel appliances and an island
Mid-sized farmhouse l-shaped kitchen pantry photo in San Francisco with flat-panel cabinets, gray cabinets, marble countertops, white backsplash, stainless steel appliances and an island
 Wright & Robinson Architects
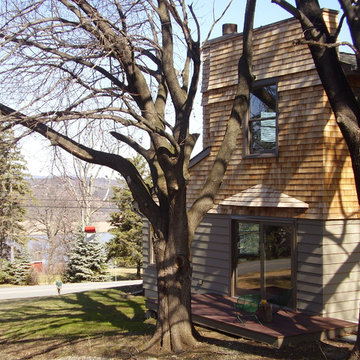
photo c. 2013 by Wright & Robinson Architects
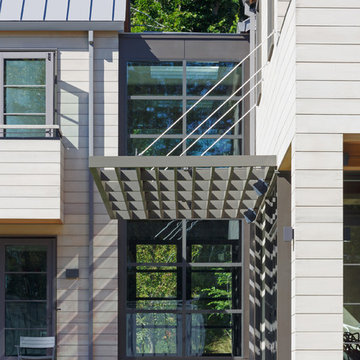
Inspiration for a transitional exterior home remodel in Boston
Inspiration for a transitional exterior home remodel in Boston
 Weekend Domain Interior Design
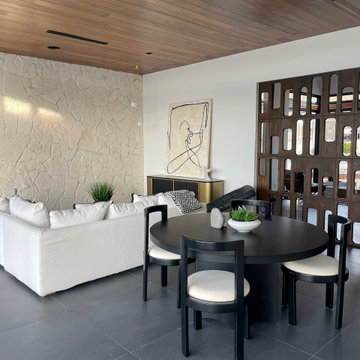
We had the pleasure of collaborating with the Talented team at Project Homes home builders on a stunning new-build, midcentury modern home. This beautifully crafted space is a true representation of midcentury modern design , combining timeless aesthetics with modern functionality. Our team had the privilege of furnishing, decorating and adding the final fixture touches, ensuring the home reflects both its architectural integrity and style.
 Billinkoff Architecture PLLC
photography: Jon DeCola
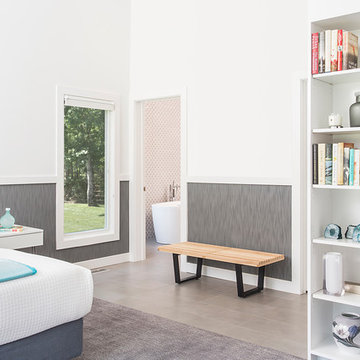
Trendy master carpeted bedroom photo in New York with multicolored walls
Trendy master carpeted bedroom photo in New York with multicolored walls
 Billinkoff Architecture PLLC
photography: Jon DeCola
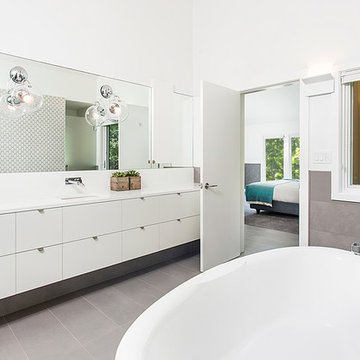
Trendy master gray tile and porcelain tile ceramic tile bathroom photo in New York with flat-panel cabinets, white cabinets, a two-piece toilet, white walls, an integrated sink and quartz countertops
Trendy master gray tile and porcelain tile ceramic tile bathroom photo in New York with flat-panel cabinets, white cabinets, a two-piece toilet, white walls, an integrated sink and quartz countertops
 designpad architecture - Patrick Perez Architect
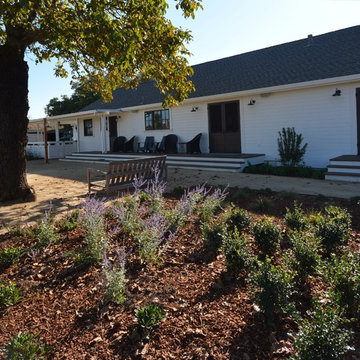
Design ideas for a farmhouse landscaping in San Francisco.

 Betty Wasserman Art & Interiors: The Hamptons
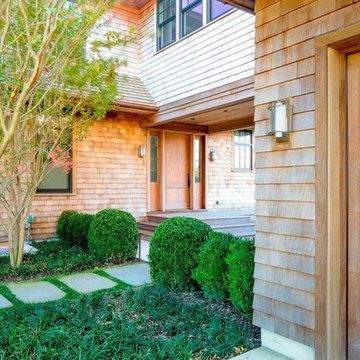
The sprawling 10,000 Square foot home is the perfect summer getaway for this beautiful young family of four. The well-established couple hired us to transform a traditional Hamptons home into a contemporary weekend delight.
Upon entering the house, you are immediately welcomed by an impressive fixture that falls from the second floor to the first - the first of the many artisanal lighting pieces installed throughout the home. The client’s lifestyle and entertaining goals were easily met with an abundance of outdoor seating, decks, balconies, and a special infinity pool and garden areas.
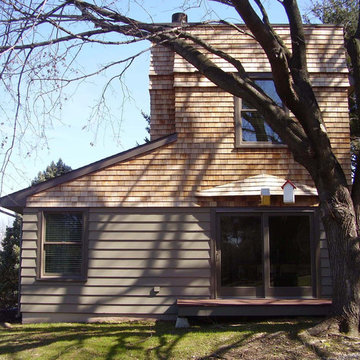 Wright & Robinson Architects
photo c. 2013 by Wright & Robinson Architects
Inspiration for a transitional exterior home remodel in Boston
Inspiration for a transitional exterior home remodel in Boston
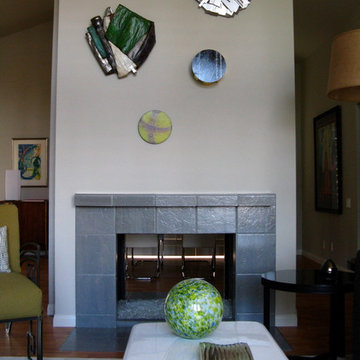
 Patrick Max Art and Design
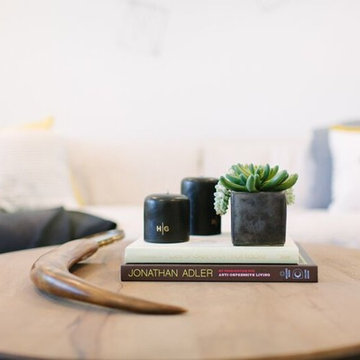
Art wall sculpture installation in bachelor weekend retreat.
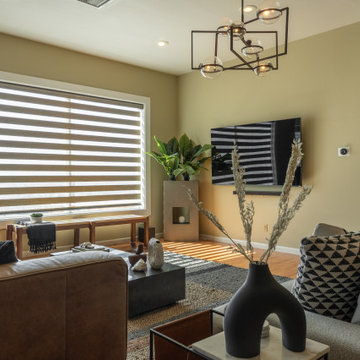
Example of a minimalist living room design in Other
Example of a minimalist living room design in Other

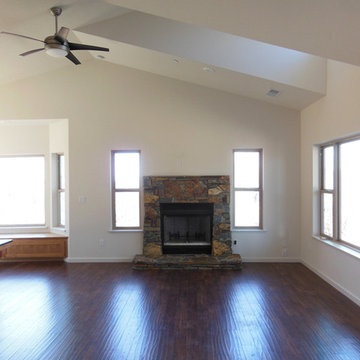
 LAWSON CONSTRUCTION
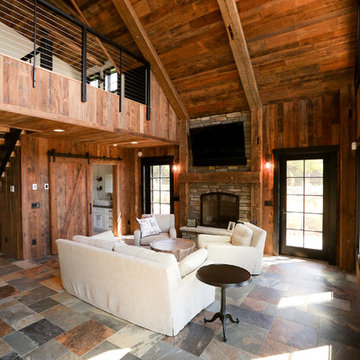
The social are features vaulted ceilings and a large single dormer creating an open feel. The fire place is made with locally sourced Mariposa Flagstaff stone.
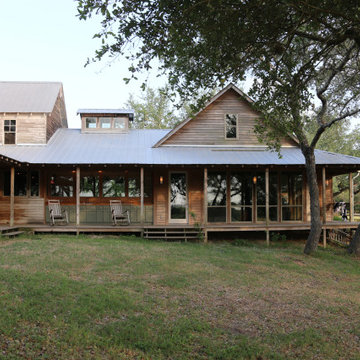
 Ignacio Salas-Humara Architect LLC
The new porch that wraps around the new kitchen and master suite is an extension of the wraparound porch of the original house (on the left).
33