
Search results for "Weekend" in Home Design Ideas
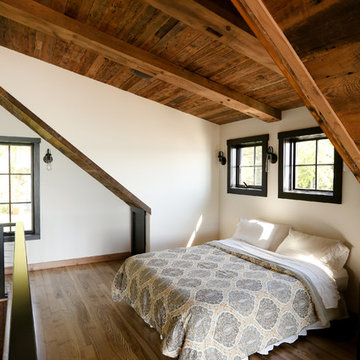

 Springer Architects
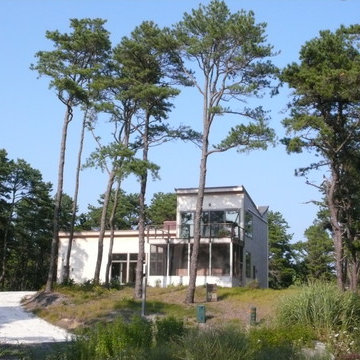
The Zirakzadeh house is a new-build contemporary home facing Perch Pond. Built as a weekend house for a retired couple, the floor plan is optimized according to the path of the sun throughout the day. The heart of the home is the exterior sun deck, around which all spaces are organized. The master bedroom is located on the second level, maximizing views of Perch Pond.

Find the right local pro for your project

 Fletcher Rhodes
Megan Clouse
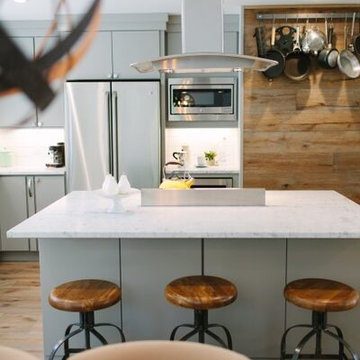
Inspiration for a mid-sized cottage l-shaped kitchen pantry remodel in San Francisco with flat-panel cabinets, gray cabinets, marble countertops, white backsplash, stainless steel appliances and an island
Inspiration for a mid-sized cottage l-shaped kitchen pantry remodel in San Francisco with flat-panel cabinets, gray cabinets, marble countertops, white backsplash, stainless steel appliances and an island

 Weekend Domain Interior Design
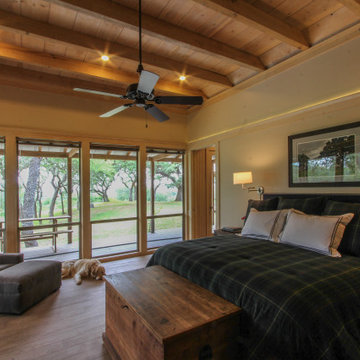
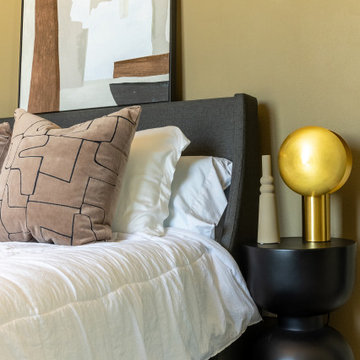
This midcentury modern bedroom exudes masculine sophistication, blending earthy browns and deep blues for warm yet bold atmosphere. Touches of eclectic style add character , such as a sleek leather chair that offers both comfort and style, and a sturdy wood bench that grounds the space. A large 8ft mirror enhances the rooms sense of depth and light, while the concrete nightstands provide a modern industrial edge. Metal lighting fixtures in black and gold bring a refined touch, completing the balance between elegance and masculinity.

 Meyer Greeson Paullin Benson (MGPB)
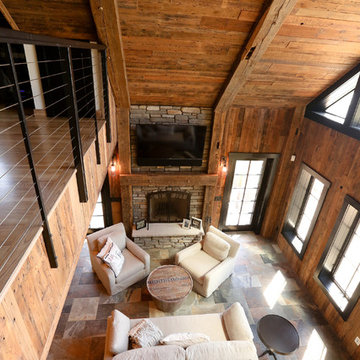
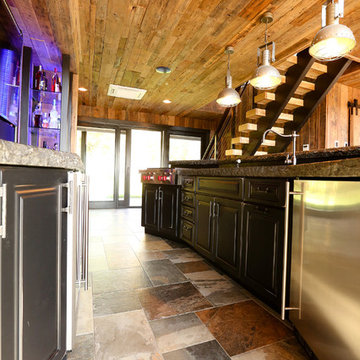
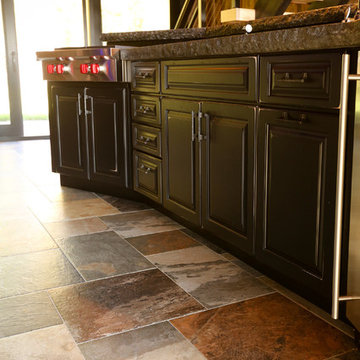
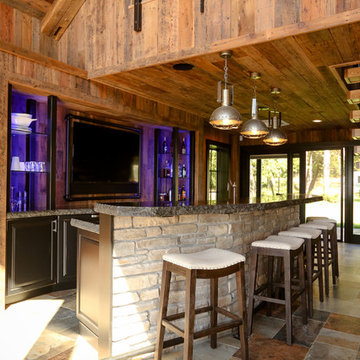
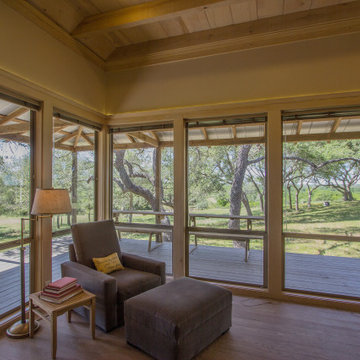
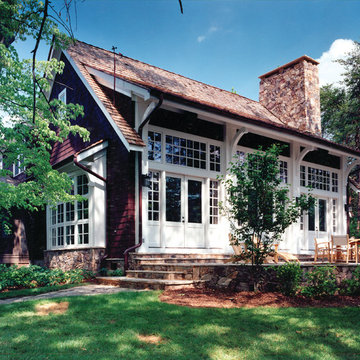
This 3,500 square foot, 4 bedroom cottage was designed as a weekend getaway for family and friends. The house was organized around the clients’ desire to maximize entertainment space and keep the main living space and its functions at a minimum. It is sited on a point to embrace two long view of the lake. The mail living space has large slab slate floors, a double fireplace faced in stone and a gabled cypress ceiling with trusses which incorporate materials appropriate to the surrounding terrain.
 Betty Wasserman Art & Interiors: The Hamptons
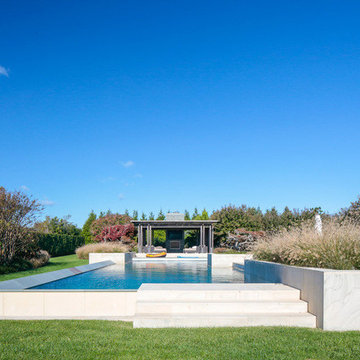
The sprawling 10,000 Square foot home is the perfect summer getaway for this beautiful young family of four. The well-established couple hired us to transform a traditional Hamptons home into a contemporary weekend delight.
Upon entering the house, you are immediately welcomed by an impressive fixture that falls from the second floor to the first - the first of the many artisanal lighting pieces installed throughout the home. The client’s lifestyle and entertaining goals were easily met with an abundance of outdoor seating, decks, balconies, and a special infinity pool and garden areas.
 Betty Wasserman Art & Interiors: The Hamptons
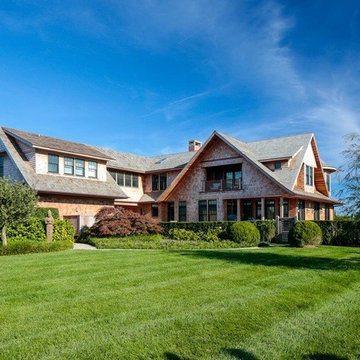
The sprawling 10,000 Square foot home is the perfect summer getaway for this beautiful young family of four. The well-established couple hired us to transform a traditional Hamptons home into a contemporary weekend delight.
Upon entering the house, you are immediately welcomed by an impressive fixture that falls from the second floor to the first - the first of the many artisanal lighting pieces installed throughout the home. The client’s lifestyle and entertaining goals were easily met with an abundance of outdoor seating, decks, balconies, and a special infinity pool and garden areas.

 Sally Scott Interior Designer
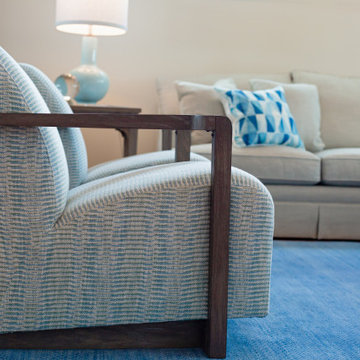
Come on over for the weekend!!! Plenty of comfortable entertaining space. Open floor plan allows for a great flow, water views on one end of the house, marsh views on the other. Ocean colors throughout the home don't let you forget where you are!
34