
Search results for "Weight house" in Home Design Ideas
 W Design Interiors
Scott Hargis
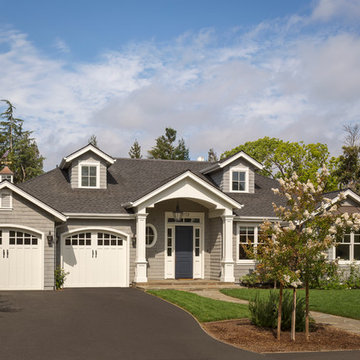
Example of a transitional gray two-story wood gable roof design in San Francisco
Example of a transitional gray two-story wood gable roof design in San Francisco
 Evergreen Homes
Tim Stewart
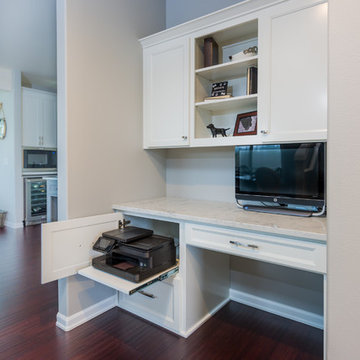
Small trendy built-in desk dark wood floor study room photo in Portland with gray walls
Small trendy built-in desk dark wood floor study room photo in Portland with gray walls
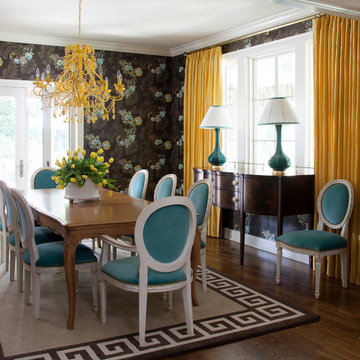
Mid-sized transitional dark wood floor enclosed dining room photo in Little Rock with multicolored walls and no fireplace
Find the right local pro for your project


 The Organized Home
Drop zone - The Organized Home
Inspiration for a mid-sized craftsman mudroom remodel in Chicago
Inspiration for a mid-sized craftsman mudroom remodel in Chicago

 Gridley + Graves Photographers
Gridley + Graves Photographers
BeDe Design
Example of a small country hallway design in Philadelphia
Example of a small country hallway design in Philadelphia

 Ambiance, Inc.
Whitney Kamman Photography
Mountain style open concept medium tone wood floor and brown floor living room photo with beige walls, a standard fireplace and a stone fireplace
Mountain style open concept medium tone wood floor and brown floor living room photo with beige walls, a standard fireplace and a stone fireplace

Sponsored
Columbus, OH
Transforming Spaces in Columbus

Daniel Home
Premier Interior Design Team Transforming Spaces in Franklin Co, Ohio
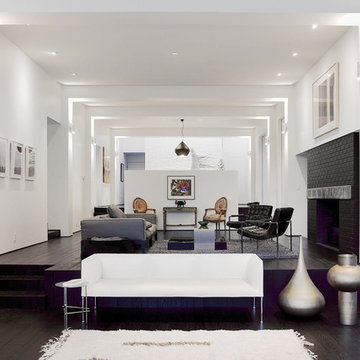
 Dovetail General Contractors
Mark Woods
Living room - modern dark wood floor living room idea in Seattle with white walls, a standard fireplace and a brick fireplace
Living room - modern dark wood floor living room idea in Seattle with white walls, a standard fireplace and a brick fireplace

 Sherman Architects
Catherine Tighe
Inspiration for a mid-sized contemporary kitchen/dining room combo remodel in New York with gray walls
Inspiration for a mid-sized contemporary kitchen/dining room combo remodel in New York with gray walls
 User
UserPhotography by John Merkl.

Example of a transitional l-shaped medium tone wood floor and brown floor eat-in kitchen design in San Francisco with shaker cabinets, concrete countertops, multicolored backsplash, an island and gray countertops
Example of a transitional l-shaped medium tone wood floor and brown floor eat-in kitchen design in San Francisco with shaker cabinets, concrete countertops, multicolored backsplash, an island and gray countertops
 Cleve Adamson Custom Homes
MLA Photography-Erin Matlock
Inspiration for a large contemporary medium tone wood floor home design remodel in Dallas with beige walls
Inspiration for a large contemporary medium tone wood floor home design remodel in Dallas with beige walls
 Marvin Design Gallery by Eldredge Lumber

Integrity from Marvin Windows and Doors open this tiny house up to a larger-than-life ocean view.
Small cottage wooden straight open and wood railing staircase photo in Portland Maine
Small cottage wooden straight open and wood railing staircase photo in Portland Maine
 Wiseman & Gale Interiors

Example of a transitional medium tone wood floor and brown floor living room design in Phoenix with white walls and a standard fireplace



 SCHEER CONSTRUCTION GROUP LLC
Inspiration for a contemporary rectangular pool remodel in Miami with decking


 Nathan Taylor for Obelisk Home
Example of a mid-sized minimalist vaulted ceiling home weight room design with gray walls

 Tagliaferri Architects, Inc
Contemporary new 3,200 sf house located on bel Air, CA. We worked closely with the owner and the team to find the perfect combination between contemporary and warm textures. The house is fully opened to the Stone Canyon breathtaking views and protected form the sun by beautiful black steel trellises . It is a five bedrooms, 5 baths home with steam shower, sauna, gym, pool and spa in the bright basement.

Sponsored
Columbus, OH

Hope Restoration & General Contracting
Columbus Design-Build, Kitchen & Bath Remodeling, Historic Renovations

 ODS Architecture
In the hills of San Anselmo in Marin County, this 5,000 square foot existing multi-story home was enlarged to 6,000 square feet with a new dance studio addition with new master bedroom suite and sitting room for evening entertainment and morning coffee. Sited on a steep hillside one acre lot, the back yard was unusable. New concrete retaining walls and planters were designed to create outdoor play and lounging areas with stairs that cascade down the hill forming a wrap-around walkway. The goal was to make the new addition integrate the disparate design elements of the house and calm it down visually. The scope was not to change everything, just the rear façade and some of the side facades.
The new addition is a long rectangular space inserted into the rear of the building with new up-swooping roof that ties everything together. Clad in red cedar, the exterior reflects the relaxed nature of the one acre wooded hillside site. Fleetwood windows and wood patterned tile complete the exterior color material palate.
The sitting room overlooks a new patio area off of the children’s playroom and features a butt glazed corner window providing views filtered through a grove of bay laurel trees. Inside is a television viewing area with wetbar off to the side that can be closed off with a concealed pocket door to the master bedroom. The bedroom was situated to take advantage of these views of the rear yard and the bed faces a stone tile wall with recessed skylight above. The master bath, a driving force for the project, is large enough to allow both of them to occupy and use at the same time.
The new dance studio and gym was inspired for their two daughters and has become a facility for the whole family. All glass, mirrors and space with cushioned wood sports flooring, views to the new level outdoor area and tree covered side yard make for a dramatic turnaround for a home with little play or usable outdoor space previously.
Photo Credit: Paul Dyer Photography.
 Frits de Vries Architect Ltd.
Ema Peter

Example of a mid-sized trendy light wood floor home weight room design in Vancouver with white walls
Example of a mid-sized trendy light wood floor home weight room design in Vancouver with white walls
 Bernard Andre Photography
Bernard Andre Photography
SDG
I am the photographer and cannot answer any questions regarding the design, finishing, or furnishing. For any question you can contact the architect:
http://www.simpsondesigngroup.com/
23