
Search results for "Weirdly" in Home Design Ideas
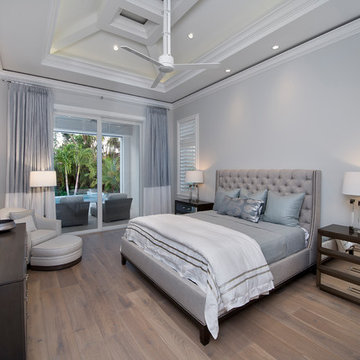
 JMDG Architecture | Planning + Interiors
Master Bedroom
Bedroom - transitional master medium tone wood floor and brown floor bedroom idea in Miami with gray walls
Bedroom - transitional master medium tone wood floor and brown floor bedroom idea in Miami with gray walls

 Freestyle Interiors
Mid-sized beach style master tray ceiling bedroom photo in Miami with gray walls and no fireplace

 E&K Vintage Wood
Siding milled from reclaimed barnsiding
Photography Jean Randazzo
Example of a trendy mixed siding exterior home design in Los Angeles with a shed roof
Example of a trendy mixed siding exterior home design in Los Angeles with a shed roof
Find the right local pro for your project
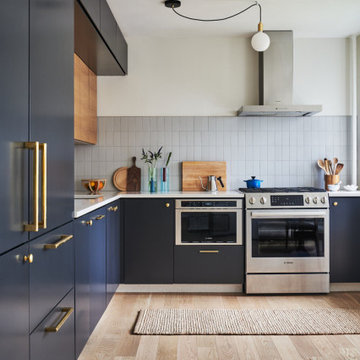

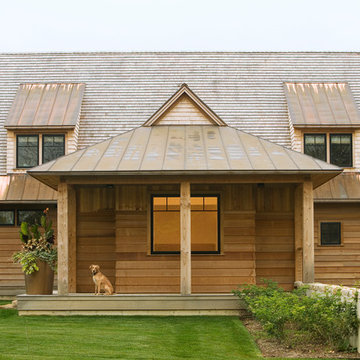
 TruexCullins Architecture + Interior Design
Westphalen Photography
Inspiration for a rustic wood exterior home remodel in Burlington
Inspiration for a rustic wood exterior home remodel in Burlington

 Tom Hurt Architecture
Landscaping gave the street view a more modern appearance.
Photo: Ryan Farnau
Large trendy white split-level mixed siding house exterior photo in Austin with a hip roof and a metal roof
Large trendy white split-level mixed siding house exterior photo in Austin with a hip roof and a metal roof

 Sophisticate Interiors
Inspiration for a contemporary gray floor powder room remodel in San Francisco with flat-panel cabinets, black cabinets, gray walls and black countertops
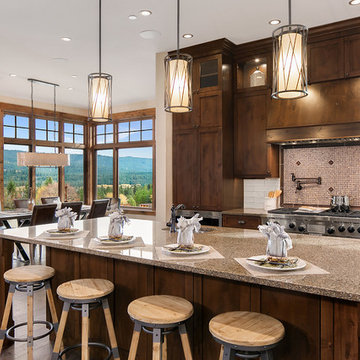


 Jones Pierce Studios
Project 2 garage, pool porch and guest suite
Elegant beige two-story exterior home photo in Atlanta with a hip roof
Elegant beige two-story exterior home photo in Atlanta with a hip roof

 Luster Custom Homes & Remodeling
Master bathroom
Kohler Antique Collection Brushed Bronze Fixtures
Polished mable herringbone flooring
Savoy Herringbone Rice Paper Shower/Wall Tile
Photo by Ryan Garvin
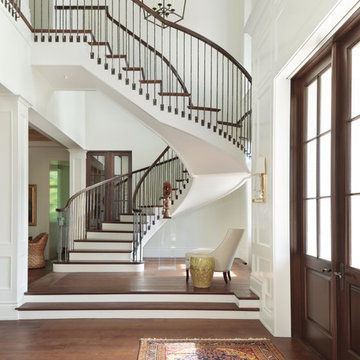




 Matt Fajkus Architecture
The Control/Shift House is perched on the high side of the site which takes advantage of the view to the southeast. A gradual descending path navigates the change in terrain from the street to the entry of the house. A series of low retaining walls/planter beds gather and release the earth upon the descent resulting in a fairly flat level for the house to sit on the top one third of the site. The entry axis is aligned with the celebrated stair volume and then re-centers on the actual entry axis once you approach the forecourt of the house.
The initial desire was for an “H” scheme house with common entertaining spaces bridging the gap between the more private spaces. After an investigation considering the site, program, and view, a key move was made: unfold the east wing of the “H” scheme to open all rooms to the southeast view resulting in a “T” scheme. The new derivation allows for both a swim pool which is on axis with the entry and main gathering space and a lap pool which occurs on the cross axis extending along the lengthy edge of the master suite, providing direct access for morning exercise and a view of the water throughout the day.
The Control/Shift House was derived from a clever way of following the “rules.” Strict HOA guidelines required very specific exterior massing restrictions which limits the lengths of unbroken elevations and promotes varying sizes of masses. The solution most often used in this neighborhood is one of addition - an aggregation of masses and program randomly attached to the inner core of the house which often results in a parasitic plan. The approach taken with the Control/Shift House was to push and pull program/massing to delineate and define the layout of the house. Massing is intentional and reiterated by the careful selection of materiality that tracks through the house. Voids and relief in the plan are a natural result of this method and allow for light and air to circulate throughout every space of the house, even into the most inner core.
Photography: Charles Davis Smith

 STUDIO CATHERINE ROSE
This charming home sits on a 500-acre horse farm in Lexington, KY, providing a peaceful retreat for a family of four and their two dogs. The homeowner not only lives here but also manages the property on behalf of the horse farm owner’s. The farm owner wanted to ensure that the family had a comfortable, welcoming space to unwind after a day’s hard work. To bring this vision to life, we collaborated with Ayers Custom Homes to design an abode full of thoughtful, beautiful details.
Every aspect, from the custom floors to the ceiling details, was carefully planned. We handpicked every feature in this home, resulting in a space filled with intricate, custom touches that make it stand out. The goal was to create a home that feels cozy, comfortable, and ready to be lived in from day one. The more time you spend here, the more you’ll notice the fine details—like the stone arches, coffered ceilings in the living room, detailed trim work, hickory floors, wood beams, and more. This home was crafted with love and precision, ensuring it’s a perfect fit for this wonderful family.
 CP Interiors
Photography by: Hadrien Dimier
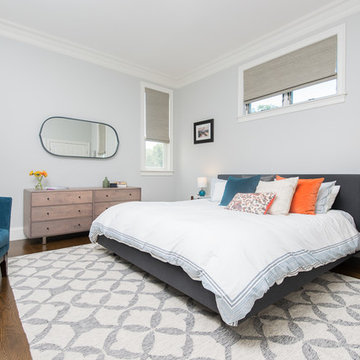
Bedroom - transitional master dark wood floor bedroom idea in Boston
Bedroom - transitional master dark wood floor bedroom idea in Boston
 Seattle Staged to Sell and Design LLC
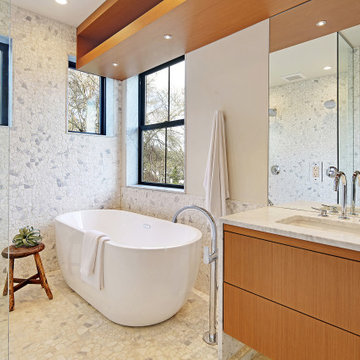
Example of a mid-sized danish master multicolored tile multicolored floor and single-sink wet room design in Seattle with flat-panel cabinets, brown cabinets, a one-piece toilet, white walls, a drop-in sink, white countertops and a floating vanity
 HU-937582396

Example of a mid-sized trendy open concept light wood floor and beige floor living room design in Phoenix with white walls, no fireplace and no tv



18