
Search results for "Welcoming develop" in Home Design Ideas
 Platinum Poolcare
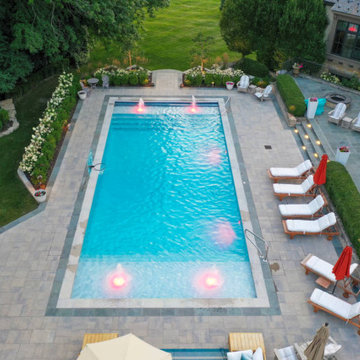
This magnificent outdoor living project in Barrington Hills, IL showcases our total site development acumen. The pool measures 20’0” x 45’0”, and feature a “sport pool” depth scheme, reaching 5’6” in the middle and 3’6” on either end. The pool features LED colored lights. Each shallow end of the pool features a sun shelf measuring 6’0” x 20’0”, with attached entry steps and 2 bubblers. The pool coping is Raffinato by Techo Bloc. The pool is perfectly designed for the basketball and volleyball systems that are installed. A hydraulic automatic pool safety cover provides a welcome safety barrier. The pool is finished in Ceramaquartz pool surface. The covered pavilion features a cedar shake roof to match the house as well as copper gutters and downspouts. The pavilion is equipped with motorized screens on all sides. The outdoor kitchen is wonderfully appointed and features a granite countertop.. The floor of the pavilion is Bluestone. All of the vertical hardscape elements are Eden Veneer. The pavilion also features Volz lighting fixtures in the entry steps, and for accents. The soffit and fascia on the pavilion matches the house wonderfully.
 Rudloff Custom Builders

Who wouldn’t want to relax in this family room? To brighten this formally dark room, we painted the wood trim white, which really highlighted the huge circle top window and French doors and added shiplap to the ceiling. The new red oak floor adds even more warmth and luxury to the space.
This farmhouse style home in West Chester is the epitome of warmth and welcoming. We transformed this house’s original dark interior into a light, bright sanctuary. From installing brand new red oak flooring throughout the first floor to adding horizontal shiplap to the ceiling in the family room, we really enjoyed working with the homeowners on every aspect of each room. A special feature is the coffered ceiling in the dining room. We recessed the chandelier directly into the beams, for a clean, seamless look. We maximized the space in the white and chrome galley kitchen by installing a lot of custom storage. The pops of blue throughout the first floor give these room a modern touch.
Rudloff Custom Builders has won Best of Houzz for Customer Service in 2014, 2015 2016, 2017 and 2019. We also were voted Best of Design in 2016, 2017, 2018, 2019 which only 2% of professionals receive. Rudloff Custom Builders has been featured on Houzz in their Kitchen of the Week, What to Know About Using Reclaimed Wood in the Kitchen as well as included in their Bathroom WorkBook article. We are a full service, certified remodeling company that covers all of the Philadelphia suburban area. This business, like most others, developed from a friendship of young entrepreneurs who wanted to make a difference in their clients’ lives, one household at a time. This relationship between partners is much more than a friendship. Edward and Stephen Rudloff are brothers who have renovated and built custom homes together paying close attention to detail. They are carpenters by trade and understand concept and execution. Rudloff Custom Builders will provide services for you with the highest level of professionalism, quality, detail, punctuality and craftsmanship, every step of the way along our journey together.
Specializing in residential construction allows us to connect with our clients early in the design phase to ensure that every detail is captured as you imagined. One stop shopping is essentially what you will receive with Rudloff Custom Builders from design of your project to the construction of your dreams, executed by on-site project managers and skilled craftsmen. Our concept: envision our client’s ideas and make them a reality. Our mission: CREATING LIFETIME RELATIONSHIPS BUILT ON TRUST AND INTEGRITY.
Photo Credit: Linda McManus Images
 MILLION | Redefine Lifestyle
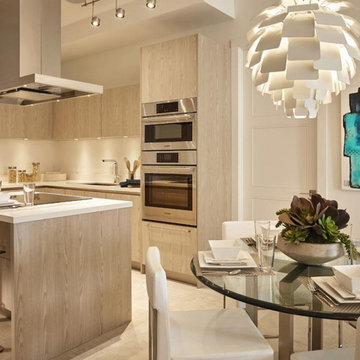
Tower 155, a new residential project that proudly showcases the world-class design of Steven G. Boca Raton welcomes this alluring tower with 128 exclusive units brought by the recognized developer company Compson Associates Inc., adding elegance to the comfort that you were always looking for. The 12-story smart building will be less than a mile away from the ocean between the beaches of Palm Beach and Ft. Lauderdale, you will be in the middle of the entertaining and trendy spots in the city, from the Art Museum to the Mizner Park. You will have 30 different floor plans to choose from, with the most gracious open spaces surrounded by an amazing urban landscape, affording the indulgence of having great concierge services and sensational amenities that will complete your fine living experience. Find all of this at Tower 155.
Find the right local pro for your project
 Abbey Carpet & Interiors
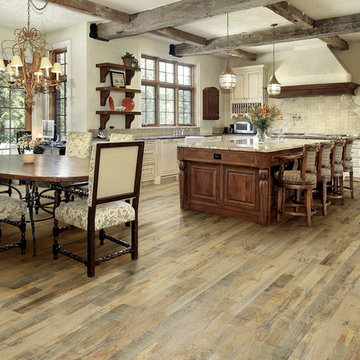
Real reclaimed look, Organic Noni hardwood floors. To see the rest of the colors in the collection visit HallmarkFloors.com or contact us to order your new floors today!
Hallmark Floors Organic Solid Hardwood Collection.
Organic Hardwood Collection for floors, walls, and ceilings. Historic wood floors of timeless beauty, Organic Hardwood Collection. Welcome to our journey down a road to a simpler, more holistic approach to wood flooring. A blending of natural, vintage materials into contemporary living environments that complements the latest design trends. Fusing modern production techniques with those of antiquity. Hallmark Floors replicates authentic, real reclaimed visuals in solid wood floors with random widths and lengths. Developed by our designers, this innovative flooring is unique to Hallmark Floors. You will not find this reclaimed look anywhere else.
Coated with our NuOil® finish to provide 21st century durability and simplicity of maintenance. The NuOil® finish adds one more layer to its contemporary style and provides a natural look that you will not find in any other flooring collection today. This one of a kind style is exclusively available through Hallmark Floors.
 Dream Coast Builders

Welcome to our Clearwater, FL-based construction services! At Dream Coast Builders, we specialize in creating personalized living spaces, with expertise in custom homes, home additions, and home remodeling. Our commitment to excellence extends to every detail, from contemporary dining room designs to formal dining room renovations.
Discover innovative dining room layouts and interior concepts that blend modern aesthetics with traditional charm. Whether you're considering a home addition, exploring new home construction, or planning a remodel our skilled team ensures seamless execution and attention to your unique needs.
We pride ourselves on being your go-to in Clearwater for home extension ideas and remodeling services. From the initial concept to the final touches, we provide comprehensive solutions, including room additions, kitchen remodeling, bathroom renovations, and whole house makeovers.
As your trusted construction partner, we focus on creating not just houses, but custom homes that reflect your vision. Our custom home designs feature unique touches, tailor-made to your preferences. Explore bespoke homes that stand out in their design and functionality.
Looking for a construction company in Tampa? Our expertise extends beyond building houses; we specialize in sustainable and energy-efficient home construction. We are your construction contractors of choice, offering new build homes and top-notch construction project management.
When it comes to home improvement, renovation projects, or custom home development, Dream Coast Builders is the name to remember. Contact us today for a consultation and turn your dreams of a personalized, modern living space into a reality.
Contact us today to embark on the journey of transforming your space into a true masterpiece.
https://dreamcoastbuilders.com
 Housing & Building Association of Colorado Springs
The Home
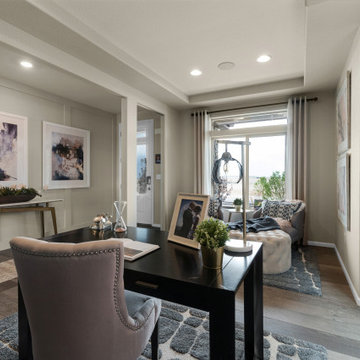
The Branson’s covered porch, with its sturdy tapered columns, decorative pediment gables and large picturesque window-scape, invites you to enjoy a refreshing approach to a two-story bungalow-style home. Upon entering, The Branson features a bright and open study with a double-door closure. Moving through the foyer into the adjoined, naturally-lit great room, the well-equipped café-style kitchen and flexible dining area instantly inspires the “Live, Laugh, Love” trifecta of family togetherness. In the kitchen, the oversized eat-in island commands attention while leading your eye up to the nine-foot ceilings, around to the cozy contemporary gas fireplace and along the durable plank flooring. Up the centrally located stairwell, guests will find the “family hub” with three large secondary bedrooms, an ample sized bonus room tucked into the corner of the second level for some recreation or relaxation, and a restful primary suite complete with walk-in spa shower, walk-in closet and separate water closet all adjoined to a spacious master bedroom. In the basement, there is prime space for added bedrooms, full bathroom and an “anything” room.
The Builder
As a local, privately held homebuilder and community developer, Oakwood Homes pioneers new standards for livable luxury. We innovate through purposeful and efficient design, always using local materials, manufacturers and resources. We also provide an engaging yet straightforward homebuying experience that is unmatched in the industry. Our mission is simple: to create luxury homes that are accessible and personable at every budget – for homebuyers in every stage of life.
The Interior Design
With bright white walls as a jumping off point, accent colors of gray blue, blush and plum add in something for everyone. Dark woods ground the design and pops of metallic gold add interest and flair. Cozy soft goods and bedding soften the space making it approachable and welcoming for the whole family to grow into and enjoy together for many years.
 Housing & Building Association of Colorado Springs
The Home
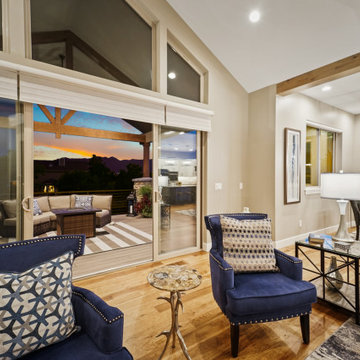
A family heirloom full of warm memories passed down for generations to come greets you after opening the beautiful knotty alder front
door. The rear staircase and separate back entrance allows for multi-generations to share this home.
The Eagles Nest is a place for all to land. The five bedroom, four bath mountain modern plan offers several areas for relaxing and
entertaining. Upon entering, you are welcomed by the warmth of the beams, hickory floors and inviting fireplace. The overall environment gently whispers, “come in, sit down and relax”. The back staircase off the kitchen leads you to a private oasis. The lower level is designed to serve two purposes. It can be a separate living quarter because of its private entrance, or an extension of the house for entertaining.
The open floor plan maximizes square footage for all to enjoy and partake, or for one to find their own quiet space.
The Builder
We build your dreams is the heartfelt motto of Murphy’s Custom Homes, and that’s because we take great pride in crafting homes that reflect the individuality of the people who live in them. With more than 35 years of experience and passion, Murphy’s Custom Homes personally crafts clients’ dream homes by combining their ideas with our expert design team, experience, the environmental elements of the land, quality construction techniques and state-of-the-art products.
We are committed to our clients’ satisfaction during every step of the homebuilding process — from the development of ideas and acquiring land — until the final celebration of walking through the front door and seeing those dreams fulfilled. View a full gallery of our work at murphyscustomhomes.com or call 719-488-8818.
The Interior Design
Inspired by nature’s palette and a touch of modern, the Eagles Nest is a calm haven of earth tones and casual elegance. The interior is an inviting blend of subtle neutrals and pops of color, combined with metals, textures, and fine finishes, creating a transitional rustic design. Entertain guests in the large downstairs rec room with a glass of wine at the built-in bar, or take on an opponent with a game of foosball.
The homeowners joined forces with Caprice King at Upstage Furniture Consignments to paint the pallet of the home. Caprice King staged the home with additional furnishings and accessories, lending the home a designer’s touch while utilizing her spatial expertise and attention to detail.

Sponsored
Columbus, OH
We Design, Build and Renovate

CHC & Family Developments
Industry Leading General Contractors in Franklin County, Ohio
 Revealing Redesign
Sometimes when you need a new refrigerator, you just need a new refrigerator. BUT sometimes when you need a new refrigerator, you realize that there is a whole lot more that is out of whack that a new icebox isn't going to come close to fixing.
That is just where my clients were when they first called me.
They had shopped, they had had layouts developed by the kitchen designers at Home Depot, they had tried drawing up floor plans themselves…but even with the promise of all new everything in the kitchen, something still felt wrong. What could it be?
Their existing kitchen was put in by the builder when the house was built 15+ years ago. Using the room to cook felt frustrating, uninspiring--there was so much space, so why did it feel like it simply didn't work?
They were ready for something that had the wow factor, an amazing space for the three generations of their family that all live under one roof to hang out in, cook together and dine.
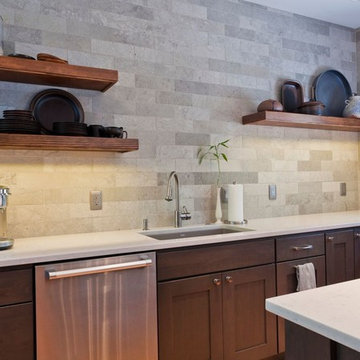
First, our renovation gave purpose to all of those square feet, and put lovely finishes in place (beautiful cabinets, rustic barn wood paneling, stunning limestone tile and quartz countertops) that elevated the feel and function of the room with excellent craftsmanship and quality.
In addition, we addressed how the kitchen related to the rooms around it. Expanding and moving the doorway to the kitchen and opening up sight lines between it and the adjacent rooms changed not only how the kitchen felt, but also made the whole downstairs feel more cohesive and welcoming.
Laura Kicey
 RD Design Team & Architectural Consultants
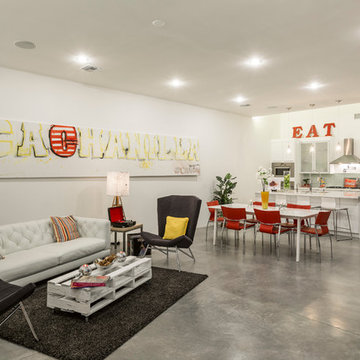
The Courtyard House is a ground-up infill project, designed, developed and built by RD Design Team in the Longview West neighborhood of Central Phoenix. The house is 1,898 square feet with three bedrooms, two and a half bathrooms, and a conditioned garage that doubles as a bar and social area.
The main design inspiration behind this project is the interior courtyard inspired by the haciendas of Mexico. We designed the house around not one, but two interior courtyards. The kitchen opens up to the main courtyard with a wall of glass and huge transparent patio doors that allow for the indoor/outdoor lifestyle so appropriate to the climate in Phoenix. The second interior courtyard is an open space between the house and the exterior garage space, which we converted to a space for people, not cars. The back courtyard acts as an accessory space to the converted garage, making for another versatile indoor/outdoor gathering space.
Another design motif of the project was creating a special approach to the house. We choreographed a sensual procession from the street to the front door starting with a long concrete bridge over a drainage basin that lights up at night. An entry courtyard with a metal trellis flanked by a perforated wall welcomes visitors and creates a special threshold space filled with dancing shadows. A fountain hidden behind a wall adds to the sensual experience of the approach with the refreshing sound of a steady waterfall. When you open the front door, you stand on an open grate that spans the drainage basin and are greeted by the bright and open space of the living room and kitchen. Further inside, you cross a second transparent bridge at the entrance of the master bedroom, which gives a delightful glimpse of the desert floor below. Throughout the ultra modern house, you see materials appropriate to the desert Southwest, including a sealed wood fence, rusted metal detailing, and a rusted metal stair that leads to a roof terrace above the converted garage.
 Housing & Building Association of Colorado Springs
The Home
Offering stunning curb appeal, The Silverthorne’s modern farmhouse exterior welcomes visitors with charm and style. Inside, the spacious entry leads to a private study and optional full bath, ideal for those working from home. This study may be optioned as a main-floor bedroom, perfect for guests. Those who enjoy entertaining will appreciate The Silverthorne’s open-concept living space with its generous great room and adjacent dining area. The optional expanded kitchen includes a large island, abundant cabinet space and a corner pantry. The second floor features a roomy loft, with enough space to easily accommodate a sofa, entertainment center and two secondary bedrooms with a shared bath. The loft may also be optioned as an additional bedroom. Next to the convenient upstairs laundry, The Silverthorne offers room for a desk to create a dedicated homework space. The airy owner’s suite becomes a private oasis complete with four-piece en-suite bath and expansive walk-in closet. This home features an optional full, unfinished basement with an optional finished design available that includes a rec room, game area, bedroom and a full bath.
The Builder
Century Communities is a top 10 national homebuilder. Offering new homes under the Century Communities and Century Complete brands, Century is engaged in all aspects of homebuilding — including the acquisition, entitlement and development of land, along with the construction, innovative marketing and sale of quality homes designed to appeal to a wide range of homebuyers. The Colorado-based company operates in 17 states across the U.S., and offers title, insurance and lending services in select markets through its Parkway Title, IHL Insurance Agency, and Inspire Home Loan subsidiaries. To learn more about Century Communities, please visit centurycommunities.com.
The Interior Design
The Silverthorne model home embraces a casual, cottage style with blues, creams and crisp whites. Organic accents create an inviting space without sacrificing the clean color palette. The home’s design prioritizes livable spaces, like the homework niche adjacent to the laundry room, while maintaining its tranquil appeal. The owner’s suite is a respite for the senses with its shiplap walls while the natural wood furnishings and textures add warmth to the room. This home is the epitome of refined relaxation and comfortable style.
 Bell+Associates Architecture Inc.
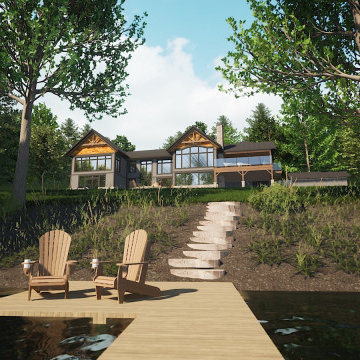
When our clients discovered their current property on the scenic Madawaska River, they knew it would be the perfect place to enjoy kayaking and the outdoors. They also knew that the existing home would be too small to comfortably accommodate their large family get-togethers. That’s when they called on our design team to design a renovation and addition to transform the home into a more functional and beautiful space for their day-to-day lives and their family and friends. Today we share the renderings presented during the Design Development phase.
The riverfront home will be extended, and the interior completely reconfigured, to match their needs and vision. The main floor addition allows for a spacious open-concept great room, dining area and chef’s kitchen, opening onto a new screened room and covered porch to deliver the shared space they need for their large family gatherings. The kitchen has an island to seat four for casual dining or food prep, and a walk-in pantry for storage and a second refrigerator. The coffee bar in the dining area keeps beverage prep out of the main kitchen area and easily accessible to all. The stone-clad fireplace will create a welcoming centerpiece and provide warmth during the colder months. There is room for both a sitting area and large dining table in the screened porch.
Our clients will wake up every morning to the lovely river view from their main-floor primary bedroom. It also includes a spacious walk-in closet and ensuite bathroom. Laundry and a home office are immediately adjacent to the primary bedroom suite. So, everything they need is conveniently located on the main level.
The lower full walk-out basement won’t feel like a basement with its large windows and direct access to the outdoors. It’s designed to comfortably accommodate family and friends with three bedrooms, a full bathroom, and a laundry room. Located on the opposite side from the bedrooms, a huge recreation room with a fireplace and view of the river will be a pleasant place to rest and play. Storage and mechanical are tucked in along the front wall. An outdoor patio will be protected from the sun by the deck above and a massive unheated storage room will be perfect for the kayaks and other recreational equipment, while still easily accessible from the river.

 Trevor Fulmer Design
Brownstones are synonymous for being long and narrow with few windows, so we developed an open-concept floor plan that melded seamlessly with this space. The introduction of metallic surfaces helped highlight and reflect the sun while the layering of leathers and fabrics help this space feel cozy and welcoming.
 Lena Puntus | Interior Design & 3D Visualization
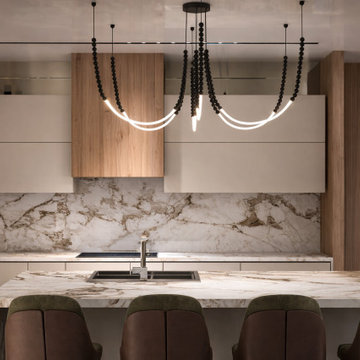
This project involved a full kitchen renovation in a private home in Miami, developed in collaboration with a local designer.
The original kitchen had a traditional layout with dark cabinetry and limited light. The goal was to open the space and create a more modern, welcoming atmosphere that would work both for everyday living and entertaining.
The new design is centered around a large marble island with waterfall edges, which became the focal point of the kitchen. Warm wood panels balance the light cabinetry and natural stone surfaces, while the marble backsplash adds texture and depth.
During the design process, several finish combinations were explored. Different variations of cabinetry tones - from warmer walnut to softer cashmere finishes - were presented so the client could compare options and choose the direction that felt right for the home.
Location: Miami, Florida.

Sponsored
Columbus, OH
We Design, Build and Renovate
CHC & Family Developments
Industry Leading General Contractors in Franklin County, Ohio
 Boise Real Estate Pros
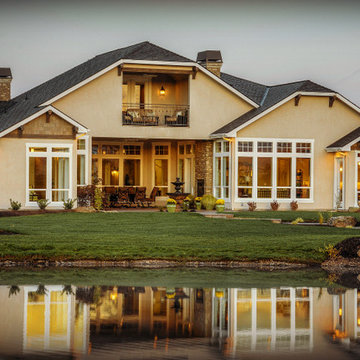
Welcome to Lakeside Retreats at Legacy, where every home has a shoreline!
Lakeside Retreats at Legacy is a new luxury home development in Eagle, Idaho.
There are three custom home builders who are now accepting reservations for this exciting new community:
Sherburne-Marrs
Solitude Homes
Tradewinds
Every home in Lakeside Retreats at Legacy has its own private shoreline with a dock for fishing or swimming. The serene country environment will inspire you every day as you experience living in your beautiful new home surrounded by the awe-inspiring natural views, plants, and wildlife.
 Bob Chatham Custom Home Design
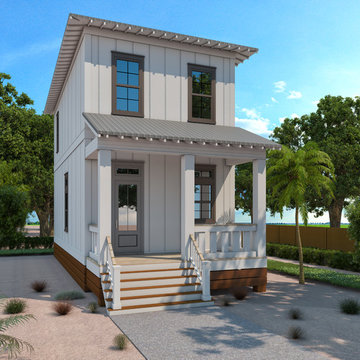
Welcome to Beach Village Resort - A coastal lifestyle community nestled in the heart of Romar Beach on Alabama’s beautiful Gulf Coast. This spacious 12 acre community, located directly across from the sugar white sands of the Gulf of Mexico, is designed with careful attention to integrating the natural coastal environment with active lifestyle amenities. A unique community of its kind on the Alabama Gulf Coast, Beach Village Resort introduces single-family residences in a multi- phase development. Residents and guests will enjoy a resort- style zero entry, heated and cooled salt water pool with
lazy river and slide. Bring your own bike or enjoy our bike share program with community access to the Hugh S. Branyon back country trail system and elevated nature boardwalks. Beach Village Resort also offers deeded beach access with signaled crosswalk. Spread out among 67 individual privately owned lots, the residences of Beach Village reflect the coastal architectural influences of the iconic beach homes sprinkled along the Gulf Coast. Each 1,400-1,500 square foot residence is constructed with attention to detail - crisply painted composite wood siding, weather resistant Ipe decking and standing-seam metal roofing. Gold Fortified building certifications ensure competitive insurance costs and home durability. Residence interiors reflect a casual, care-free beach style featuring 12ft ceiling (1st floor)- wide-cut Pine wood flooring, custom craftsman cabinetry and shelving, granite and tile baths and deep crown molding accent the ceilings of these two story homes. Master and guest rooms on the second floor enjoy 10ft. ceilings, custom tile showers/
baths and convenient space for stackable laundry units.
Professional on-site property management is available for those who wish to turn their home into a partial or full-time income producing property. Beach Village Resort brings you a unique opportunity to be a part of a beach resort -style community and brings within reach
the dream of owning your own coastal home for generations to enjoy on Alabama’s Gulf Coast. Designed by Bob Chatham Custom Home Design
Please contact Erin E. Kaiser for more info.
cell: 251.752.1640
office: 251.968.6869
email: erin@kaisersir.com
 Truitt and White Window and Door Showroom
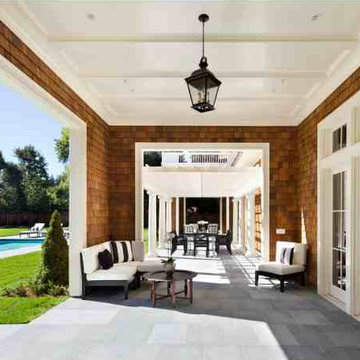
This Tapia Construction & Restoration Project presents all the hallmarks of an estate with its grand main home, guest house, pool, and formal grounds of over one acre. Just completed by Tapia Construction, the home is reminiscent of a sophisticated East Coast manor with its cedar shingled exterior and ebony shutters. Inside, a classic neutral color palette and traditional design elements are replicated in every room -- beautifully detailed ceilings, crisp white custom millwork, and lavish use of honed Calacatta Oro marble.
The three-level main residence is magnificently appointed with everything needed for luxurious comfortable living, including a theatre, fitness center, steam shower, and wine cellar. There are 5 spacious bedrooms, each with en-suite bath, plus a wonderful 1-bedroom guest house also perfect for extended family, an au pair, or entertaining. A pool, fire pit, and vast terrace highlight the rear grounds for outdoor enjoyment, all surrounded by beautifully manicured lawn, a parterre rose garden, and the privacy afforded by a gated entrance. Topping it all off is the home's close proximity to fine dining and shopping, Stanford University, and all of Silicon Valley.
Located in the heart of the Peninsula, Tapia Construction and Restoration provide all aspects of construction services throughout the Bay Area. TCR was founded in December 2008 with the intent to start a privately owned company, without the corporate agenda, that provide its customers the highest level of service and product with the personal touch of a family based business. Owner David Tapia began his career in the mid 1970's under the guidance of some of San Francisco's leading construction industry professionals. It was their passion, guidance, and instruction that helped David identify his calling. In the 80's David spent the majority of his time with Lombardi Construction where he developed relationships with clients, subcontractors, and vendors, as well as providing him with the knowledge proven valuable over the course of his career. David has pursued certifications in plumbing, electrical, structural, carpentry/frame/fit/finish programs and is a certified safety professional. Confidence in this extensive experience and expertise coupled with his growing family, made the move to independent contractor a natural one. With years of experience and impeccable attention to detail TCR provides clients with an investment to projects and exceptional customer service. We would like to welcome you to the TCR family and invite you to share our vision of "Building the future- Restoring the past."
 Norsk Design-Build
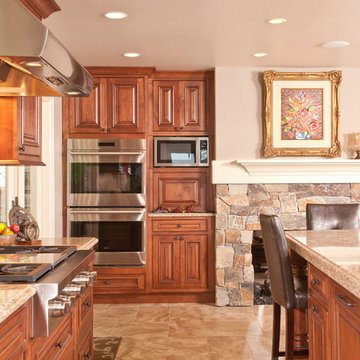
This project included the complete renovation of the kitchen, creating a better connection with the dining room. We developed a welcoming space featuring frameless alder cabinets stained with licorice patina, engineered quartz countertops and wood panel refrigerator and freezer fronts.
The Master Suite was also completely renovated to include an elegant and spacious bathroom with quartz countertops and natural limestone floors and shower walls with decorative accents. The walk-in closet features a fabulous dressing room with make-up vanity.

Sponsored
Columbus, OH
We Design, Build and Renovate
CHC & Family Developments
Industry Leading General Contractors in Franklin County, Ohio
 Get Your PHX
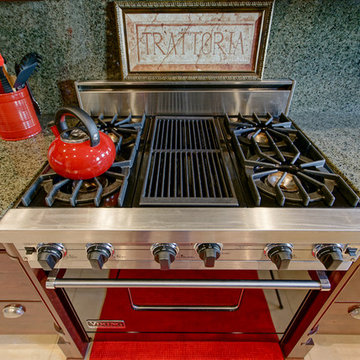
Welcome home to the Harry Tritle House, an historic Spanish Mission style property in the coveted Alvarado historic neighborhood. This estate has a long history in Phoenix. Built in 1928 for Harry, the son of territorial governor F.A. Tritle, this home has seen the growth and development of Phoenix and stands as a proud statement of historic preservation done well. You will marvel at the incredible woodwork, the coved ceilings, the luxurious grounds and the attention to detail and respect for this home's origin. The current owners have added just the right touches, including a beautiful pool. You can have all this, as well as easy access to downtown, transportation corridors, shopping, entertainment and a peaceful urban neighborhood. Call for a special showing appointment. See more at http://getyourphx.com/get_your_phx_listings/
 Canadian Home Builders' Association
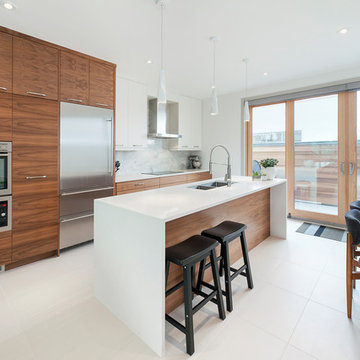
Alloy Homes Incorporated noted that this 3-storey home is part of a three-unit freehold townhouse development on a very tight triangular site in a dense, urban neighbourhood.
They explained that this project was used to create a new gateway into the neighbourhood, and to act as a buffer between existing homes and nearby incompatible uses and added that the, “front façade defines a new, welcoming residential street edge.”
The build features large, full height windows on the front façade offer leafy views down Gladstone Road. The ground level contains a separate live/work space off the front foyer and an attached garage facing the alley. The third floor contains three bedrooms that take advantage of unexpected valley, skyline and mountain views.
The interior detailing is bright, modern and efficient. Skylights and large windows wash the home with natural light. Open riser stairs and full-height glass interior walls contribute to a sense of openness and make the living spaces feel large despite the tight urban context.
 Whitestone Building and Renovations
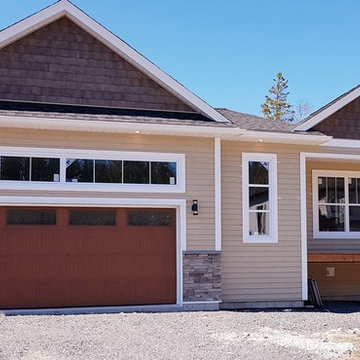
119 Olive Avenue - Welcome to THE FRASER located at Thistle Grove Subdivision in Bedford. This quality home, built by Whitestone has just over 2600 sq ft of living area, fully developed with a walkout basement!! Like all Whitestone homes you get the best. Upon entry you will fall in love with the open concept kitchen (huge island), dining and living area. Included on the main floor is a dream master bedroom with ensuite and walk in closet and a half bath for your guests. Downstairs you have 2 additional bedrooms, large rec room, and full bath with space for washer & dryer combo. If this sounds good, you will be impressed to know that the home is High Efficiency EnerGuide Rated, Smart Connect, and solar ready. You have a propane fireplace with a connection for the BBq and the coolest thing is all the power is underground... You wont want to see anymore homes after seeing this one!!! 100% Complete.
83