
Search results for "Welcoming" in Home Design Ideas

 Peregrine Design Build
Entryway - small traditional porcelain tile and gray floor entryway idea in Burlington with green walls and a white front door
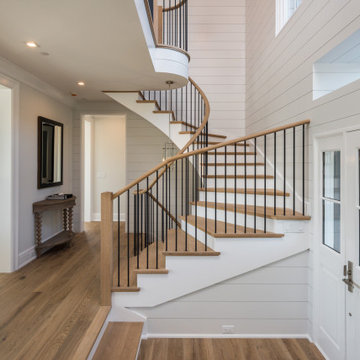
 JWH Design and Cabinetry LLC
The dramatic 2-story foyer gives height without losing its charm. Wood and iron railings compliment the other mixed metals in this custom design/build project by JWH
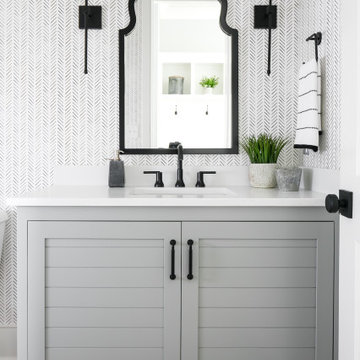
Find the right local pro for your project
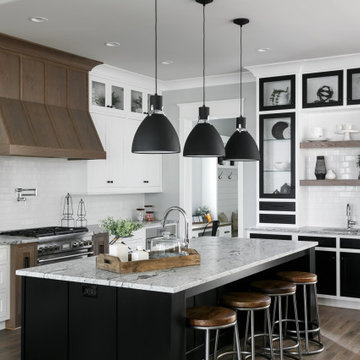
 Forged In Wood, LLC
Large transitional eat-in kitchen photo in Louisville with white cabinets, quartz countertops, an island and shaker cabinets
 Amy Troute Inspired Interior Design

A newly finished basement apartment in one of Portland’s gorgeous historic homes was a beautiful canvas for ATIID to create a warm, welcoming guest house. Area rugs provided rich texture, pattern and color inspiration for each room. Comfortable furnishings, cozy beds and thoughtful touches welcome guests for any length of stay. Our Signature Cocktail Table and Perfect Console and Cubes are showcased in the living room, and an extraordinary original work by Molly Cliff-Hilts pulls the warm color palette to the casual dining area. Custom window treatments offer texture and privacy. We provided every convenience for guests, from luxury layers of bedding and plenty of fluffy white towels to a kitchen stocked with the home chef’s every desire. Welcome home!

 JKRC- Jason Klinge Residential Contracting
Paul Domzal Photographer, Barnes Coy Architects

Example of a trendy entryway design in New York with a glass front door
Example of a trendy entryway design in New York with a glass front door
 Arcadia Custom Homes & Renovations
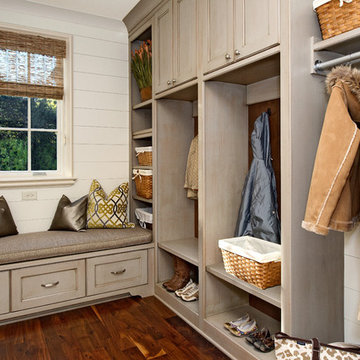
Example of a classic medium tone wood floor mudroom design in Charlotte with white walls
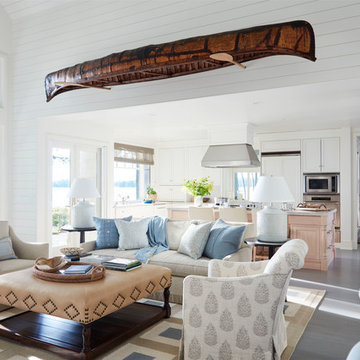
 Wright-Ryan Homes
Inspiration for a large coastal open concept gray floor family room remodel in Portland Maine with white walls
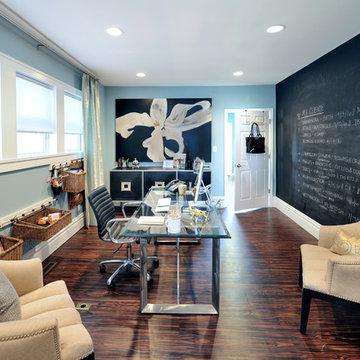
 Savvy Design Group
Michael Jacob
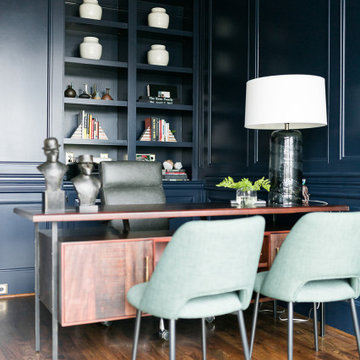
Example of a transitional freestanding desk dark wood floor home office design in St Louis with blue walls
Example of a transitional freestanding desk dark wood floor home office design in St Louis with blue walls

 Zack|de Vito Architecture + Construction
Photo by Bruce Damonte.
Inspiration for an industrial entryway remodel in San Francisco with a yellow front door
Inspiration for an industrial entryway remodel in San Francisco with a yellow front door

 Gina Sims Designs
Photo by Cati Teague Photography for Gina Sims Designs
Inspiration for a coastal dark wood floor enclosed dining room remodel in Atlanta with brown walls and no fireplace
Inspiration for a coastal dark wood floor enclosed dining room remodel in Atlanta with brown walls and no fireplace
 Welcome Home Design Group
Jennifer Mayo Studios

Eat-in kitchen - small contemporary galley medium tone wood floor eat-in kitchen idea in Grand Rapids with a single-bowl sink, shaker cabinets, green cabinets, granite countertops, gray backsplash, stone tile backsplash, stainless steel appliances and no island
Eat-in kitchen - small contemporary galley medium tone wood floor eat-in kitchen idea in Grand Rapids with a single-bowl sink, shaker cabinets, green cabinets, granite countertops, gray backsplash, stone tile backsplash, stainless steel appliances and no island
 Welcome Home Design Group
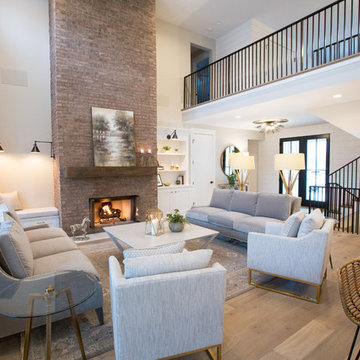
Transitional formal and open concept medium tone wood floor and brown floor living room photo in Other with white walls, a standard fireplace, a brick fireplace and no tv

 Bailey & Shamoun Interiors
Transitional l-shaped gray floor kitchen photo in Other with an undermount sink, glass-front cabinets, white cabinets, gray backsplash, stainless steel appliances and an island
 Alexandra Crafton
Photo: Alexandra Crafton © 2016 Houzz

Eclectic medium tone wood floor bedroom photo in Boston with white walls
Eclectic medium tone wood floor bedroom photo in Boston with white walls
 House of Nomad

Inspiration for a mid-sized contemporary freestanding desk dark wood floor and brown floor home studio remodel in Charlotte with blue walls

 Kitchens By Clay
Cabinetry designed by Clay Cox, Kitchens by Clay, Naples, FL. Photography: Giovanni Photography, Naples, FL.
Eat-in kitchen - huge contemporary l-shaped eat-in kitchen idea in Miami with an undermount sink, stainless steel appliances, an island, flat-panel cabinets, gray cabinets, granite countertops and white backsplash
Eat-in kitchen - huge contemporary l-shaped eat-in kitchen idea in Miami with an undermount sink, stainless steel appliances, an island, flat-panel cabinets, gray cabinets, granite countertops and white backsplash
 Kitchens By Clay
Fun filled full wet-bar for entertaining. Sub-zero 36" Integrated combo refrigeration drawers, glass door cabinetry, custom shaker cabinetry.
Trendy galley dark wood floor seated home bar photo in Miami with glass-front cabinets, multicolored backsplash, dark wood cabinets and quartz countertops
Trendy galley dark wood floor seated home bar photo in Miami with glass-front cabinets, multicolored backsplash, dark wood cabinets and quartz countertops
 Kitchens By Clay
Cabinetry designed by Clay Cox, Kitchens by Clay, Naples, FL. Photography: Giovanni Photography, Naples, FL.
Trendy master bathroom photo in Miami with flat-panel cabinets, white cabinets, an undermount tub, gray walls and an undermount sink
Trendy master bathroom photo in Miami with flat-panel cabinets, white cabinets, an undermount tub, gray walls and an undermount sink
7