
Search results for "Welcoming" in Home Design Ideas

 Designed By RL
Blue Gator Photography
Living room - large transitional open concept carpeted living room idea in San Francisco with blue walls
Living room - large transitional open concept carpeted living room idea in San Francisco with blue walls



Find the right local pro for your project
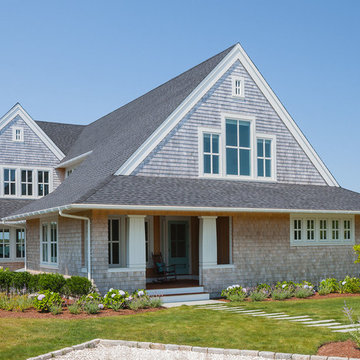
 Polhemus Savery DaSilva
Shingle style home exterior with multiple gables. Custom coastal home on Cape Cod by Polhemus Savery DaSilva Architects Builders. Scope Of Work: Architecture, Landscape Architecture, Construction / Living Space: 3,762ft² / Photography: Brian Vanden Brink, Dan Cutrona

 Welcome Renovation
Example of a trendy master gray tile gray floor and double-sink bathroom design in Los Angeles with flat-panel cabinets, medium tone wood cabinets, white walls, an undermount sink, a hinged shower door, white countertops, a niche and a freestanding vanity



 KONST SieMatic - Kitchen Interior Design
Anice Hoachlander
Example of a trendy medium tone wood floor kitchen design in DC Metro with stainless steel countertops, red backsplash, mosaic tile backsplash, an island, flat-panel cabinets, dark wood cabinets and stainless steel appliances
Example of a trendy medium tone wood floor kitchen design in DC Metro with stainless steel countertops, red backsplash, mosaic tile backsplash, an island, flat-panel cabinets, dark wood cabinets and stainless steel appliances

 Boss Design Center
Welcome to this captivating house renovation, a harmonious fusion of natural allure and modern aesthetics. The kitchen welcomes you with its elegant combination of bamboo and black cabinets, where organic textures meet sleek sophistication. The centerpiece of the living area is a dramatic full-size black porcelain slab fireplace, exuding contemporary flair and making a bold statement. Ascend the floating stair, accented with a sleek glass handrail, and experience a seamless transition between floors, elevating the sense of open space and modern design. As you explore further, you'll discover three modern bathrooms, each featuring similar design elements with bamboo and black accents, creating a cohesive and inviting atmosphere throughout the home. Embrace the essence of this remarkable renovation, where nature-inspired materials and sleek finishes harmonize to create a stylish and inviting living space.
 Amy Troute Inspired Interior Design

A newly finished basement apartment in one of Portland’s gorgeous historic homes was a beautiful canvas for ATIID to create a warm, welcoming guest house. Area rugs provided rich texture, pattern and color inspiration for each room. Comfortable furnishings, cozy beds and thoughtful touches welcome guests for any length of stay. Our Signature Cocktail Table and Perfect Console and Cubes are showcased in the living room, and an extraordinary original work by Molly Cliff-Hilts pulls the warm color palette to the casual dining area. Custom window treatments offer texture and privacy. We provided every convenience for guests, from luxury layers of bedding and plenty of fluffy white towels to a kitchen stocked with the home chef’s every desire. Welcome home!
 Emerald Coast Real Estate Photography
© Jason Parker, Emerald Coast Real Estate Photography

Inspiration for a coastal front porch remodel in Miami with decking and a roof extension
Inspiration for a coastal front porch remodel in Miami with decking and a roof extension


 SuzAnn Kletzien Design
Two Birds Photography
Example of a mid-sized transitional boy light wood floor nursery design in Chicago with blue walls
Example of a mid-sized transitional boy light wood floor nursery design in Chicago with blue walls

 Kukk Architecture & Design
Example of a beach style open concept light wood floor and gray floor living room design in Miami with beige walls
 Welcome Home Design Group

Example of a large cottage porcelain tile and gray floor mudroom design in Other with white walls
 AGK Design Studio
RYAN GARVIN
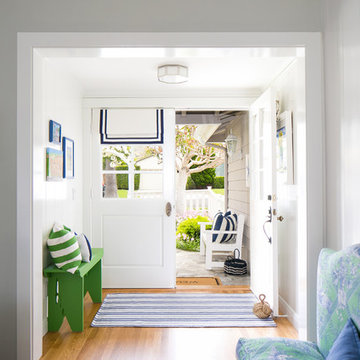
Entryway - coastal medium tone wood floor entryway idea in San Diego with white walls and a white front door
Entryway - coastal medium tone wood floor entryway idea in San Diego with white walls and a white front door

 Eurowood Cabinets, Inc

Custom cabinetry by Eurowood Cabinets. This product is available for purchase. Follow the link below to purchase direct from the Eurowood Cabinets website.
http://www.eurowood.net/#!product-page/riv5q/9110f8cb-9122-ed0e-d7f1-f0c58e0e2041
 Pinnacle Mountain Homes
Pinnacle Mountain Homes

Inspiration for a rustic dutch front door remodel in Denver
Inspiration for a rustic dutch front door remodel in Denver
 Amy Troute Inspired Interior Design
A newly finished basement apartment in one of Portland’s gorgeous historic homes was a beautiful canvas for ATIID to create a warm, welcoming guest house. Area rugs provided rich texture, pattern and color inspiration for each room. Comfortable furnishings, cozy beds and thoughtful touches welcome guests for any length of stay. Our Signature Cocktail Table and Perfect Console and Cubes are showcased in the living room, and an extraordinary original work by Molly Cliff-Hilts pulls the warm color palette to the casual dining area. Custom window treatments offer texture and privacy. We provided every convenience for guests, from luxury layers of bedding and plenty of fluffy white towels to a kitchen stocked with the home chef’s every desire. Welcome home!

 Lavender & Lotus Interior Design
Kyle Hoffman Photography
Inspiration for a country l-shaped medium tone wood floor and brown floor kitchen remodel in Boston with a farmhouse sink, recessed-panel cabinets, medium tone wood cabinets, stainless steel appliances and black countertops
Inspiration for a country l-shaped medium tone wood floor and brown floor kitchen remodel in Boston with a farmhouse sink, recessed-panel cabinets, medium tone wood cabinets, stainless steel appliances and black countertops
4