
Search results for "Well defined" in Home Design Ideas
 Elite Empire Construction Inc.
Artisan Masonry: Precision Tile & Textural Contrast
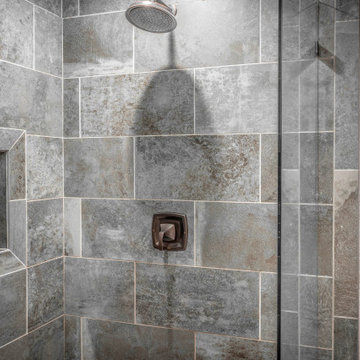
This view of the daughter’s bathroom highlights the high-end stone integration that defines the entire Hayden estate. We approached this shower not just as a utility, but as a showcase for large-format Italian porcelain and technical tile transitions. The result is a clean, sophisticated environment that balances modern durability with classic "Inland Northwest" textures.
Craftsmanship & Technical Details:
Large-Format Stone Integration: We utilized expansive Italian porcelain body tiles to create a monolithic, seamless look. This requires expert layout and substrate preparation to ensure the veining and texture flow naturally across the vertical surfaces.
Recessed Architectural Niche: A signature detail of our custom builds is the integrated shampoo niche. Note the precision mitered edges and the mosaic tile backset, which provides a subtle textural contrast to the smooth field tile while offering durable, high-end functionality.
Professional Oil-Rubbed Fixtures: The dark, high-contrast hardware provides a bold architectural accent against the grey-toned stone. This high-flow showerhead and pressure-balanced valve system are engineered for long-term reliability in a busy family home.
Textural Balance: The cool, organic tones of the masonry are warmed by the surrounding Knotty Alder casings, creating a cohesive design language that ties this suite into the rest of the home's "Mountain Modern" aesthetic.
Heavy-Duty Frameless Glass: To keep the focus on the intricate tile work and the recessed niche, we utilized a custom-cut, heavy-gauge frameless glass enclosure, ensuring the space feels open and high-end.
 Well Dressed Windows, Inc.
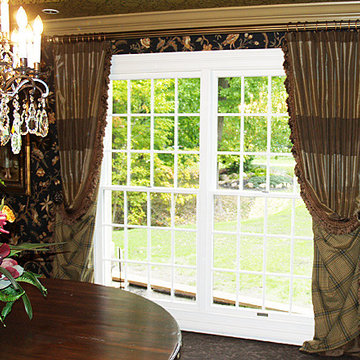
We've got two unusual things going on here that catch your eye with these window treatments. First of all, the main fabric for the draperies is a horizontal stripe instead of a vertical one. And then, we've flipped the panels back to show a tartan plaid! Wow! And of course, trim on the edge just helps define them even more! For more window treatments like this, visit our website at www.DressedWindows.com.
 Elite Empire Construction Inc.
Custom Architectural Niche: Artistry in the Details
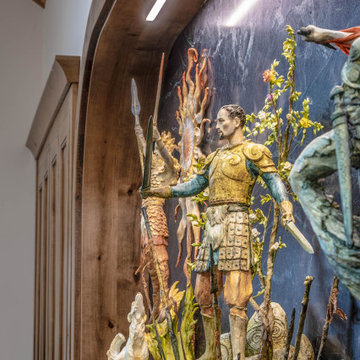
A luxury estate is defined by its unique focal points. This custom-built architectural wall niche was designed to transform a hallway or transition space into a private gallery. Featuring a deep, arced wood frame that mirrors the home's timber accents, the niche provides a sophisticated stage for high-value art and collectibles.
Craftsmanship Details:
Integrated Precision Lighting: A sleek, recessed LED light bar is built directly into the upper arch, providing clean, museum-quality illumination that brings the artwork to life without visible fixtures.
Luxury Material Contrast: The dark, textured stone backdrop provides a dramatic contrast to the warm wood grain of the casing, adding depth and a sense of permanence to the display.
Seamless Architectural Integration: The niche is built with the same level of precision as the primary cabinetry, ensuring a cohesive design language throughout the entire residence.
Find the right local pro for your project
 Define Home
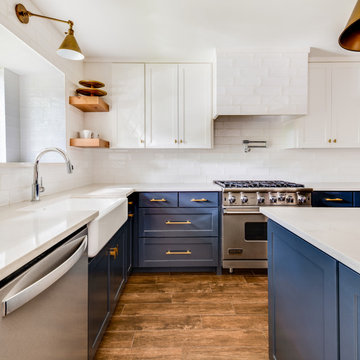
Mid-sized transitional u-shaped porcelain tile and brown floor open concept kitchen photo in Dallas with a farmhouse sink, shaker cabinets, blue cabinets, quartz countertops, white backsplash, ceramic backsplash, stainless steel appliances, an island and white countertops
 Elite Empire Construction Inc.
Master-Class Collaboration: Italian Sophistication Meets Inland Northwest Craftsmanship
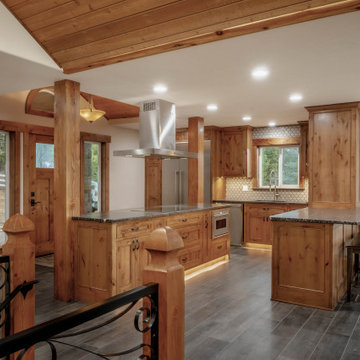
The hallmark of a true luxury estate is the seamless integration of world-class materials with local artisan expertise. This expansive living and culinary space serves as a showcase for that exact philosophy. The foundation is set with large-format porcelain body tile imported from Italy, providing a sleek, durable, and monolithic floor that anchors the home’s grand scale.
Rising from that European foundation is the exceptional artistry of Agason Millworks, based locally in Post Falls, Idaho. We collaborated closely to ensure every structural and decorative wood element met the highest standards of the "Mountain Modern" aesthetic.
Signature Integration Details:
Custom Millwork & Moldings: Every inch of the substantial baseboards, window casings, and crown moldings was custom-crafted by Agason Millworks. These crisp, clean lines provide the architectural framework that defines the home's high-end character.
Artisan Timber Accents: The hand-finished wood pillars and vaulted ceiling beams bring a sense of warmth and permanence to the space, bridging the gap between the cool Italian tile and the rustic Idaho landscape.
Precision Furniture-Grade Joinery: From the radius-cornered art niches to the floor-to-ceiling cabinetry, the woodworking showcases a level of precision only achievable through local, dedicated craftsmanship.
 defined details
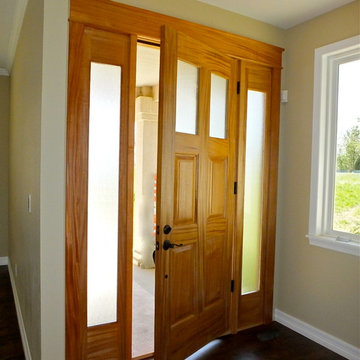
Solid Mahogany door milled in our studio. The entry door is custom made to fit the clients home. All trim and moldings were custom milled as well.
Elegant entryway photo in Tampa with a medium wood front door
Elegant entryway photo in Tampa with a medium wood front door
 Well Arranged Home
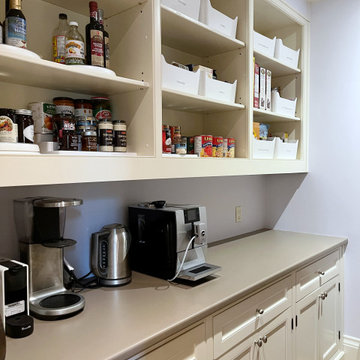
This butler's pantry now boasts labeled bins, turntables, and defined categories. Shelves are neatly arranged for easy access, while counters remain clutter-free. A functional and aesthetic transformation that elevates the space.


 Definity Landscape Group, LLC
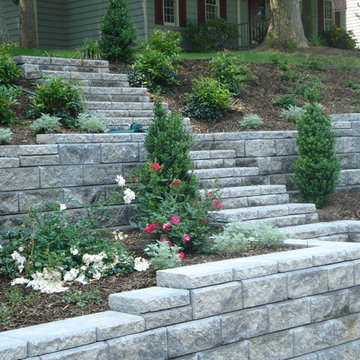
Design ideas for a mid-sized traditional partial sun front yard concrete paver retaining wall landscape in Richmond for summer.
 Magnolia Outdoors
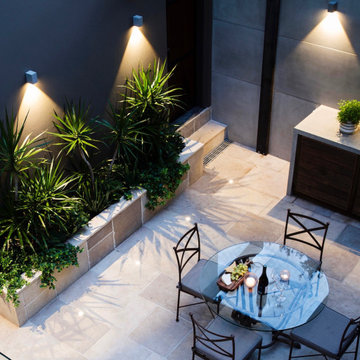
In this Sherman Oaks backyard transformation, we reimagined a compact outdoor space into an indoor-outdoor living experience with a pool and water feature. We added natural finishes to bring in warmth and texture. Walkways paving, stone cladding, and garden beds help define the space and add character. We installed modern outdoor lighting to make the yard usable in the evening. Every part of the design was planned to make the most of the space, creating a relaxed setting that works well for everyday use and hosting.
Backyard Transformation Services in Sherman Oaks CA - https://www.magnoliaoutdoors.net/backyard-transformation/
 Well Arranged Home
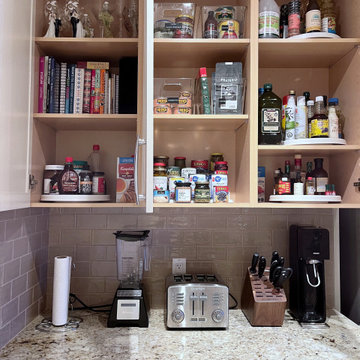
A transformed kitchen space with clearly defined zones for cookbooks, pantry essentials, and countertop appliances. Transparent bins and turntables ensure easy access while maximizing storage efficiency.

 River Valley Landscapes
After - Blending contemporary forms and lush plantings, this Garden maximizes the sensory experience of the materials and planting from inside and outside the home. The garden occupies an interior courtyard framed by four interior walls. The home, designed by Architect Cliff May was built in 1948 and the following year was featured in House Beautiful Magazine. The clients list of needs and desires was brief. They wanted a space that would complement the mid century modern home and provide visual interest from inside the home. Some form of water was also requested. They had a budget of $30,000. In order to stay within their budget the clients performed the demolition of the old garden. The designer’s intent was to create a garden that would possess a clear sculptural quality and would be as visually striking from inside the home as it would be from inside the courtyard. The strategy behind the design was to use hardscape materials characterized by simple geometric forms and a planting palette that would emphasize form over color, and then to arrange the materials to achieve an interpretation of modern aesthetic.
The views from inside the homes three main living rooms present the garden as a graphic composition of space, hardscape materials and planting. Inside the courtyard the edges are defined by stone and planting. The floor is composed of rectangular slabs of Teakwood flagstone with a counterpoint of Mexican beach pebbles set within the joints and around the edges. Concrete along the edges of the Teakwood pads reduces migration of the modified stone and sand base. The contrast of the Mexican beach pebbles accentuates the pattern of the flagstone. The outside perimeter of the pebbles is contained with low profile edging. An existing catch drain was utilized for storm water runoff. A concrete block pier set on a concrete footing is covered with black stucco and provides a perch for a custom made copper bowl that circulates water into the L shaped water feature. The water features subterranean basin is constructed of pressure treated wood with a custom box liner insert. Since the Teakwood flagstone was unavailable as coping for the water feature, the designer chose Shawnee Buff stone to complement the Teakwood flagstone. The subtle sound of water spilling from the copper bowl and the reflective qualities of the water help to create an atmosphere of relaxation. The planting is composed of shades of green with white flowers in order to accentuate the graphic design. ‘Justin Brouwer’ Boxwood, ‘Sum and Substance’ Hosta, white Anemones, black bamboo and ornamental grasses contrast dramatically with the clean lines of the hardscape elements. The black bamboo is set in 30” diameter concrete containers to control the vigorous plant from spreading.
The construction of the interior courtyard space challenged the building team. They set up baffles between the front door and the door to the courtyard as well as temporary protection over the floor to allow the process to move forward without too much disturbance to the client’s lives. All of the materials were shuffled through the temporary portal.
The clients love the space and recently said that “the design is so well thought out and simple that they would never get tired of it.” The designs sculptural quality compliments the modern feel of the home and creates a sublime yet dramatic view from within the house or within the courtyard. The clients plan to purchase two black Bertoia Diamond chairs with red cushions which should perfectly integrate with the space.
 Annie Santulli Designs
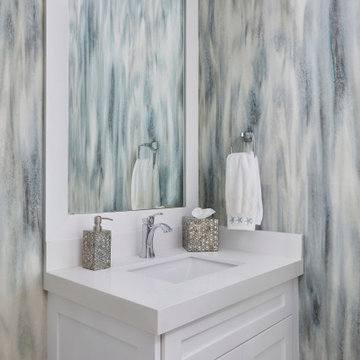
Inspired by the vivid tones of the surrounding waterways, we created a calming sanctuary. The grand, multi-story entry required us to define areas for greeting, staircase and sitting that were cohesive with overall design. Oversized chandelier's and art were used to enhance the soaring ceilings. The thread of the teal color weaves from room to room as a constant reminder of the beauty surrounding the home. Lush textures make each room a tactile experience as well as a visual pleasure. Robert Brantley Photography

 Amazing Spaces
We started with a blank slate on this basement project where our only obstacles were exposed steel support columns, existing plumbing risers from the concrete slab, and dropped soffits concealing ductwork on the ceiling. It had the advantage of tall ceilings, an existing egress window, and a sliding door leading to a newly constructed patio.
This family of five loves the beach and frequents summer beach resorts in the Northeast. Bringing that aesthetic home to enjoy all year long was the inspiration for the décor, as well as creating a family-friendly space for entertaining.
Wish list items included room for a billiard table, wet bar, game table, family room, guest bedroom, full bathroom, space for a treadmill and closed storage. The existing structural elements helped to define how best to organize the basement. For instance, we knew we wanted to connect the bar area and billiards table with the patio in order to create an indoor/outdoor entertaining space. It made sense to use the egress window for the guest bedroom for both safety and natural light. The bedroom also would be adjacent to the plumbing risers for easy access to the new bathroom. Since the primary focus of the family room would be for TV viewing, natural light did not need to filter into that space. We made sure to hide the columns inside of newly constructed walls and dropped additional soffits where needed to make the ceiling mechanicals feel less random.
In addition to the beach vibe, the homeowner has valuable sports memorabilia that was to be prominently displayed including two seats from the original Yankee stadium.
For a coastal feel, shiplap is used on two walls of the family room area. In the bathroom shiplap is used again in a more creative way using wood grain white porcelain tile as the horizontal shiplap “wood”. We connected the tile horizontally with vertical white grout joints and mimicked the horizontal shadow line with dark grey grout. At first glance it looks like we wrapped the shower with real wood shiplap. Materials including a blue and white patterned floor, blue penny tiles and a natural wood vanity checked the list for that seaside feel.
A large reclaimed wood door on an exposed sliding barn track separates the family room from the game room where reclaimed beams are punctuated with cable lighting. Cabinetry and a beverage refrigerator are tucked behind the rolling bar cabinet (that doubles as a Blackjack table!). A TV and upright video arcade machine round-out the entertainment in the room. Bar stools, two rotating club chairs, and large square poufs along with the Yankee Stadium seats provide fun places to sit while having a drink, watching billiards or a game on the TV.
Signed baseballs can be found behind the bar, adjacent to the billiard table, and on specially designed display shelves next to the poker table in the family room.
Thoughtful touches like the surfboards, signage, photographs and accessories make a visitor feel like they are on vacation at a well-appointed beach resort without being cliché.



 SURROUNDS Landscape Architecture + Construction
Our client desired a functional, tasteful, and improved environment to compliment their home. The overall goal was to create a landscape that was subtle and not overdone. The client was highly focused on their deck environment that would span across the rear of the house with an area for a Jacuzzi as well. A portion of the deck has a screened in porch due to the naturally buggy environment since the home is situated in the woods and a low area. A mosquito repellent injection system was incorporated into the irrigation system to help with the bug issue. We improved circulation of the driveway, increased the overall curb appeal of the entrance of the home, and created a scaled and proportional outdoor living environment for the clients to enjoy. The client has religious guidelines that needed to be adhered to with the overall function and design of the landscape, which included an arbor over the deck to support a Sukkah and a Green Egg smoker to cook Kosher foods. Two columns were added at the driveway entrance with lights to help define their driveway entrance since it's the end of a long pipe-stem. New light fixtures were also added to the rear of the house.
Our client desired multiple amenities with a limited budget, so everything had to be value engineered through the design and construction process. There is heavy deer pressure on the site, a mosquito issue, low site elevations, flat topography, poor soil, and overall poor drainage of the site. The original driveway was not sized appropriately and the front porch had structural issues, as well as leaked water onto the landing below. The septic tank was also situated close to the rear of the house and had to be contemplated during the design process.
Photography: Morgan Howarth. Landscape Architect: Howard Cohen, Surrounds Inc.
 Amazing Spaces
We started with a blank slate on this basement project where our only obstacles were exposed steel support columns, existing plumbing risers from the concrete slab, and dropped soffits concealing ductwork on the ceiling. It had the advantage of tall ceilings, an existing egress window, and a sliding door leading to a newly constructed patio.
This family of five loves the beach and frequents summer beach resorts in the Northeast. Bringing that aesthetic home to enjoy all year long was the inspiration for the décor, as well as creating a family-friendly space for entertaining.
Wish list items included room for a billiard table, wet bar, game table, family room, guest bedroom, full bathroom, space for a treadmill and closed storage. The existing structural elements helped to define how best to organize the basement. For instance, we knew we wanted to connect the bar area and billiards table with the patio in order to create an indoor/outdoor entertaining space. It made sense to use the egress window for the guest bedroom for both safety and natural light. The bedroom also would be adjacent to the plumbing risers for easy access to the new bathroom. Since the primary focus of the family room would be for TV viewing, natural light did not need to filter into that space. We made sure to hide the columns inside of newly constructed walls and dropped additional soffits where needed to make the ceiling mechanicals feel less random.
In addition to the beach vibe, the homeowner has valuable sports memorabilia that was to be prominently displayed including two seats from the original Yankee stadium.
For a coastal feel, shiplap is used on two walls of the family room area. In the bathroom shiplap is used again in a more creative way using wood grain white porcelain tile as the horizontal shiplap “wood”. We connected the tile horizontally with vertical white grout joints and mimicked the horizontal shadow line with dark grey grout. At first glance it looks like we wrapped the shower with real wood shiplap. Materials including a blue and white patterned floor, blue penny tiles and a natural wood vanity checked the list for that seaside feel.
A large reclaimed wood door on an exposed sliding barn track separates the family room from the game room where reclaimed beams are punctuated with cable lighting. Cabinetry and a beverage refrigerator are tucked behind the rolling bar cabinet (that doubles as a Blackjack table!). A TV and upright video arcade machine round-out the entertainment in the room. Bar stools, two rotating club chairs, and large square poufs along with the Yankee Stadium seats provide fun places to sit while having a drink, watching billiards or a game on the TV.
Signed baseballs can be found behind the bar, adjacent to the billiard table, and on specially designed display shelves next to the poker table in the family room.
Thoughtful touches like the surfboards, signage, photographs and accessories make a visitor feel like they are on vacation at a well-appointed beach resort without being cliché.

 Tamara Heather Interior Design, LLC
Tamara Heather Interior Design solved the challenge of where to put the televison in this 1920's home, by designing a custom Arts and Crafts style TV/media cabinet that acts as a room divider and defines the entry. Additional updates included a new coffered ceiling, lighting and new paint colors throughout the home.
Stephen Wilfong Photography
 Attention to Detail Home Remodeling
While the beauty of this homeowner's kitchen lies in its individuality, some key features run through various successful kitchen designs. Every essential feature satisfied both functional and ascetically pleasing needs of the homeowenr.
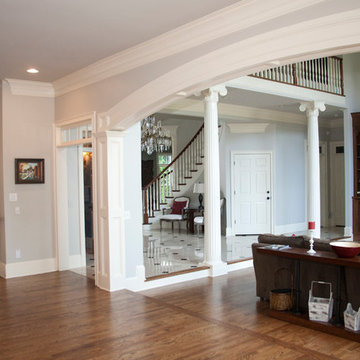
Starting from a broken up areas with its defined kitchen, dining room, informal living room and home bar, we reinvented the first floor into a flexible living space. This Transitional kitchen has an open-plan, featuring distinct zones for cooking, eating and lounging, an Island unit that penetrates into the dinning and bar zone creating a subtle boundary in the entire room.
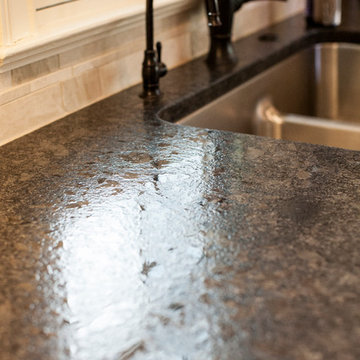
The principles of maximizing light and space combined with creating a generous amount of storage space and a balance of transparent, opaque and reflective materials guided the design of the new space. Granite countertops meeting marble tile backsplash wrapping around picture windows helped to bounce lights around the room. The off white cabinets with Burnt Sienna glazing, gave a warm contrast throughout the entire room, the show stopping glass large pendant lights over the island captured modern essence.
Photography by Cindi with an eye


 Attention to Detail Home Remodeling
While the beauty of this clients’ kitchen lies in its individuality, some key features run through various successful kitchen designs. Every essential feature satisfied both functional and ascetically pleasing needs of the client.
Starting from a broken up home with its defined kitchen, dining room, informal living room and home bar, we reinvented the first floor into a flexible living space. This Transitional kitchen has an open-plan, featuring distinct zones for cooking, eating and lounging, an Island unit that penetrates into the dinning and bar zone creating a subtle boundary in the entire room.
The principles of maximizing light and space combined with creating a generous amount of storage space and a balance of transparent, opaque and reflective materials guided the design of the new space. Granite countertops meeting marble tile backsplash wrapping around picture windows helped to bounce lights around the room. The off white cabinets with Burnt Sienna glazing, gave a warm contrast throughout the entire room, the show stopping glass large pendant lights over the island captured modern essence.
Photography by Cindi with an eye
 Villa Landscapes
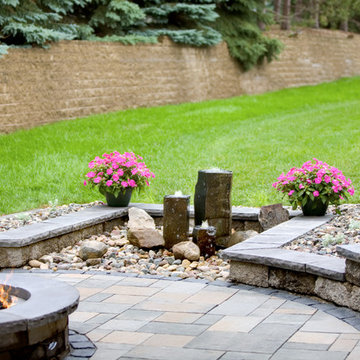
Various hardscape features can be combined to define areas in an outdoor living space.
Elegant patio photo in Minneapolis
Elegant patio photo in Minneapolis

 Countryside Industries
Here at Countryside Industries, we offer two professional services that are crucial to the success of your business: landscape management and snow removal. We work individually with you to design a plan that will create a beautiful landscape in the spring and summer months, and then continue to care for your property with maintenance and snow removal in the fall and winter months. Contact us for more information.
Nothing defines the look and feel of your property quite like a great looking, well-maintained landscape. Appropriate and well-balanced landscaping reflects the personality of your property and the identity of your company. Designing and implementing a beautiful landscape requires knowledge, expertise, and time – which many individuals, associations, and businesses simply don’t have. Countryside Industries will bring together a unique landscape that you can be proud of. Let Countryside landscape your property today.
Being that we are a premium snow removal company, we offer complete snow removal services including snow plowing, snow hauling, de-icing, ice control, shoveling, sidewalk clearing, and maintenance. In order to achieve this, we maintain an extensive fleet of commercial-grade snowplows, snow pushers, and front-end loaders. We utilize top of the line de-icing products and facilitate complete winter services for corporate offices, retail stores, industrial properties, hospitals, health care facilities, and more.
To learn more about one of the best landscaping companies as well as one of the top snow removal companies in Lake County, IL, call our team today at 847-526-1909 or email us at info@countrysideindustries.com.
46