
Search results for "Well developed" in Home Design Ideas
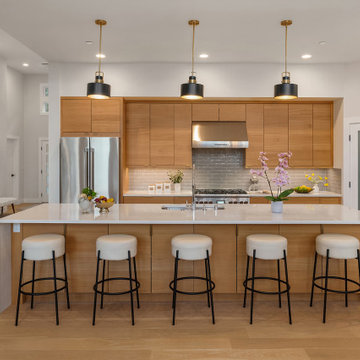
 Eastside Home Development
Inspiration for a contemporary l-shaped medium tone wood floor and brown floor kitchen remodel in Seattle with an undermount sink, flat-panel cabinets, medium tone wood cabinets, gray backsplash, stainless steel appliances, an island and white countertops

 Elan Landscape Development Inc.
Dan Wells
This is an example of a mid-sized contemporary brick floor front yard garden path in Chicago with white walls and a white front door.
This is an example of a mid-sized contemporary brick floor front yard garden path in Chicago with white walls and a white front door.

 Alpha Wellness Sensations
 is the world's leading manufacturer of custom saunas, luxury infrared cabins, professional steam rooms, immersive salt caves, built-in ice chambers and experience showers for residential and commercial clients.
Our company is the dominating custom wellness provider in Europe for more than 35 years. All of our products are fabricated in Europe, 100% hand-crafted and fully compliant with EU’s rigorous product safety standards. We use only certified wood suppliers and have our own research & engineering facility where we developed our proprietary heating mediums. We keep our wood organically clean and never use in production any glues, polishers, pesticides, sealers or preservatives.
Find the right local pro for your project

 BuildDwell, Inc.
A custom well house we built this spring. Poplar bark shingles, wormy chestnut door, standing seam metal roof which is designed to develop a rust patina over time.

 Sunwest Construction & Development
Aimee Lee Photography
Mid-sized trendy open concept carpeted and beige floor family room photo in Salt Lake City with gray walls, a ribbon fireplace, a tile fireplace and a wall-mounted tv
Mid-sized trendy open concept carpeted and beige floor family room photo in Salt Lake City with gray walls, a ribbon fireplace, a tile fireplace and a wall-mounted tv

 Webber Development & Construction
Inspiration for a mid-sized transitional master white tile and porcelain tile porcelain tile, gray floor, double-sink and vaulted ceiling freestanding bathtub remodel in Atlanta with raised-panel cabinets, blue cabinets, a two-piece toilet, beige walls, an undermount sink, quartz countertops, a hinged shower door, white countertops and a built-in vanity




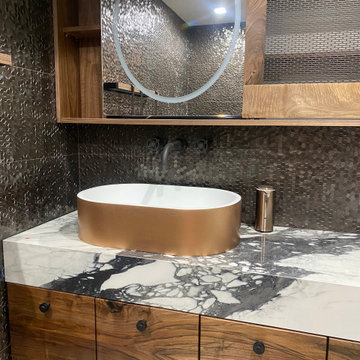
 GM Design & Development
Client wanted a bold statement for their countertop. We decided on a Calacutta with a lot of character that paired well with the custom millwork.
Small minimalist 3/4 black tile and glass tile single-sink, porcelain tile and white floor alcove shower photo in New York with flat-panel cabinets, medium tone wood cabinets, a floating vanity, marble countertops, white countertops, a vessel sink and a hinged shower door
Small minimalist 3/4 black tile and glass tile single-sink, porcelain tile and white floor alcove shower photo in New York with flat-panel cabinets, medium tone wood cabinets, a floating vanity, marble countertops, white countertops, a vessel sink and a hinged shower door
 Elan Landscape Development Inc.
Dan Wells
Design ideas for a contemporary backyard brick retaining wall landscape in Chicago.
Design ideas for a contemporary backyard brick retaining wall landscape in Chicago.
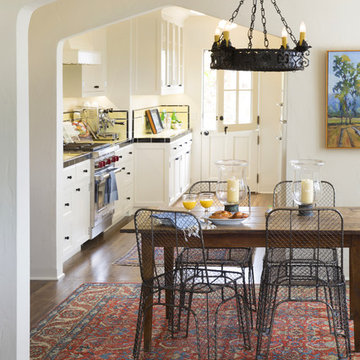
 Clark Collins - Collins Design & Development
Holly Lepere
Inspiration for a small mediterranean home design remodel in Santa Barbara
Inspiration for a small mediterranean home design remodel in Santa Barbara

 White Sands Coastal Development
We remodeled this 5,400-square foot, 3-story home on ’s Second Street to give it a more current feel, with cleaner lines and textures. The result is more and less Old World Europe, which is exactly what we were going for. We worked with much of the client’s existing furniture, which has a southern flavor, compliments of its former South Carolina home. This was an additional challenge, because we had to integrate a variety of influences in an intentional and cohesive way.
We painted nearly every surface white in the 5-bed, 6-bath home, and added light-colored window treatments, which brightened and opened the space. Additionally, we replaced all the light fixtures for a more integrated aesthetic. Well-selected accessories help pull the space together, infusing a consistent sense of peace and comfort.

 Bath Development Associates
The homeowners wanted the porch to be a place to entertain as well watch their kids play in the front yard.
This is an example of a large farmhouse brick front porch design in Atlanta with a roof extension.
This is an example of a large farmhouse brick front porch design in Atlanta with a roof extension.

 Courchene Development Corp
Brantley Photography
Beach style light wood floor and beige floor kitchen photo in Miami with shaker cabinets, white cabinets, white backsplash, stone slab backsplash, paneled appliances, an island and white countertops
Beach style light wood floor and beige floor kitchen photo in Miami with shaker cabinets, white cabinets, white backsplash, stone slab backsplash, paneled appliances, an island and white countertops



 Elan Landscape Development Inc.
Dan Wells
Inspiration for a contemporary partial sun front yard brick driveway in Chicago.
Inspiration for a contemporary partial sun front yard brick driveway in Chicago.

 Southern Development Homes
Cookware, serveware, dinnerware and cookbooks make the display practical as well as pretty.
Trendy u-shaped laminate floor and brown floor open concept kitchen photo with an undermount sink, shaker cabinets, black cabinets, quartz countertops, white backsplash, subway tile backsplash and stainless steel appliances
Trendy u-shaped laminate floor and brown floor open concept kitchen photo with an undermount sink, shaker cabinets, black cabinets, quartz countertops, white backsplash, subway tile backsplash and stainless steel appliances





 KBC Developments
Placed within an idyllic beach community, this modern family home is filled with both playful and functional spaces. Natural light reflects throughout and oversized openings allow for movement to the outdoor spaces. Custom millwork completes the kitchen with concealed appliances, and creates a space well suited for entertaining. Accents of concrete add strength and architectural context to the spaces. Livable finishes of white oak and quartz are simple and hardworking. High ceilings in the bedroom level allowed for creativity in children’s spaces, and the addition of colour brings in that sense of playfulness. Art pieces reflect the owner’s time spent abroad, and exude their love of life – which is fitting in a place where the only boundaries to roam are the ocean and railways.
KBC Developments
Photography by Ema Peter
www.emapeter.com

 Lenox House Design
Spacecrafting Inc
Large minimalist galley light wood floor and gray floor kitchen pantry photo in Minneapolis with an undermount sink, flat-panel cabinets, medium tone wood cabinets, quartz countertops, white backsplash, ceramic backsplash, paneled appliances, an island and white countertops
Large minimalist galley light wood floor and gray floor kitchen pantry photo in Minneapolis with an undermount sink, flat-panel cabinets, medium tone wood cabinets, quartz countertops, white backsplash, ceramic backsplash, paneled appliances, an island and white countertops

 User
Walk-in white melamine closet with lacquer shaker drawer-fronts in brownstone in Brooklyn.
Inspiration for a small contemporary gender-neutral light wood floor walk-in closet remodel in New York with shaker cabinets and white cabinets
Inspiration for a small contemporary gender-neutral light wood floor walk-in closet remodel in New York with shaker cabinets and white cabinets
44