
Search results for "Wenge boho elementen" in Home Design Ideas
 Abbey Carpet of Maui
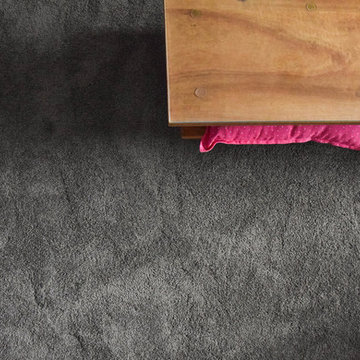
The dark gray of "Shark Fin" compliments the natural wood finish of the furniture in the living room.
Home design - mid-sized traditional open concept carpeted home design idea in Hawaii with white walls, no fireplace and a tv stand
Home design - mid-sized traditional open concept carpeted home design idea in Hawaii with white walls, no fireplace and a tv stand

 Closet Craft Inc.
Example of a large classic formal and open concept medium tone wood floor living room design with white walls, no fireplace and no tv

Find the right local pro for your project


 Pierre Jean-Baptiste Interiors
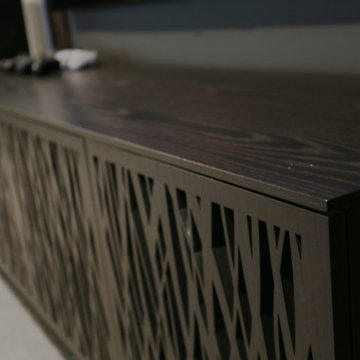
This lower level space was inspired by Film director, write producer, Quentin Tarantino. Starting with the acoustical panels disguised as posters, with films by Tarantino himself. We included a sepia color tone over the original poster art and used this as a color palate them for the entire common area of this lower level. New premium textured carpeting covers most of the floor, and on the ceiling, we added LED lighting, Madagascar ebony beams, and a two-tone ceiling paint by Sherwin Williams. The media stand houses most of the AV equipment and the remaining is integrated into the walls using architectural speakers to comprise this 7.1.4 Dolby Atmos Setup. We included this custom sectional with performance velvet fabric, as well as a new table and leather chairs for family game night. The XL metal prints near the new regulation pool table creates an irresistible ambiance, also to the neighboring reclaimed wood dart board area. The bathroom design include new marble tile flooring and a premium frameless shower glass. The luxury chevron wallpaper gives this space a kiss of sophistication. Finalizing this lounge we included a gym with rubber flooring, fitness rack, row machine as well as custom mural which infuses visual fuel to the owner’s workout. The Everlast speedbag is positioned in the perfect place for those late night or early morning cardio workouts. Lastly, we included Polk Audio architectural ceiling speakers meshed with an SVS micros 3000, 800-Watt subwoofer.

 Neue Floors - European Wide Plank Oak
TYROL - Pur Neue
Large eclectic loft-style medium tone wood floor living room photo in Toronto
Large eclectic loft-style medium tone wood floor living room photo in Toronto



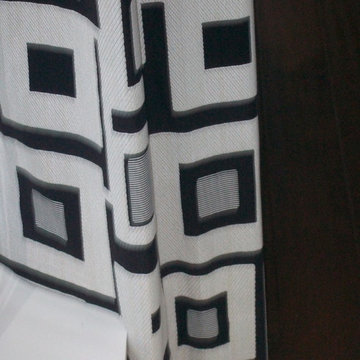
 Finishing Touches
Sometimes there are ledges, sills, etc. that cause window treatment specialist to have to make the hem at 2 different heights in order to accommodate the situation.



 Room Envy
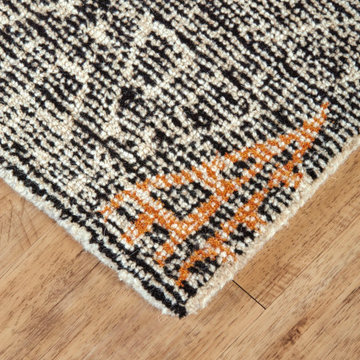
Dynamic geometric motifs in classic black and ivory are playfully accented by pops of tangerine and robin's egg blue in this festive design. Hand-tufted in a premium wool and nylon pile, this intricate southwestern-inspired style is durable for high traffic spaces without sacrificing style. The approachable yet fresh color palette and on-trend motif create a striking centerpiece for bohemian, eclectic, and transitional home decor styles.





 Drake+Khan Design
This custom built home in Toronto's desired Lawrence Park area was detailed with elegance and style. Architectural elements, custom millwork designs and high-end finishes were all brought together in order to create a classic modern sophistication.
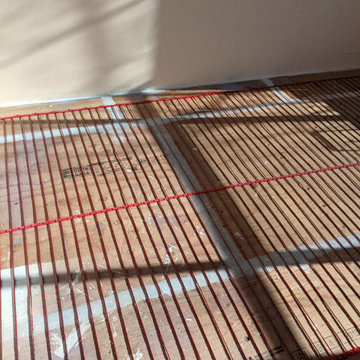
 TradesGenie Contracting inc
electrical in floor heating installation
Example of a huge living room design in Vancouver
Example of a huge living room design in Vancouver
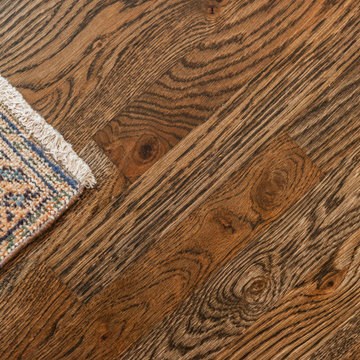
 Fabl Design
This kitchen renovation project combines modern functionality with classic farmhouse charm to create a warm and inviting culinary space. The room features custom cabinetry painted in a soft beige hue, lending a serene and cohesive look to the entire kitchen. The cabinets are complemented by sleek, modern hardware that adds a subtle touch of sophistication.
A standout feature of this kitchen is the expansive countertop, crafted from a rich, textured material that provides ample space for meal preparation and entertaining. The countertops are paired with a stylish apron-front sink, enhancing the farmhouse aesthetic while ensuring practical utility.
The kitchen boasts state-of-the-art stainless steel appliances, seamlessly integrated into the cabinetry for a streamlined appearance. The large double-door refrigerator and professional-grade gas range are both high-performing and visually striking, ensuring the kitchen is as functional as it is beautiful.
Natural light floods the space through three large windows adorned with charming café curtains, creating a bright and airy atmosphere. Pendant lights hang gracefully above the sink area, providing both task lighting and a decorative element that ties the design together.
A handwoven area rug in soft, muted tones adds warmth and texture to the dark hardwood flooring, further enhancing the inviting feel of the kitchen. Open shelving units and cleverly placed nooks offer additional storage and display opportunities, allowing for a personalized touch with decor and kitchen essentials.
Overall, this kitchen renovation project successfully marries timeless farmhouse elements with modern design features, resulting in a space that is both aesthetically pleasing and highly functional.
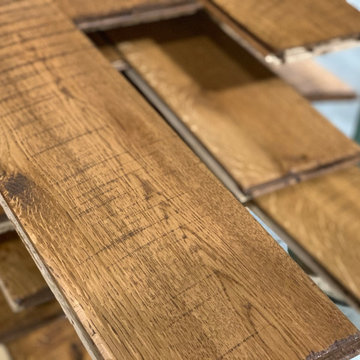
 Storybook Floors
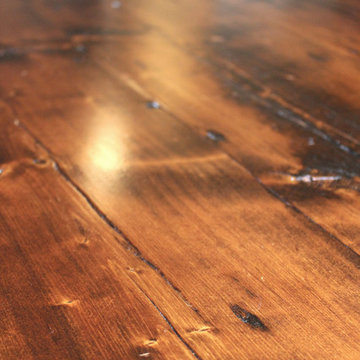
The circle saw distress can be combined with any of our other distresses to create a unique floor that is all your own. This particular floor shows off the kerf marks of a light circle sawn distress with hand-scraped edging from our wonderful Amish artisans.

 Nessing Design
PhotoCredit: Simon Lewis Studio
Interior Design Collaboration with Greg Yale Design, llc.
Vestibule - mid-sized contemporary vestibule idea in New York
Vestibule - mid-sized contemporary vestibule idea in New York

 Jill J. Wallace, Color Redesign
This is a favorite example of mixing 'old' oak 2" planks with new 5" hickory planks. The color and character of the two woods and the transition piece meld the living room and dining room together.
Photos by Color ReDesign
76