
Search results for "Western fireplace" in Home Design Ideas

 Estes Builders
 is an award winning home designer and home builder serving Western Washington state since 1989.
Estes Builders designs and builds new homes in Port Angeles, Sequim, Port Townsend, Kingston, Hansville, Poulsbo, Bainbridge Island, Bremerton, Silverdale, Port Orchard and surrounding Clallam and Kitsap Peninsula neighborhoods.
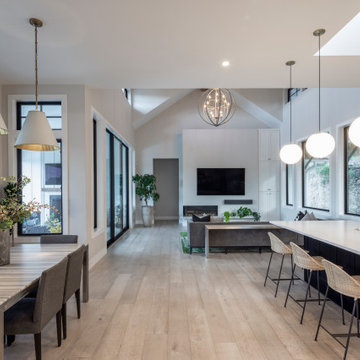
 Olson Defendorf Custom Homes
Dining room - light wood floor and exposed beam dining room idea in Austin with white walls


Find the right local pro for your project


 Estes Builders
 is an award winning home designer and home builder serving Western Washington state since 1989.
Estes Builders designs and builds new homes in Port Angeles, Sequim, Port Townsend, Kingston, Hansville, Poulsbo, Bainbridge Island, Bremerton, Silverdale, Port Orchard and surrounding Clallam and Kitsap Peninsula neighborhoods.
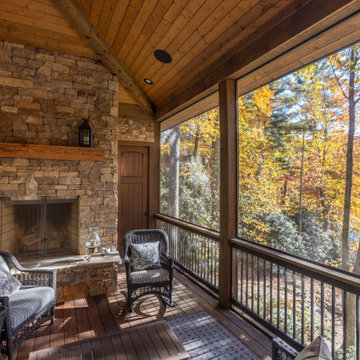
 The Beam Shop
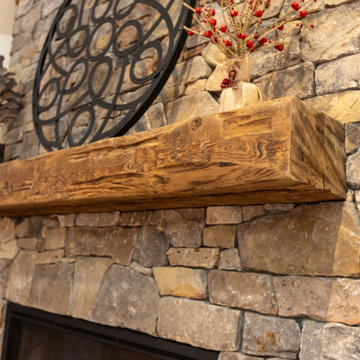
Screened porch with a tongue and groove ceiling and stone fireplace. Built in our Brevard, NC shop.

 N.E.A. Construction - Architects & Master Builders
Example of a transitional home theater design in New York

Sponsored
Plain City, OH

The Creative Kitchen Company
Columbus Area Kitchen Remodeling and Refacing Professional

 Daniel Marshall Architect
Simon Devitt
Inspiration for a coastal wood deck remodel in Auckland with a pergola and a fireplace
Inspiration for a coastal wood deck remodel in Auckland with a pergola and a fireplace
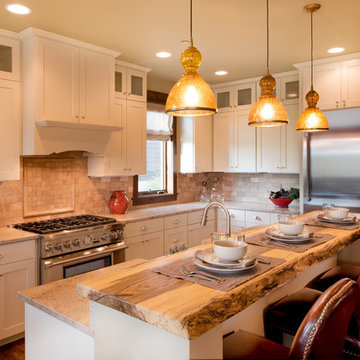


 Urban Design Associates
Remodeled southwestern family room with an exposed wood beam ceiling and ribbon fireplace.
Photo Credit: Thompson Photographic
Architect: Urban Design Associates
Interior Designer: Ashley P. Design
Builder: R-Net Custom Homes
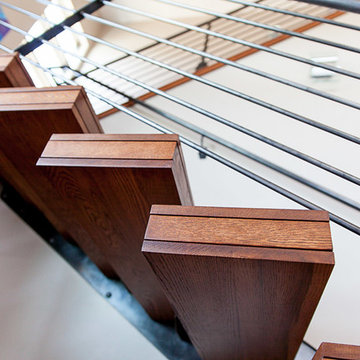

 The Beam Shop
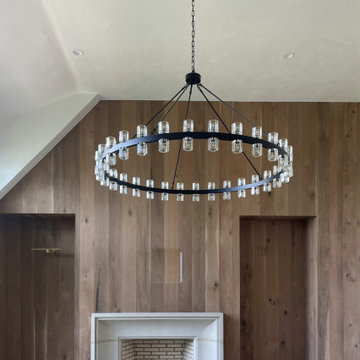
White oak boards cladding a vaulted fireplace wall, milled and finished to match the rest of the house. The Beam Shop, Brevard, NC.

Sponsored
Delaware, OH

Buckeye Basements, Inc.
Central Ohio's Basement Finishing ExpertsBest Of Houzz '13-'21
 The Beam Shop
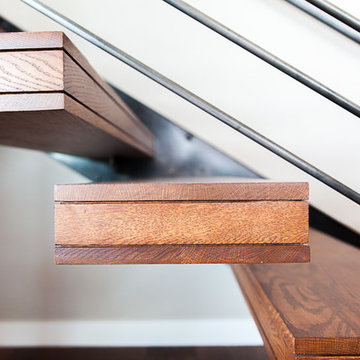
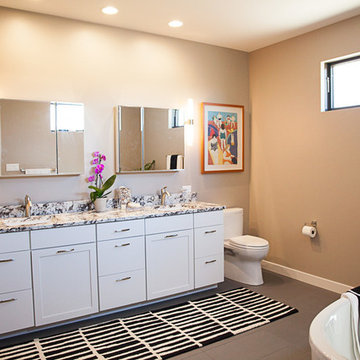
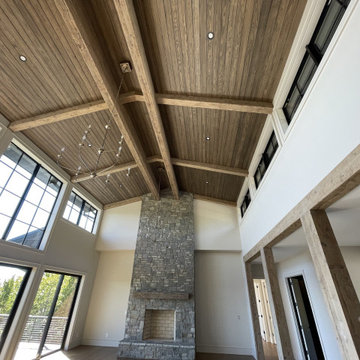
Tongue and groove vault with box beams over a stone fireplace. Beams and ceiling from our Brevard, NC shop.
 Plural Office Architects
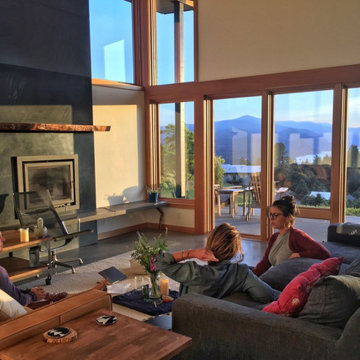
The western facade gazes through a wall of windows onto the expanse of mountains and river. In summer the sun is low and harsh, but the structure’s extruded overhang offers relief in the form of shade, even as the windows maintain generous lines of sight to the gorge.



 Abramson Architects
Thick, concrete walls add stability to the structure, while also highlighting the compositional datum line, which serves as the visual break between wood and stone. Above this delineated 10-foot mark, horizontal bands of redwood add warmth and a Western quality to the modern home.
Photo: Jim Bartsch


 I C O N INTERIORS + RANCH + BUILD
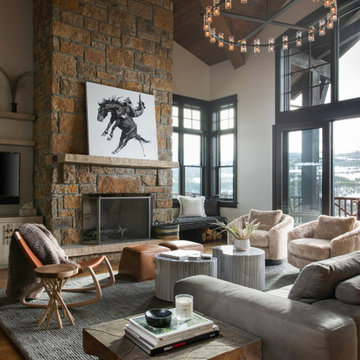
Modern. Western. Native American. Industrial. We really incorporated it all in this stunning Southern Sky home. Oozing mountain luxury without the fuss, this design invites you in and asks you to stay forever. Oh and then there’s that swing… perfect spot after a long day in the mountains.
102