
Search results for "Western fireplace" in Home Design Ideas
 Murray Construction llc
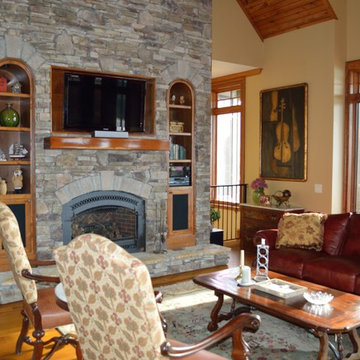
Lake Chatuge custom homes ,Murray Constructionllc Custom fireplace feature
We are a full service design-build firm. We are committed to quality, offering turn key presentations from design to move in

Find the right local pro for your project


 Artisan Craft Homes
Open concept kitchen - large rustic l-shaped vinyl floor and brown floor open concept kitchen idea in Grand Rapids with a drop-in sink, recessed-panel cabinets, distressed cabinets, granite countertops, metallic backsplash, metal backsplash, stainless steel appliances and an island
Open concept kitchen - large rustic l-shaped vinyl floor and brown floor open concept kitchen idea in Grand Rapids with a drop-in sink, recessed-panel cabinets, distressed cabinets, granite countertops, metallic backsplash, metal backsplash, stainless steel appliances and an island

 BauerCombs Landscape Architecture
Fireplace and pizza oven. Photo credit: Susan Combs Bauer, BauerCombs & Associates, Inc.
Patio - mid-sized craftsman backyard stone patio idea in Seattle with a fire pit and no cover
Patio - mid-sized craftsman backyard stone patio idea in Seattle with a fire pit and no cover

 London Stoneworks LLC
WWW.LONDONSTONEWORKS.COM
Patio - mid-sized traditional backyard brick patio idea in Chicago with no cover
Patio - mid-sized traditional backyard brick patio idea in Chicago with no cover



 Artisan Craft Homes
Large mountain style open concept vinyl floor and brown floor living room photo in Grand Rapids with brown walls, a standard fireplace, a concrete fireplace and a concealed tv
Large mountain style open concept vinyl floor and brown floor living room photo in Grand Rapids with brown walls, a standard fireplace, a concrete fireplace and a concealed tv
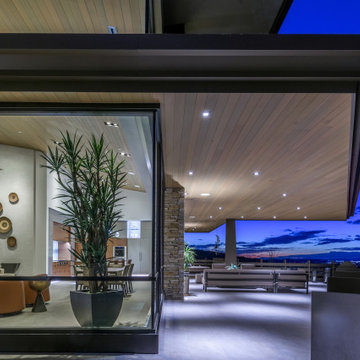



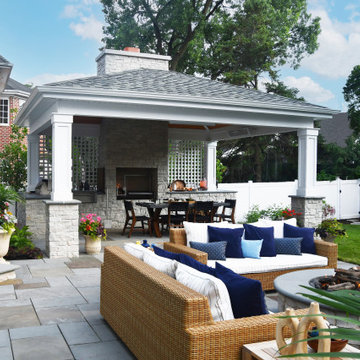
 Hursthouse Landscape - Architect, Build, Maintain
Walking into the backyard, the scene that greets you is an impressive overview of the landscape design initiative. The cozy social space with a fire pit is backed up by a large outdoor kitchen under a pergola. The crowning jewel of the kitchen is a gaucho grill where the wood is being fired up in preparation for steaks.

 Beasley & Henley Interior Design
Photo By- Lori Hamilton Photography
The flooring in the main areas is a light toned wood by European Heritage. The study flooring is an unexpected cork by Solida in the color ‘antiquity’, and in the lavish master bathroom they installed a beautiful 1-inch mosaic trim and 24x24 Calcatta stone flooring. The Beasley & Henley interiors take advantage of the abundance of natural light with its western exposure and expansive windows. They created a modern atmosphere to reflect the area’s demand for upscale, urban residences
 Fox Construction, Inc.
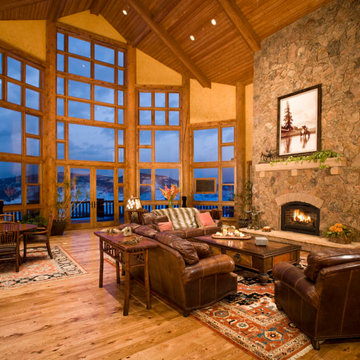
The living room at Mountain Log Escape by Fox Construction centers on a floor-to-ceiling natural stone fireplace with an arched firebox, substantial stone mantel, and framed Western landscape artwork. Leather sofas, a tufted upholstered sofa, a large wood coffee table, patterned area rug, and custom wood display cabinetry complement the towering wood-framed windows and exposed timber columns overlooking the mountain landscape.
 Fox Construction, Inc.
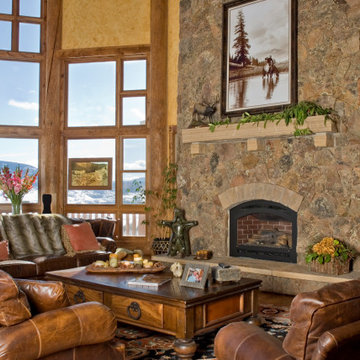
The living room at Mountain Log Escape by Fox Construction centers on a floor-to-ceiling natural stone fireplace with an arched firebox, substantial stone mantel, and framed Western landscape artwork. Leather sofas, a tufted upholstered sofa, a large wood coffee table, patterned area rug, and custom wood display cabinetry complement the towering wood-framed windows and exposed timber columns overlooking the mountain landscape.

Sponsored
Columbus, OH

Wannemacher Interiors
Customized Award-Winning Interior Design Solutions in Franklin Cnty OH


 Linwood Custom Homes
©Linwood Homes
Inspiration for a craftsman dark wood floor hallway remodel in Vancouver
Inspiration for a craftsman dark wood floor hallway remodel in Vancouver


98