
Search results for "Western fireplace" in Home Design Ideas

 Estes Builders
 is an award winning home designer and home builder serving Western Washington state since 1989.
Estes Builders designs and builds new homes in Port Angeles, Sequim, Port Townsend, Kingston, Hansville, Poulsbo, Bainbridge Island, Bremerton, Silverdale, Port Orchard and surrounding Clallam and Kitsap Peninsula neighborhoods.



Find the right local pro for your project


 Ruthie Staalsen Interiors
T. Lamar Photography
Inspiration for a transitional living room remodel in Dallas
Inspiration for a transitional living room remodel in Dallas

 Flavin Architects
 collaborated with Ben Wood Studio Shanghai on the design of this modern house overlooking a blueberry farm. A contemporary design that looks at home in a traditional New England landscape, this house features many environmentally sustainable features including passive solar heat and native landscaping. The house is clad in stucco and natural wood in clear and stained finishes and also features a double height dining room with a double-sided fireplace.
Photo by: Nat Rea Photography
 JHL Design
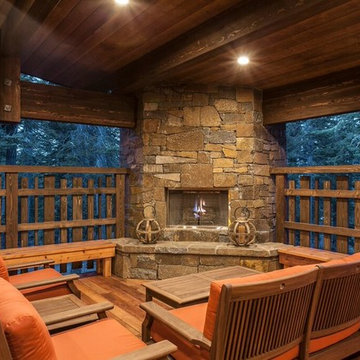
Located in Central Oregon’s Black Butte Ranch, this house is a refined take on lodge-style architecture and was designed by JHL from the ground up. The heart of the home is a beautiful stone fireplace which reaches up to the wood-covered ceiling. Large windows look into the surrounding forest. The JHL team balanced the home’s soaring scale with cozier elements, like built-in window seats flanking the hearth, handmade rugs and warm lighting.


 Elements of Design
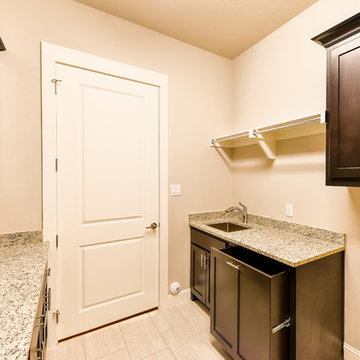
stained cabinets, porcelain tile and granite tops come together in this functional space. double laundry hamper pull out drawer is just one of the great functional pieces in this laundry room.


 Brown Haven Homes
KMPICS.COM
Large arts and crafts open concept dark wood floor family room photo in Atlanta with white walls, a standard fireplace and a stone fireplace
Large arts and crafts open concept dark wood floor family room photo in Atlanta with white walls, a standard fireplace and a stone fireplace

 MossCreek
With views until forever, this beautiful custom designed home by MossCreek is an example of what creative design, unique materials, and an inspiring build site can produce. With Adirondack, Western, Cowboy, and even Appalachian design elements, this home makes extensive use of natural and organic design components with a little bit of fun thrown in. Truly a special home, and a sterling example of design from MossCreek. Photos: Todd Bush



Sponsored
Columbus, OH

Wannemacher Interiors
Customized Award-Winning Interior Design Solutions in Franklin Cnty OH
 Estes Builders
 is an award winning home designer and home builder serving Western Washington state since 1989.
Estes Builders designs and builds new homes in Port Angeles, Sequim, Port Townsend, Kingston, Hansville, Poulsbo, Bainbridge Island, Bremerton, Silverdale, Port Orchard and surrounding Clallam and Kitsap Peninsula neighborhoods.
 Olson Defendorf Custom Homes
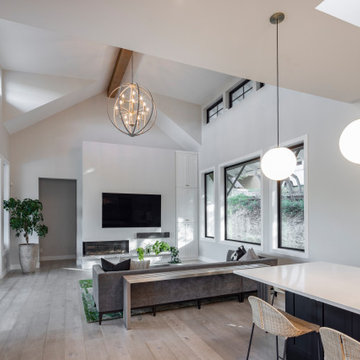
Living room - open concept light wood floor and exposed beam living room idea in Austin with white walls
 Olson Defendorf Custom Homes
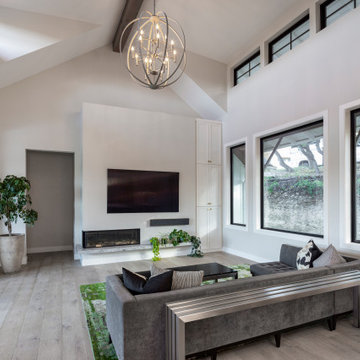
Example of an open concept light wood floor and exposed beam living room design in Austin with white walls
 Olson Defendorf Custom Homes
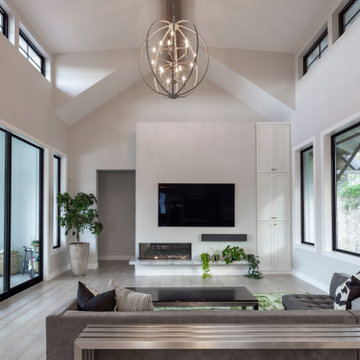
Inspiration for an open concept light wood floor and exposed beam living room remodel in Austin with white walls

Sponsored
Westerville, OH

Custom Home Works
Franklin County's Award-Winning Design, Build and Remodeling Expert

 806 Outdoors Ltd Co
Western red cedar pergola, pergola, cedar beams, cedar timber, curved pergola, stained pergola, wolflin, Sleepy Hollow, Amarillo Tx, 806 Outdoors, Amarillo landscape, Amarillo hard scape, custom gardens, Lubbock, Snyder, Canadian, pergola shade, outdoor fireplace, Amarillo brick, Amarillo concrete, Amarillo masonry, pergola corner braces, knee braces

 A Street Builders, Inc.
Example of a large classic look-out dark wood floor and brown floor dining room design in Chicago with green walls, a standard fireplace and a stone fireplace
 The Beam Shop
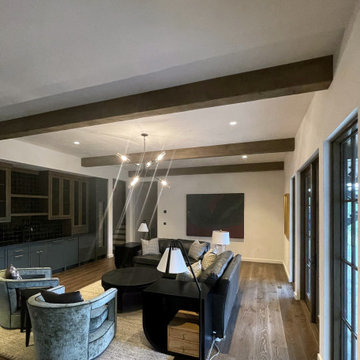
The full span of a family room ceiling laid out in custom box beams, sized and spaced to the room. Built by The Beam Shop in Brevard, NC.
101