
Search results for "Western fireplace" in Home Design Ideas
 The Beam Shop
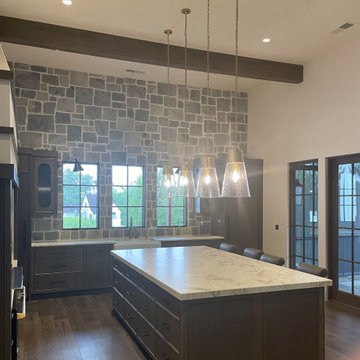
A single custom beam over a stone kitchen wall, finished to match the great room beams next door. The Beam Shop, Brevard, NC.

 Stephanie Weitkamp Interiors
Trendy formal medium tone wood floor living room photo in Indianapolis with multicolored walls, a standard fireplace and a stone fireplace
 The Beam Shop
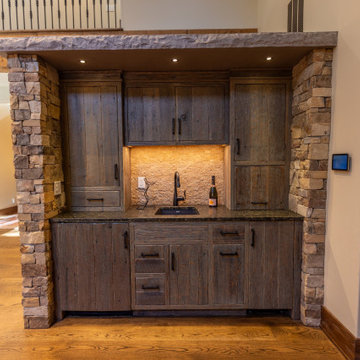
Wet bar cabinetry built into the stone fireplace wall. Built in our Brevard, NC shop.
Home bar - rustic home bar idea
Home bar - rustic home bar idea
Find the right local pro for your project

 A Street Builders, Inc.
Basement - large traditional look-out dark wood floor and brown floor basement idea in Chicago with green walls, a standard fireplace and a stone fireplace


 Estes Builders
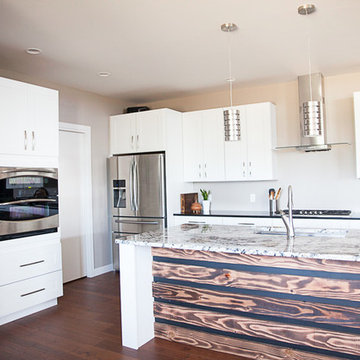
 is an award winning home designer and home builder serving Western Washington state since 1989.
Estes Builders designs and builds new homes in Port Angeles, Sequim, Port Townsend, Kingston, Hansville, Poulsbo, Bainbridge Island, Bremerton, Silverdale, Port Orchard and surrounding Clallam and Kitsap Peninsula neighborhoods.
 A Street Builders, Inc.
Basement - large traditional look-out dark wood floor and brown floor basement idea in Chicago with green walls, a standard fireplace and a stone fireplace

Sponsored
Columbus, OH

Structural Remodeling
Franklin County's Heavy Timber Specialists | Best of Houzz 2020!


 SW Florida Dream Homes
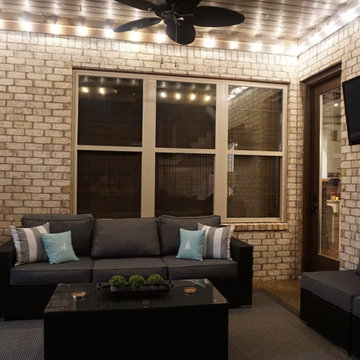
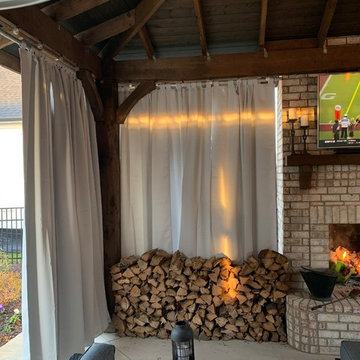
Western rear exposure provides amazing sunsets for the main living area, the outdoor living area as well as the master bedroom and guest bedroom. The Casa Dei Sogni is complete with a full outdoor kitchen, built-in grill, wet sink, 25lb ice maker, and beverage fridge. It also features a beautiful accent wall with a built-in electric fireplace and large outdoor television.

 Shiflet Richardson Architects
Thomas McConnell, Photographer
This is an example of a modern porch design in Austin.
This is an example of a modern porch design in Austin.

 Phillips | Collins Construction Group, Inc.
Interior of Screened Porch - Western Red Cedar Posts / Beams / and Tongue & Groove roof decking.
Mountain style porch idea in Atlanta
Mountain style porch idea in Atlanta



 Alden Miller Interiors
David Duncan Livingtson
Mid-sized eclectic formal medium tone wood floor living room photo in San Francisco with a standard fireplace, white walls and a brick fireplace
Mid-sized eclectic formal medium tone wood floor living room photo in San Francisco with a standard fireplace, white walls and a brick fireplace

 Faye Smith Interior Design
A family room addition replaces the back porch. The game table doubles as a dining table in football/hockey/baseball seasons. Reclaimed boards line the ceiling.
Thomas Mosley Photography


 Visbeen Architects
Photographer: William J. Hebert
• The best of both traditional and transitional design meet in this residence distinguished by its rustic yet luxurious feel. Carefully positioned on a site blessed with spacious surrounding acreage, the home was carefully positioned on a tree-filled hilltop and tailored to fit the natural contours of the land. The house sits on the crest of the peak, which allows it to spotlight and enjoy the best vistas of the valley and pond below. Inside, the home’s welcoming style continues, featuring a Midwestern take on perennially popular Western style and rooms that were also situated to take full advantage of the site. From the central foyer that leads into a large living room with a fireplace, the home manages to have an open and functional floor plan while still feeling warm and intimate enough for smaller gatherings and family living. The extensive use of wood and timbering throughout brings that sense of the outdoors inside, with an open floor plan, including a kitchen that spans the length of the house and an overall level of craftsmanship and details uncommon in today’s architecture. •

Sponsored
Columbus, OH

Hope Restoration & General Contracting
Columbus Design-Build, Kitchen & Bath Remodeling, Historic Renovations

 Timberline Associates LLC
Pilot's lounge connected to private hangar. Tin shed ceiling gives the room a true Western feeling.
Example of a large mountain style freestanding desk dark wood floor and brown floor study room design with brown walls and no fireplace
Example of a large mountain style freestanding desk dark wood floor and brown floor study room design with brown walls and no fireplace

 Studio Architects
Example of a mid-sized mountain style freestanding desk medium tone wood floor study room design with green walls, a standard fireplace and a tile fireplace
 Elements of Design
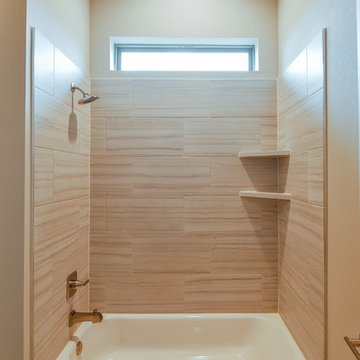
secondary bath shows how you can keep it simple without going bland. we used a 12x24 recatngular format tile for the walls and added 2 thick wall corner shelves for storage.
103