
Search results for "Western wall" in Home Design Ideas
 Kelly & Stone Architects
Tim Stone

Living room - huge rustic medium tone wood floor living room idea in Denver with beige walls and a dark wood front door
Living room - huge rustic medium tone wood floor living room idea in Denver with beige walls and a dark wood front door
 Mountain Remodeling of Western North Carolina

Room addition of family room with vaulted ceilings with Shiplap and center fireplace with reclaimed wood mantel and stacked stone. Large picture windows to view with operational awning on lower light level.
 Desert Environments Landscape
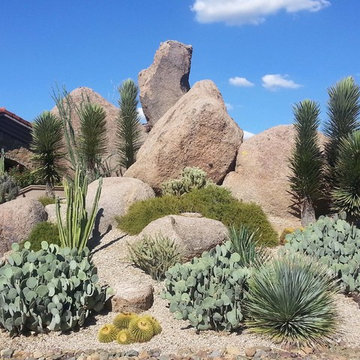
Photo of a mid-sized modern drought-tolerant and partial sun backyard landscaping in Phoenix.
Find the right local pro for your project
 Western Window Systems
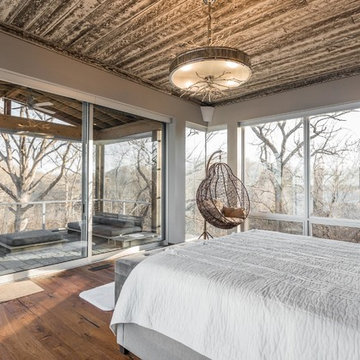
Huge panels of glass bring the outdoors in to this cozy bedroom.
Bedroom - contemporary master dark wood floor and brown floor bedroom idea in Indianapolis with beige walls and no fireplace
Bedroom - contemporary master dark wood floor and brown floor bedroom idea in Indianapolis with beige walls and no fireplace
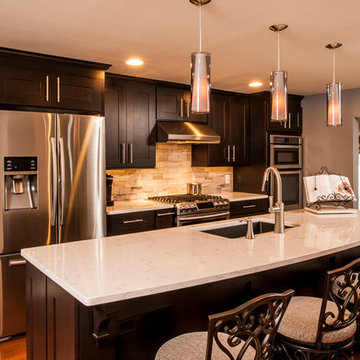
 Artisan Kitchens and Baths
Cabinetry – Kemper Echo Cabinetry
Hardware- Jeffrey Alexander stainless bar pulls
Countertops- Cambria Quartz Torquay
Sinks and Faucets- Blanco Anthracite undermount Silgranite sink. Moen Faucet Nickel
Appliances- Samsung French door refrigerator in stainless, Samsung slide in gas range, Whirlpool wall Oven/ Microwave combination, Bosch 500 series dishwasher, and Broan Elite series pro range hood.
Flooring- prefinished 3/4 oak hardwood.
Backsplash- Natural stone subway tile.
-Inspiration and Design Challenges
The Original kitchen in this 1970’s raised ranch was bright an open yet left the dining room closed off from the home and wasn’t large enough for the island that Joe and his wife would have liked. Joe and Tim from THI Co. had developed a plan relocate the kitchen to one exterior wall and allow for an island that would function for both seating and entertaining. The challenge we faced was the original windows of the kitchen had to completely go. Relying solely on the open floor plan for natural light, Tim opened up the Dining room wall, removed the dividing half wall to the family room and widened doorways to the great room leading from the kitchen and dining room. The removal of the soffits and consistent wood flooring help tie together the adjacent rooms. The plan was for simple clean lines with subtle detail brought out in the trim on the cabinetry and custom 10ft island back panel. Finding a set of appliances was the next task. The kitchen was designed with the intention of being used. The Whirlpool convection wall ovens give the kitchen 3 possible functioning ovens with along with the Samsung 5 burner range. The end result is a simple elegant design that has all the functionality of galley kitchen yet the feel of an open kitchen with twice the square footage.
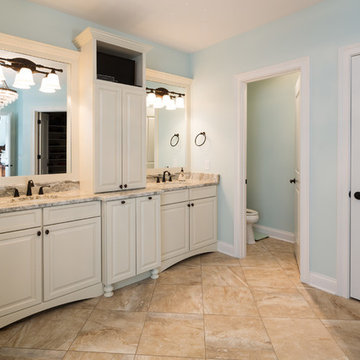
 Western Custom Cabinetry
Example of a large minimalist master multicolored tile and ceramic tile ceramic tile freestanding bathtub design in Cincinnati with raised-panel cabinets, white cabinets, a one-piece toilet, blue walls, a drop-in sink and granite countertops

 Western Trades Construction Inc
Family room - traditional open concept dark wood floor family room idea in Las Vegas with beige walls and a media wall

Sponsored
Columbus, OH

Hope Restoration & General Contracting
Columbus Design-Build, Kitchen & Bath Remodeling, Historic Renovations
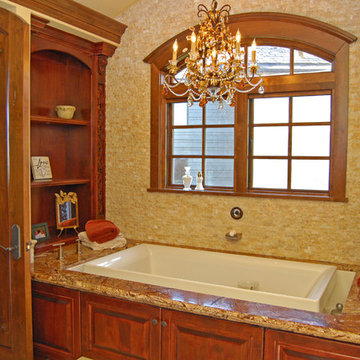
 Quigley Architects
Mountain style master beige tile and porcelain tile drop-in bathtub photo in Minneapolis with raised-panel cabinets, dark wood cabinets, granite countertops and beige walls

 Harwick Homes
Amber Frederiksen Photography
Elegant built-in desk medium tone wood floor study room photo in Miami with beige walls
Elegant built-in desk medium tone wood floor study room photo in Miami with beige walls
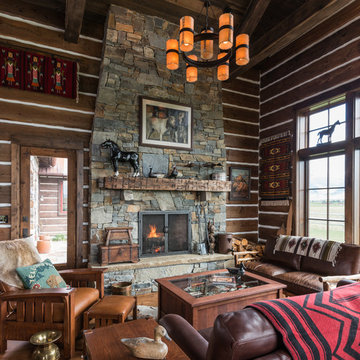
 Fishcamp Custom LLC.
Southwest open concept medium tone wood floor living room photo with brown walls, a standard fireplace, a stone fireplace and no tv

 Windhill+Co.
This Winchester home was love at first sight for this young family of four. The layout lacked function, had no master suite to speak of, an antiquated kitchen, non-existent connection to the outdoor living space and an absentee mud room… yes, true love. Windhill Builders to the rescue! Design and build a sanctuary that accommodates the daily, sometimes chaotic lifestyle of a busy family that provides practical function, exceptional finishes and pure comfort. We think the photos tell the story of this happy ending. Feast your eyes on the kitchen with its crisp, clean finishes and black accents that carry throughout the home. The Imperial Danby Honed Marble countertops, floating shelves, contrasting island painted in Benjamin Moore Timberwolfe add drama to this beautiful space. Flow around the kitchen, cozy family room, coffee & wine station, pantry, and work space all invite and connect you to the magnificent outdoor living room complete with gilded iron statement fixture. It’s irresistible! The master suite indulges with its dreamy slumber shades of grey, walk-in closet perfect for a princess and a glorious bath to wash away the day. Once an absentee mudroom, now steals the show with its black built-ins, gold leaf pendant lighting and unique cement tile. The picture-book New England front porch, adorned with rocking chairs provides the classic setting for ‘summering’ with a glass of cold lemonade.
Joyelle West Photography
 Mark P. Finlay Architects, AIA
Warren Jagger
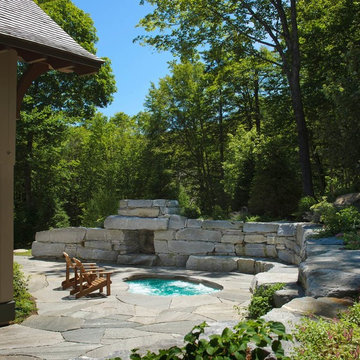
Example of a mountain style stone patio design in New York
Example of a mountain style stone patio design in New York
 Mr. Handyman of the Western Main Line
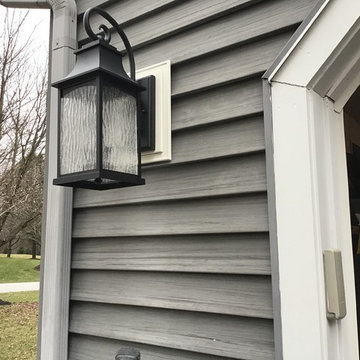
New light fixture after
Example of a transitional gray vinyl exterior home design in Philadelphia
Example of a transitional gray vinyl exterior home design in Philadelphia


 NorthWestern Contractors
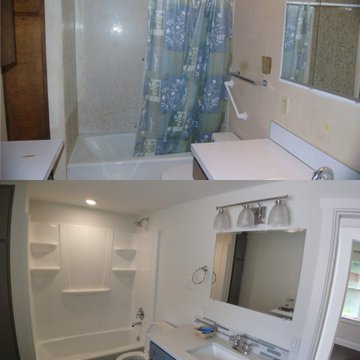
This bathroom was part of our full home remodel in Kelso, WA. Complete with quartz counter tops, vinyl plank flooring, new vanity and cabinets and a refinished cast iron tub!
 User

UserA stacked washer/dryer comes alive with the addition of contemporary and functional components
Mid-sized trendy single-wall ceramic tile utility room photo in Boston with an undermount sink, flat-panel cabinets, white cabinets, a stacked washer/dryer and orange walls
Mid-sized trendy single-wall ceramic tile utility room photo in Boston with an undermount sink, flat-panel cabinets, white cabinets, a stacked washer/dryer and orange walls
 Western Cabinets

Doorless shower - mid-sized modern kids' beige tile and travertine tile travertine floor, beige floor, single-sink and vaulted ceiling doorless shower idea in Perth with flat-panel cabinets, beige cabinets, a two-piece toilet, beige walls, a vessel sink, quartz countertops, brown countertops and a floating vanity
 Western Cabinets

Freestanding bathtub - large modern master brown tile and porcelain tile porcelain tile, brown floor and double-sink freestanding bathtub idea in Perth with flat-panel cabinets, dark wood cabinets, a one-piece toilet, brown walls, a console sink, quartz countertops, white countertops and a floating vanity

Sponsored
Sunbury, OH

J.Holderby - Renovations
Franklin County's Leading General Contractors - 2X Best of Houzz!
 Western Cabinets

Mid-sized minimalist master brown tile and travertine tile ceramic tile, brown floor, single-sink and vaulted ceiling freestanding bathtub photo in Perth with flat-panel cabinets, medium tone wood cabinets, brown walls, a vessel sink, quartz countertops, white countertops and a floating vanity
 Western Cabinets

Example of a large minimalist master brown tile and porcelain tile porcelain tile, brown floor and double-sink freestanding bathtub design in Perth with flat-panel cabinets, dark wood cabinets, a one-piece toilet, brown walls, a console sink, quartz countertops, white countertops and a floating vanity
 Western Marble Granite & Tile Ltd.

Artista Homes - wet bar countertop material in quartzforms in Absolute
Large trendy carpeted home weight room photo with white walls
Large trendy carpeted home weight room photo with white walls
41