
Search results for "Western wall" in Home Design Ideas

 Albertsson Hansen Architecture and Interior Design
A cabin in Western Wisconsin is transformed from within to become a serene and modern retreat. In a past life, this cabin was a fishing cottage which was part of a resort built in the 1920’s on a small lake not far from the Twin Cities. The cabin has had multiple additions over the years so improving flow to the outdoor space, creating a family friendly kitchen, and relocating a bigger master bedroom on the lake side were priorities. The solution was to bring the kitchen from the back of the cabin up to the front, reduce the size of an overly large bedroom in the back in order to create a more generous front entry way/mudroom adjacent to the kitchen, and add a fireplace in the center of the main floor.
Photographer: Wing Ta
Interior Design: Jennaea Gearhart Design
 Dillard-Jones Builders

expansive covered porch with stunning lake views, features large stone fireplace, tv and a grilling station
Huge mountain style porch idea with a roof extension, decking and a bbq area
Huge mountain style porch idea with a roof extension, decking and a bbq area
 Buffalo Lumber Company Inc.

This Semi-covered Patio is accented by Douglas Fir Corbels and Western Red Cedar Tongue and Groove Soffit. Western Red Cedar Shingles follow the curvature of the wall to highlight the "flare" of the bottom 3 courses.
*********************************************************************
Buffalo Lumber specializes in Custom Milled, Factory Finished Wood Siding and Paneling. We ONLY do real wood.
Find the right local pro for your project

 Koch Architects

Stairway with black steel railings and handrail, western red cedar ceilings and recycled heart pine wood flooring in modern farmhouse style home on a ranch in Idaho. Photo by Tory Taglio Photography
 Western Design International
Brasada Ranch Resort – Meadow 1 story Cabin with Lock-offs (for rental) by Western Design International

Example of a small farmhouse master brown tile travertine floor drop-in bathtub design with a drop-in sink, recessed-panel cabinets, light wood cabinets, concrete countertops, a two-piece toilet and beige walls
Example of a small farmhouse master brown tile travertine floor drop-in bathtub design with a drop-in sink, recessed-panel cabinets, light wood cabinets, concrete countertops, a two-piece toilet and beige walls
 Cohen Construction Inc.

Large trendy open concept medium tone wood floor family room photo in Denver with white walls, no fireplace and a wall-mounted tv


 Western Cabinets

Adoring our clients new custom pieces of furniture!
Our favourite rattan inserts, finished with delicate gold handles...yes please!
Inspiration for a mid-sized scandinavian open concept light wood floor and white floor home theater remodel in Perth with gray walls and a wall-mounted tv
Inspiration for a mid-sized scandinavian open concept light wood floor and white floor home theater remodel in Perth with gray walls and a wall-mounted tv
 Locati Architects
Roger Wade Studio

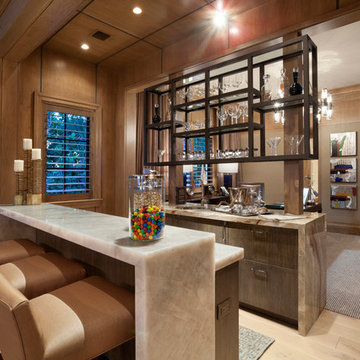
Inspiration for a rustic galley medium tone wood floor home bar remodel with dark wood cabinets
Inspiration for a rustic galley medium tone wood floor home bar remodel with dark wood cabinets
 Western Products
Design By: Bill Tweten, CKD, CBD
Photo by: Robb Siverson
www.robbsiverson.com
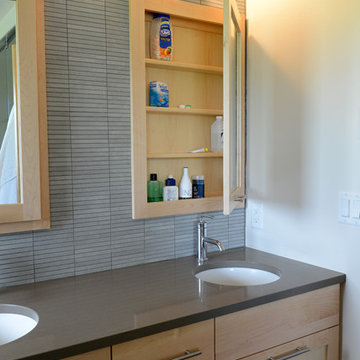
A contemporary look is accomplished by mixing Crystals framed and frameless cabinets. Maple wood is used with a natural finish stand out against the tiled wall. Sleek stainless steel pulls are used along with a solid quartz countertop to add flair to the complete look.
 Western Wall Beds
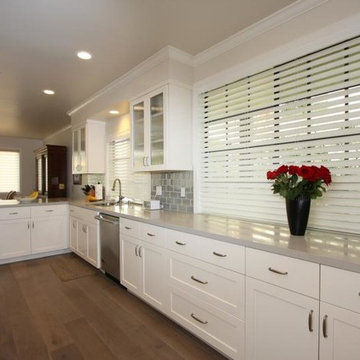
Example of a large transitional l-shaped medium tone wood floor and brown floor eat-in kitchen design in Los Angeles with an undermount sink, shaker cabinets, white cabinets, soapstone countertops, metallic backsplash, subway tile backsplash, stainless steel appliances and a peninsula
 Dan Nelson, Designs Northwest Architects

Cabana with courtyard doors open. Photography by Lucas Henning.
Example of a small minimalist open concept concrete floor and beige floor family room design in Seattle with beige walls and a media wall
Example of a small minimalist open concept concrete floor and beige floor family room design in Seattle with beige walls and a media wall
 Pearl Remodeling

Outdoor shower
Outdoor shower deck - large transitional backyard outdoor shower deck idea in Los Angeles with no cover
Outdoor shower deck - large transitional backyard outdoor shower deck idea in Los Angeles with no cover

Sponsored
Fredericksburg, OH

High Point Cabinets
Columbus' Experienced Custom Cabinet Builder | 4x Best of Houzz Winner

 Western Outdoor Designs
Homeowners desire outdoor rooms for a variety of both fun and practical reasons. Outdoor dining is a big motivation in Southern California. San Diego and Orange County homeowners enjoy mild, sunny weather year-round, so with the right outdoor living scenario outdoor dining can be just as, if not more, comfortable as indoor dining! Western Outdoor Design & Build will sit down with you and establish what features your outdoor room needs to suit your lifestyle. Some owners swoon at the idea of an outdoor home theatre, fully equipped with a flat screen television and surround sound speakers. Other homeowners want an outdoor bar setting, a Hawaiian themed cabana that transforms their backyard into an exotic resort. Many homeowners have trouble deciding between a cabana, bungalow, pergola, sunroom or pool house. Our knowledgeable and experienced team of landscape design professionals and outdoor living specialists will sit down with you and explain the features and benefits of each structure. Whatever your dreams may be, Western Outdoor Design & Build can turn them into reality. (800) 789-7510!
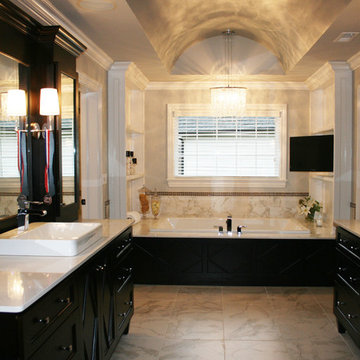
 Great Western Flooring, Co.
Great Western Flooring
Elegant white tile and stone tile bathroom photo in Chicago with quartz countertops
Elegant white tile and stone tile bathroom photo in Chicago with quartz countertops

 Celtic Custom Homes
Example of a large country l-shaped brown floor and medium tone wood floor enclosed kitchen design with a farmhouse sink, white cabinets, quartzite countertops, white backsplash, stone tile backsplash, stainless steel appliances, an island, white countertops and recessed-panel cabinets

 LS3P Living
Screened Porch | Custom home Studio of LS3P ASSOCIATES LTD. | Photo by Inspiro8 Studio.
This is an example of a large rustic screened-in back porch design with decking and a roof extension.
This is an example of a large rustic screened-in back porch design with decking and a roof extension.



 Brent Hyland
Elizabeth Steiner Photography
Alcove shower - small contemporary master gray tile and ceramic tile ceramic tile alcove shower idea in Chicago with raised-panel cabinets, white cabinets, gray walls and a vessel sink
Alcove shower - small contemporary master gray tile and ceramic tile ceramic tile alcove shower idea in Chicago with raised-panel cabinets, white cabinets, gray walls and a vessel sink
 Keystone Custom Homes

Blue and brown make this dining room exude a western feel.
Inspiration for a mid-sized timeless medium tone wood floor enclosed dining room remodel with blue walls
Inspiration for a mid-sized timeless medium tone wood floor enclosed dining room remodel with blue walls
43