
Search results for "Wet zone" in Home Design Ideas


 Leisure Zone
Example of a mid-sized minimalist enclosed dark wood floor and brown floor game room design in Cedar Rapids with red walls and no fireplace

Find the right local pro for your project

 Design Studio West
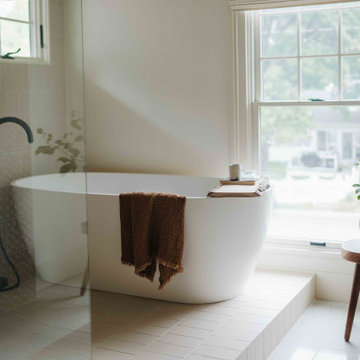
The intent of this design is to integrate the clients love for Japanese aesthetic, create an open and airy space, and maintain natural elements that evoke a warm inviting environment. A traditional Japanese soaking tub made from Hinoki wood was selected as the focal point of the bathroom. It not only adds visual warmth to the space, but it infuses a cedar aroma into the air. A live-edge wood shelf and custom chiseled wood post are used to frame and define the bathing area. Tile depicting Japanese Shou Sugi Ban (charred wood planks) was chosen as the flooring for the wet areas. A neutral toned tile with fabric texture defines the dry areas in the room. The curb-less shower and floating back lit vanity accentuate the open feel of the space. The organic nature of the handwoven window shade, shoji screen closet doors and antique bathing stool counterbalance the hard surface materials throughout.
 Swanson Homes
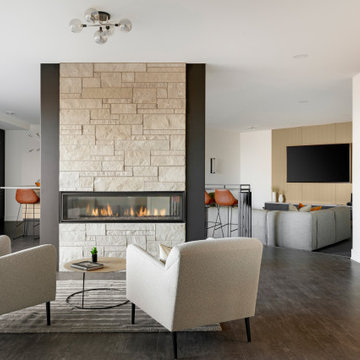
The staircase to the lower level is flanked by a matte black metal railing. Along with two bedrooms, a jack & jill bath, and a powder room, this lower level is also set up for entertaining. A sunken media lounge, game area, walk-up wet bar, and see-through fireplace lounge, all set the lower level as a perfect atmosphere to host your next movie night or big game. Secret room.
 Studio Em Interiors

Complete kitchen remodel. When we reworked the layout of the kitchen we were able to add this bar/beverage station. Complete with wine storage, a beverage fridge and bar sink. Each end of this run of cabinet has a custom pantry cabinet with a combination of drawer storage on the bottom and roll-out trays on the top. Electrical was installed within the pantry cabinet to hide appliances from view. When needed the trays can be pulled out to use the appliances without ever removing them from the cabinets.


Sponsored
Delaware, OH

Buckeye Basements, Inc.
Central Ohio's Basement Finishing ExpertsBest Of Houzz '13-'21
 Jennifer Radakovic Design
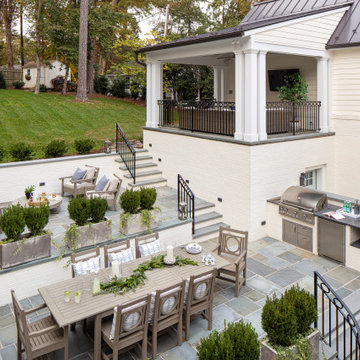
The addition of a carriage house and terraces turned this backyard into a dream entertaining space. The carriage house features a one-car garage with additional storage, a bonus room with wet bar, and a covered seating area overlooking the patios. The once inaccessible backyard transformed into a dining terrace and firepit seating terrace that flow seamlessly from the main house all the way up to the carriage house. Versatility through multi-zone, covered and uncovered, indoor and outdoor space serves for entertainment all year long for this wonderful family.
 Tracy Berman Interiors
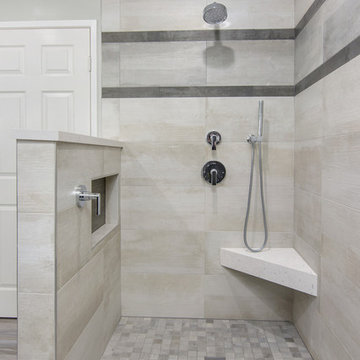
Simplicity, Calming, Contemporary and easy to clean were all adjectives the home owners wanted to see in their new Master Bathroom remodel. A oversized Jacuzzi tub was removed to create a very large walk in shower with a wet and dry zone. Corner benches were added for seating along with a niche for toiletries. The new vanity has plenty of storage capacity. The chrome fixtures coordinate with the mirrors and vanity lights to create a contemporary and relaxing Master Bathroom.
 Romanelli & Hughes Custom Home Builders
Bradshaw Photography LLC

Inspiration for an eclectic home bar remodel in Columbus
Inspiration for an eclectic home bar remodel in Columbus


Sponsored
Delaware, OH
Buckeye Basements, Inc.
Central Ohio's Basement Finishing ExpertsBest Of Houzz '13-'21

 Jordan Design Build Group
Upstairs, we expanded a tiny hall bathroom into adjacent closet space to provide a roomier and more accommodating bathroom for this growing family with young children. The added space allowed for a full-sized vanity with six functional drawers. Reclaimed wood shelves provide plenty of cubby storage, keeping linens and toiletries within easy reach. We incorporated a ledge wall behind the vanity – the tiled surface is durable, easy to maintain and ideal for this high-use wet zone. The graphic floor tiles, mid-century style vanity, modern stacked subway tile, and black and gold accessories tie in perfectly with the rest of the home’s Scandinavian/Mid-mod style.
 mango design co
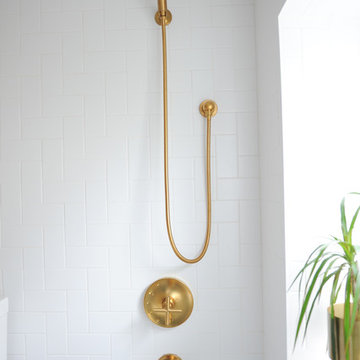
Inspiration for a small 1950s 3/4 white tile and ceramic tile porcelain tile and white floor home design remodel in Vancouver with flat-panel cabinets, medium tone wood cabinets, a two-piece toilet, white walls, a vessel sink and wood countertops
 Barbara Hafften Interior Design
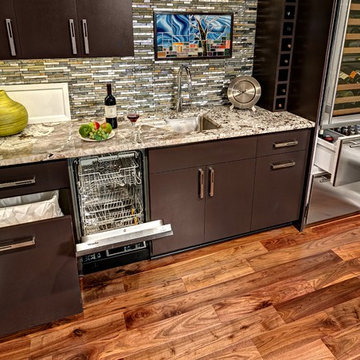
Small lower level kitchen with drawers open.
Photography: Mark Ehlen
Small minimalist walk-out dark wood floor home design photo in Minneapolis with gray walls, a ribbon fireplace and a tile fireplace
Small minimalist walk-out dark wood floor home design photo in Minneapolis with gray walls, a ribbon fireplace and a tile fireplace
 Happy Interiors Group

Mudroom - transitional medium tone wood floor and brown floor mudroom idea in Minneapolis with white walls and a white front door
 True Residential
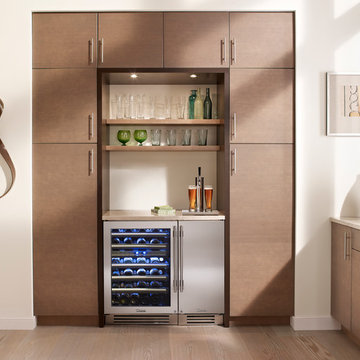
True Professional Series 24" Dual Zone Wine Cabinet & True Professional Series 15" Beverage Dispenser
Example of a home bar design in St Louis with stainless steel appliances
Example of a home bar design in St Louis with stainless steel appliances
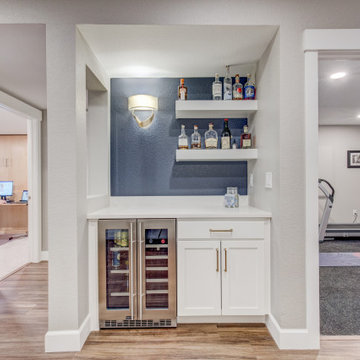
 FBC Remodel
This sleek basement wet bar blends modern functionality with effortless style. Tucked into a custom alcove, it features clean white shaker cabinetry, brushed brass hardware, and dual-zone beverage refrigeration—perfect for entertaining or a quiet night in. Open floating shelves provide a stylish way to display spirits and glassware, while a deep navy accent wall adds a bold pop of contrast and depth. The integrated sconce casts a warm glow, enhancing the bar’s welcoming ambiance. Whether you're serving up cocktails during game night or grabbing a chilled drink after a workout, this wet bar is a standout feature in a thoughtfully designed basement retreat.
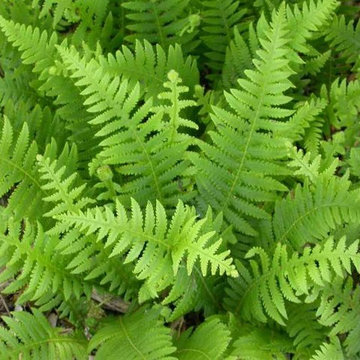
 Missouri Botanical Garden
Courtesy Missouri Botanical Garden PlantFinder
Phegopteris decursive-pinnata / beech fern
46