
Search results for "Wet zone" in Home Design Ideas
 Walker Woodworking
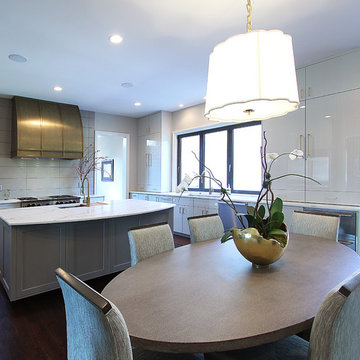
Customer Designers always know we will be faced with unique jobs, as styles and trends of cabinetry change. This time we teamed with interior designer Melodie Durham, of Durham Designs & Consulting, LLC and stepped out of our comfort zone to create a cutting edge contemporary European interior. We are pleased with the end results and guarantee you will not forget this stunning kitchen. The designs feature the latest high gloss slab front in a product called Brillante offered by Richelieu. Take a look into the new Contemporary home.
WW Photography
 Walker Woodworking
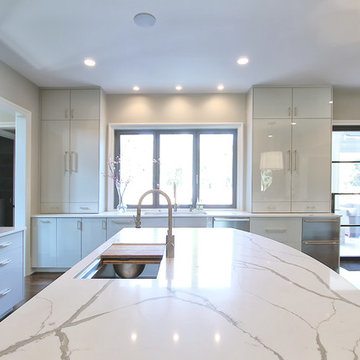
Customer Designers always know we will be faced with unique jobs, as styles and trends of cabinetry change. This time we teamed with interior designer Melodie Durham, of Durham Designs & Consulting, LLC and stepped out of our comfort zone to create a cutting edge contemporary European interior. We are pleased with the end results and guarantee you will not forget this stunning kitchen. The designs feature the latest high gloss slab front in a product called Brillante offered by Richelieu. Take a look into the new Contemporary home.
WW Photography
 Tracy Berman Interiors
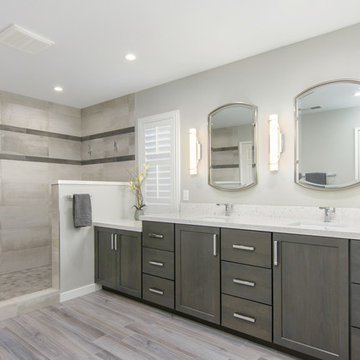
Simplicity, Calming, Contemporary and easy to clean were all adjectives the home owners wanted to see in their new Master Bathroom remodel. A oversized Jacuzzi tub was removed to create a very large walk in shower with a wet and dry zone. Corner benches were added for seating along with a niche for toiletries. The new vanity has plenty of storage capacity. The chrome fixtures coordinate with the mirrors and vanity lights to create a contemporary and relaxing Master Bathroom.
Find the right local pro for your project
 The Myers Touch
THE BRIEF
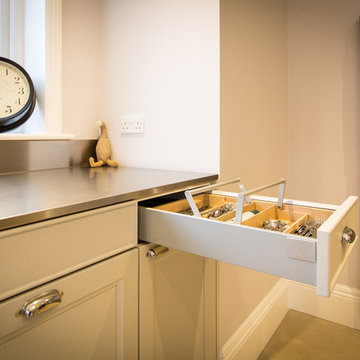
Lengthy consultations with the client and her family over an 18 month period (during which a well was discovered underneath the foundations) revealed their relaxed approach to living and desire for a modern-classic look. The shape of the room and the request for 5 domino hobs determined the need for a large and sociable island. It was also important to provide the perfect place for the family to gather whilst mum cooks. A large kitchen sink was particularly desired by the owners who wanted to be able to use this area as a wet zone work station.
THE CHALLENGE
With such a large number of cabinets within this kitchen we created diversity and interest by introducing three harmonising finishes; sterling grey, walnut and truffle grey; each defining their own zones. Onto these we added 4 different handle types to accent the different areas and create interest and individuality. Integrating a Kohler Stages sink into a Stainless steel work top provided the perfect wet zone area, whereas on the island the Blanco Rivers Silestone offers a more classic and homely appeal without compromising practicality.
THE OUTCOME
This new kitchen is a world apart from the clients original wooden in-frame kitchen. Its understated style is innately calming whilst the careful space planning means that it is fantastically practical and a joy to use. In the main kitchen galley area the user has easy access to sink, cooking and refrigeration within a few steps. The perimeter areas of the kitchen house the ovens and the display storage and allow for easy passage way to the living/dining area without interrupting the working area.
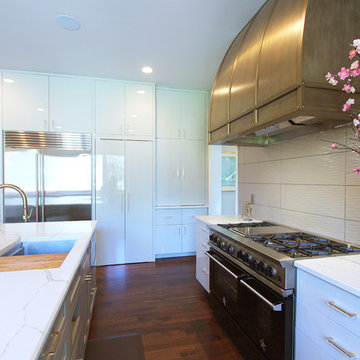 Walker Woodworking
Customer Designers always know we will be faced with unique jobs, as styles and trends of cabinetry change. This time we teamed with interior designer Melodie Durham, of Durham Designs & Consulting, LLC and stepped out of our comfort zone to create a cutting edge contemporary European interior. We are pleased with the end results and guarantee you will not forget this stunning kitchen. The designs feature the latest high gloss slab front in a product called Brillante offered by Richelieu. Take a look into the new Contemporary home.
WW Photography
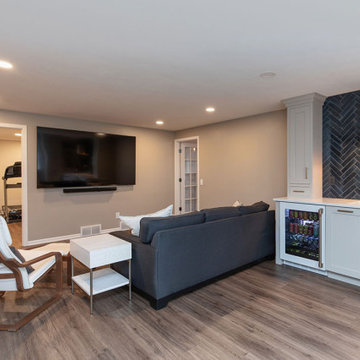
 Sweeney Design Remodel
In the family room, Sweeney Design Remodel designed distinct zones for movie watching and sporting events. The wet bar received a facelift with new finishes and cabinetry, including a Look blu 2” x 9” glossy tile backsplash in a herringbone pattern and a Trends Harbor Quartz countertop, while the electronics underwent a significant upgrade. Wall-mounted TVs and speakers were added to elevate the viewing experience for games and movies.
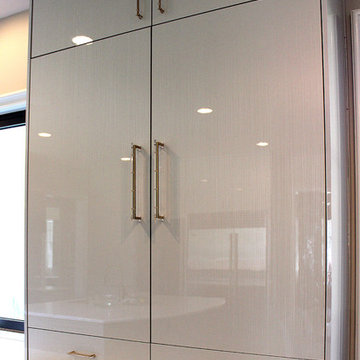 Walker Woodworking
Customer Designers always know we will be faced with unique jobs, as styles and trends of cabinetry change. This time we teamed with interior designer Melodie Durham, of Durham Designs & Consulting, LLC and stepped out of our comfort zone to create a cutting edge contemporary European interior. We are pleased with the end results and guarantee you will not forget this stunning kitchen. The designs feature the latest high gloss slab front in a product called Brillante offered by Richelieu. Take a look into the new Contemporary home.
WW Photography

Sponsored
Delaware, OH

Buckeye Basements, Inc.
Central Ohio's Basement Finishing ExpertsBest Of Houzz '13-'21

 iFloors Kitchen & Bath
Spa-Like Wet Zone with Seamless Elegance
This luxurious wet area features a freestanding soaking tub and an open-concept shower, unified by large-format marble-look tiles. Brushed brass fixtures add warmth and contrast, while the built-in niche and linear drain enhance the minimalist design. Frosted glass ensures natural light flows in while maintaining privacy, creating a serene, spa-like retreat.
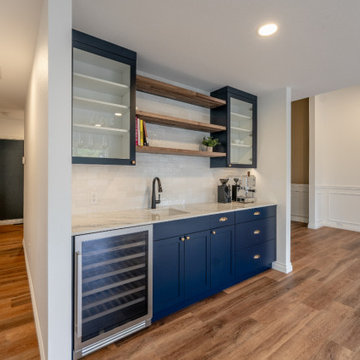
 Better Builders
This dedicated wet bar and beverage center by Better Builders is designed for high-end hosting and seamless integration into the home's open-concept layout. The station features custom navy shaker cabinetry paired with a crisp white quartz countertop and a textured white subway tile backsplash. Storage is maximized through a blend of glass-front upper cabinets and natural wood floating shelves, while a dual-zone wine fridge and a sleek matte black bar faucet ensure the space is as functional as it is stylish. This setup serves as a sophisticated social anchor, bridging the gap between the kitchen and the main living area.
 Walker Woodworking
Customer Designers always know we will be faced with unique jobs, as styles and trends of cabinetry change. This time we teamed with interior designer Melodie Durham, of Durham Designs & Consulting, LLC and stepped out of our comfort zone to create a cutting edge contemporary European interior. We are pleased with the end results and guarantee you will not forget this stunning kitchen. The designs feature the latest high gloss slab front in a product called Brillante offered by Richelieu. Take a look into the new Contemporary home.
WW Photography
 Addison Grace Design

A spa like entry welcomes you to this oversized walk in shower. The river stone entrance meets the marble tile to create the perfect boundary between dry and wet space. Pebble like flooring adds a natural element to the space. Black fixtures tie everything together seamlessly.
 Better Builders
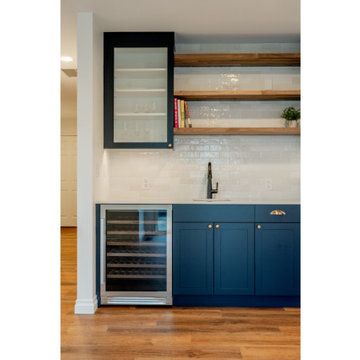
This sophisticated wet bar area serves as a stylish and functional transition between the kitchen and living room. Custom navy shaker cabinetry is accented by elegant polished brass cup pulls, creating a classic yet modern look. The setup includes a high-end dual-zone wine fridge integrated seamlessly into the lower cabinets, providing easy access to beverages while hosting. With its clean lines and rich color palette, this dedicated social hub by Better Builders perfectly complements the open-concept flow of the home
 Better Builders
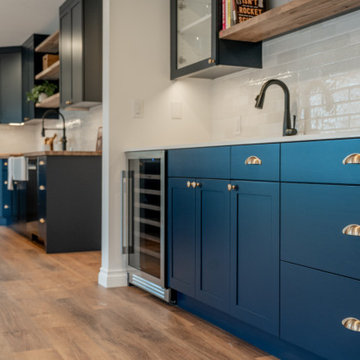
This sophisticated wet bar area serves as a stylish and functional transition between the kitchen and living room. Custom navy shaker cabinetry is accented by elegant polished brass cup pulls, creating a classic yet modern look. The setup includes a high-end dual-zone wine fridge integrated seamlessly into the lower cabinets, providing easy access to beverages while hosting. With its clean lines and rich color palette, this dedicated social hub by Better Builders perfectly complements the open-concept flow of the home

Sponsored
Delaware, OH
Buckeye Basements, Inc.
Central Ohio's Basement Finishing ExpertsBest Of Houzz '13-'21
 Better Builders
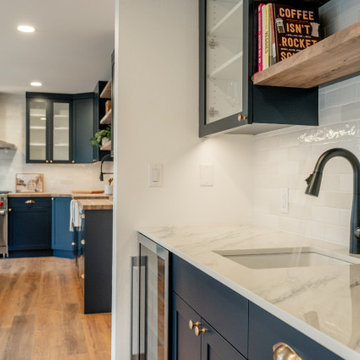
This sophisticated wet bar area serves as a stylish and functional transition between the kitchen and living room. Custom navy shaker cabinetry is accented by elegant polished brass cup pulls, creating a classic yet modern look. The setup includes a high-end dual-zone wine fridge integrated seamlessly into the lower cabinets, providing easy access to beverages while hosting. With its clean lines and rich color palette, this dedicated social hub by Better Builders perfectly complements the open-concept flow of the home

Inspiration for a mid-sized timeless l-shaped porcelain tile eat-in kitchen remodel in Cleveland with an undermount sink, raised-panel cabinets, dark wood cabinets, granite countertops, beige backsplash, ceramic backsplash, stainless steel appliances and beige walls
 Better Builders
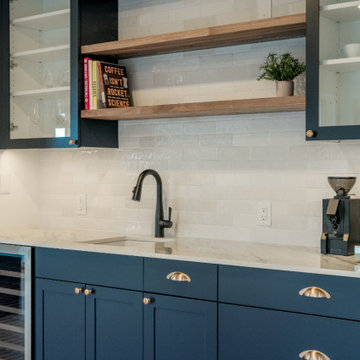
This sophisticated wet bar area serves as a stylish and functional transition between the kitchen and living room. Custom navy shaker cabinetry is accented by elegant polished brass cup pulls, creating a classic yet modern look. The setup includes a high-end dual-zone wine fridge integrated seamlessly into the lower cabinets, providing easy access to beverages while hosting. With its clean lines and rich color palette, this dedicated social hub by Better Builders perfectly complements the open-concept flow of the home
 Better Builders
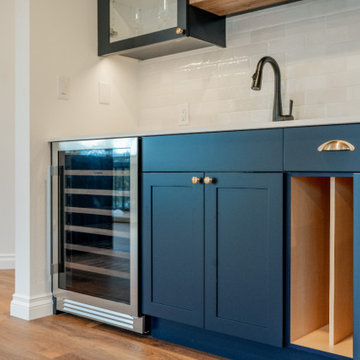
This sophisticated wet bar area serves as a stylish and functional transition between the kitchen and living room. Custom navy shaker cabinetry is accented by elegant polished brass cup pulls, creating a classic yet modern look. The setup includes a high-end dual-zone wine fridge integrated seamlessly into the lower cabinets, providing easy access to beverages while hosting. With its clean lines and rich color palette, this dedicated social hub by Better Builders perfectly complements the open-concept flow of the home
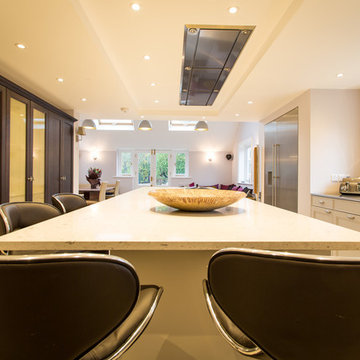 The Myers Touch
THE BRIEF
Lengthy consultations with the client and her family over an 18 month period (during which a well was discovered underneath the foundations) revealed their relaxed approach to living and desire for a modern-classic look. The shape of the room and the request for 5 domino hobs determined the need for a large and sociable island. It was also important to provide the perfect place for the family to gather whilst mum cooks. A large kitchen sink was particularly desired by the owners who wanted to be able to use this area as a wet zone work station.
THE CHALLENGE
With such a large number of cabinets within this kitchen we created diversity and interest by introducing three harmonising finishes; sterling grey, walnut and truffle grey; each defining their own zones. Onto these we added 4 different handle types to accent the different areas and create interest and individuality. Integrating a Kohler Stages sink into a Stainless steel work top provided the perfect wet zone area, whereas on the island the Blanco Rivers Silestone offers a more classic and homely appeal without compromising practicality.
THE OUTCOME
This new kitchen is a world apart from the clients original wooden in-frame kitchen. Its understated style is innately calming whilst the careful space planning means that it is fantastically practical and a joy to use. In the main kitchen galley area the user has easy access to sink, cooking and refrigeration within a few steps. The perimeter areas of the kitchen house the ovens and the display storage and allow for easy passage way to the living/dining area without interrupting the working area.
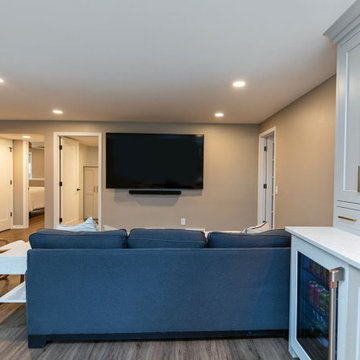 Sweeney Design Remodel
In the family room, Sweeney Design Remodel designed distinct zones for movie watching and sporting events. The wet bar received a facelift with new finishes and cabinetry, including a Look blu 2” x 9” glossy tile backsplash in a herringbone pattern and a Trends Harbor Quartz countertop, while the electronics underwent a significant upgrade. Wall-mounted TVs and speakers were added to elevate the viewing experience for games and movies.
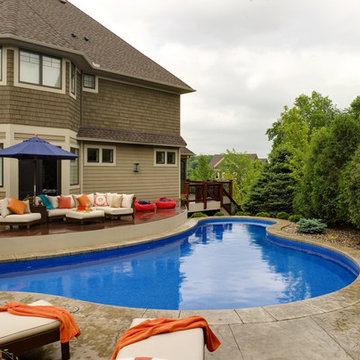
 Southview Design
This custom designed pool threads the needle – meeting all the zoning codes and creating as much wet-space as possible for the kids. For Mom + Dad, a pair of lounge chairs in the sun provide a quiet space to relax and recuperate next to the wood-fired pizza oven.
44