
Search results for "Wet zone" in Home Design Ideas
 Prime Realty

Nestled at the top of the prestigious Enclave neighborhood established in 2006, this privately gated and architecturally rich Hacienda estate lacks nothing. Situated at the end of a cul-de-sac on nearly 4 acres and with approx 5,000 sqft of single story luxurious living, the estate boasts a Cabernet vineyard of 120+/- vines and manicured grounds.

Stroll to the top of what feels like your own private mountain and relax on the Koi pond deck, sink golf balls on the putting green, and soak in the sweeping vistas from the pergola. Stunning views of mountains, farms, cafe lights, an orchard of 43 mature fruit trees, 4 avocado trees, a large self-sustainable vegetable/herb garden and lush lawns. This is the entertainer’s estate you have dreamed of but could never find.
The newer infinity edge saltwater oversized pool/spa features PebbleTek surfaces, a custom waterfall, rock slide, dreamy deck jets, beach entry, and baja shelf –-all strategically positioned to capture the extensive views of the distant mountain ranges (at times snow-capped). A sleek cabana is flanked by Mediterranean columns, vaulted ceilings, stone fireplace & hearth, plus an outdoor spa-like bathroom w/travertine floors, frameless glass walkin shower + dual sinks.
Cook like a pro in the fully equipped outdoor kitchen featuring 3 granite islands consisting of a new built in gas BBQ grill, two outdoor sinks, gas cooktop, fridge, & service island w/patio bar.
Inside you will enjoy your chef’s kitchen with the GE Monogram 6 burner cooktop + grill, GE Mono dual ovens, newer SubZero Built-in Refrigeration system, substantial granite island w/seating, and endless views from all windows. Enjoy the luxury of a Butler’s Pantry plus an oversized walkin pantry, ideal for staying stocked and organized w/everyday essentials + entertainer’s supplies.
Inviting full size granite-clad wet bar is open to family room w/fireplace as well as the kitchen area with eat-in dining. An intentional front Parlor room is utilized as the perfect Piano Lounge, ideal for entertaining guests as they enter or as they enjoy a meal in the adjacent Dining Room. Efficiency at its finest! A mudroom hallway & workhorse laundry rm w/hookups for 2 washer/dryer sets. Dualpane windows, newer AC w/new ductwork, newer paint, plumbed for central vac, and security camera sys.
With plenty of natural light & mountain views, the master bed/bath rivals the amenities of any day spa. Marble clad finishes, include walkin frameless glass shower w/multi-showerheads + bench. Two walkin closets, soaking tub, W/C, and segregated dual sinks w/custom seated vanity. Total of 3 bedrooms in west wing + 2 bedrooms in east wing. Ensuite bathrooms & walkin closets in nearly each bedroom! Floorplan suitable for multi-generational living and/or caretaker quarters. Wheelchair accessible/RV Access + hookups. Park 10+ cars on paver driveway! 4 car direct & finished garage!
Ready for recreation in the comfort of your own home? Built in trampoline, sandpit + playset w/turf. Zoned for Horses w/equestrian trails, hiking in backyard, room for volleyball, basketball, soccer, and more. In addition to the putting green, property is located near Sunset Hills, WoodRanch & Moorpark Country Club Golf Courses. Near Presidential Library, Underwood Farms, beaches & easy FWY access. Ideally located near: 47mi to LAX, 6mi to Westlake Village, 5mi to T.O. Mall. Find peace and tranquility at 5018 Read Rd: Where the outdoor & indoor spaces feel more like a sanctuary and less like the outside world.
 DHD Architecture and Interior Design
One57 Residence
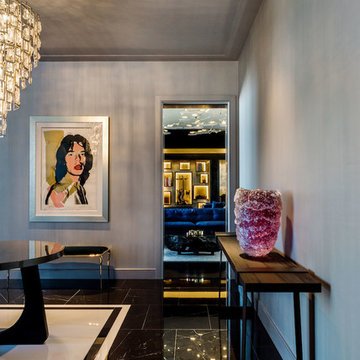
“Perfectly situated in the most prestigious condominium on Billionaire’s Row, this 4,116-square foot trophy residence has been completely upgraded by world renowned architectural and design innovators, DHD. The epitome of luxury, this residence offers the most breathtaking views of Central Park, the Hudson River and all points south, east, north and west. With three bedrooms and three and half bathrooms, this residence boasts soaring ceilings which are complemented by panoramic floor-to-ceiling windows and dramatic vistas. Upon walking in, one finds a picturesque windowed entrance gallery overlooking Central Park with custom marble slab flooring. Off the gallery is the Grand Salon which spans over 42-feet with two walls of windows providing a centerpiece for this architectural masterpiece. This room offers the ideal setting for formal entertaining with captivating panoramic views of Central Park and the iconic Manhattan skyline which includes the Chrysler and Empire State buildings to the South and the Hudson River to the West. This Grand Salon, complemented by custom built ins and bookshelves, is finished in Venetian plaster including the ceiling as well as ebonized solid white oak and custom bronze paneling. There is a magnificent sculpted ceiling vault on the southern section of the room creating a dramatic setting for dining which is further heightened by hand painted white gold leaf on the east wall.
For large scale entertaining the Grand Salon has a custom wet bar with a sink which is accompanied by storage, a refrigerator and freezer drawers. Adjacent, one finds the windowed eat-in kitchen facing south with picturesque views of the river, skyline and Empire State Building. Lined with Smallbone custom cabinets, the kitchen boasts an ebonized white oak built in desk with a leather work surface and metal trim along with custom cabinets. This kitchen has state-of-the-art Miele professional appliances which include two refrigerator/freezers, two convection ovens, a five-burner vented range, a grill, a griddle, a warming drawer, a dishwasher and coffee system as well as a Subzero wine refrigerator and a built-in Wolf microwave. There is also a small wall on the center island which provides privacy for the chef.
Next is a powder room finished in onyx with a custom specialty wall and ceiling paint treatment. The epic corner master suite faces north and east with stunning panoramic views of Central Park and both rivers, illuminating the room with tons of sunlight throughout the day. There is a lavish windowed walk-in dressing room which is encompassed by custom white oak paneling and includes a built in safe. The beautiful en-suite corner master bathroom is lined with windows accompanied by radiant heat coming from the floors, an enormous walk in shower which is also windowed, a deep soaking bathtub and two water closets. The bathroom is finished with marble slabbed floors and electric shades. The remaining two bedroom suites are also windowed with breathtaking views, each with two closets and en-suite bathrooms containing a separate shower and bathtub. The laundry room has a LG vented washer/dryer along with a sink and tons of storage. There is a hallway utility closet which also boasts an abundance of storage space. The highest quality finishes were used throughout the home including a Lutron lighting system, automated shading and drapes with Lutron controls, invisible speakers in the ceiling of the Grand Salon and Master bedroom, an upgraded five-zone HVAC system, rich hardwood flooring and gorgeous fixtures by Dornbracht. This custom unit is a one-of-a-kind residence with a level of luxury that is rarely seen in New York City.” – via Corcoran
Photography: Guillaume Gaudet
www.guillaumegaudet.com
© DHD / ALL RIGHTS RESERVED.
 Prime Realty
Nestled at the top of the prestigious Enclave neighborhood established in 2006, this privately gated and architecturally rich Hacienda estate lacks nothing. Situated at the end of a cul-de-sac on nearly 4 acres and with approx 5,000 sqft of single story luxurious living, the estate boasts a Cabernet vineyard of 120+/- vines and manicured grounds.
Stroll to the top of what feels like your own private mountain and relax on the Koi pond deck, sink golf balls on the putting green, and soak in the sweeping vistas from the pergola. Stunning views of mountains, farms, cafe lights, an orchard of 43 mature fruit trees, 4 avocado trees, a large self-sustainable vegetable/herb garden and lush lawns. This is the entertainer’s estate you have dreamed of but could never find.
The newer infinity edge saltwater oversized pool/spa features PebbleTek surfaces, a custom waterfall, rock slide, dreamy deck jets, beach entry, and baja shelf –-all strategically positioned to capture the extensive views of the distant mountain ranges (at times snow-capped). A sleek cabana is flanked by Mediterranean columns, vaulted ceilings, stone fireplace & hearth, plus an outdoor spa-like bathroom w/travertine floors, frameless glass walkin shower + dual sinks.
Cook like a pro in the fully equipped outdoor kitchen featuring 3 granite islands consisting of a new built in gas BBQ grill, two outdoor sinks, gas cooktop, fridge, & service island w/patio bar.
Inside you will enjoy your chef’s kitchen with the GE Monogram 6 burner cooktop + grill, GE Mono dual ovens, newer SubZero Built-in Refrigeration system, substantial granite island w/seating, and endless views from all windows. Enjoy the luxury of a Butler’s Pantry plus an oversized walkin pantry, ideal for staying stocked and organized w/everyday essentials + entertainer’s supplies.
Inviting full size granite-clad wet bar is open to family room w/fireplace as well as the kitchen area with eat-in dining. An intentional front Parlor room is utilized as the perfect Piano Lounge, ideal for entertaining guests as they enter or as they enjoy a meal in the adjacent Dining Room. Efficiency at its finest! A mudroom hallway & workhorse laundry rm w/hookups for 2 washer/dryer sets. Dualpane windows, newer AC w/new ductwork, newer paint, plumbed for central vac, and security camera sys.
With plenty of natural light & mountain views, the master bed/bath rivals the amenities of any day spa. Marble clad finishes, include walkin frameless glass shower w/multi-showerheads + bench. Two walkin closets, soaking tub, W/C, and segregated dual sinks w/custom seated vanity. Total of 3 bedrooms in west wing + 2 bedrooms in east wing. Ensuite bathrooms & walkin closets in nearly each bedroom! Floorplan suitable for multi-generational living and/or caretaker quarters. Wheelchair accessible/RV Access + hookups. Park 10+ cars on paver driveway! 4 car direct & finished garage!
Ready for recreation in the comfort of your own home? Built in trampoline, sandpit + playset w/turf. Zoned for Horses w/equestrian trails, hiking in backyard, room for volleyball, basketball, soccer, and more. In addition to the putting green, property is located near Sunset Hills, WoodRanch & Moorpark Country Club Golf Courses. Near Presidential Library, Underwood Farms, beaches & easy FWY access. Ideally located near: 47mi to LAX, 6mi to Westlake Village, 5mi to T.O. Mall. Find peace and tranquility at 5018 Read Rd: Where the outdoor & indoor spaces feel more like a sanctuary and less like the outside world.
Find the right local pro for your project

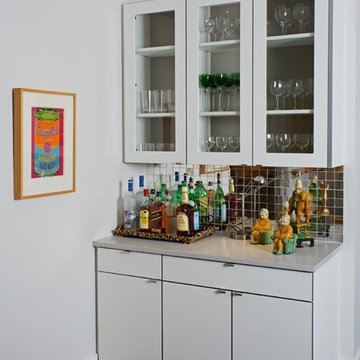
 kabi kitchen and bath cabinets
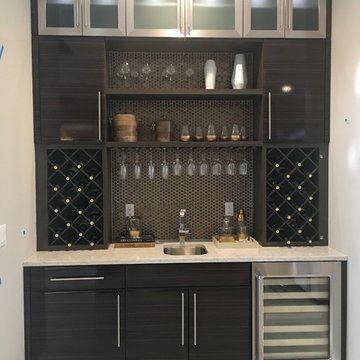
Located out of the main work zone the built in bar provides a separate place for making drinks.
Inspiration for a transitional home bar remodel in Denver
Inspiration for a transitional home bar remodel in Denver
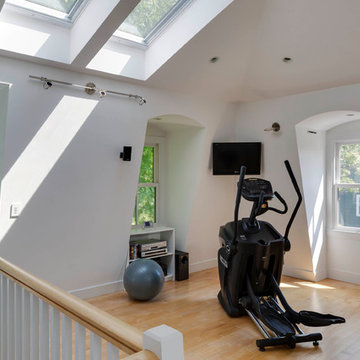
 Chan Mock Architects
Greg Premru
Example of a mid-sized minimalist light wood floor multiuse home gym design in Boston with white walls
Example of a mid-sized minimalist light wood floor multiuse home gym design in Boston with white walls
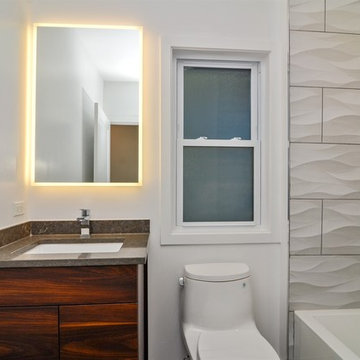
 2 Point Perspective
Beautiful 5 BR 4.5 BA complete gut rehab down to the studs inside and out.
New roof, shingles, windows, Hardi siding and drain tile system in basement. New dual zoned HVAC. 4 levels of finished living space w/3 BRS including master suite on one level. Gourmet kitchen w/new Bosch appliances, modern cabinets and quartz counter tops and breakfast bar w/water fall edge. Additional den and office. Modern high end light fixtures and 4 inch recessed lighting thru out. 4 inch oak hardwood flooring. Custom made oak stairs. All baths have modern vanities and Ghroe fixtures. Basement lowered to full height w/family room w/wet bar, bedroom, full bath, laundry room w/new washer and dryer and storage. New cement slab 2.5 car garage, side walks, iron fencing w/locking gate in front and cedar privacy fencing on sides and rear.
New large deck off main level and balcony off master suite.
Full dig out of basement, to give 8' ceiling, full floor plan redesign, on all three levels, a second floor master suite, a full mechanical, electrical, and plumbing updates to upgrade to code compliance.

Sponsored
Delaware, OH

Buckeye Basements, Inc.
Central Ohio's Basement Finishing ExpertsBest Of Houzz '13-'21
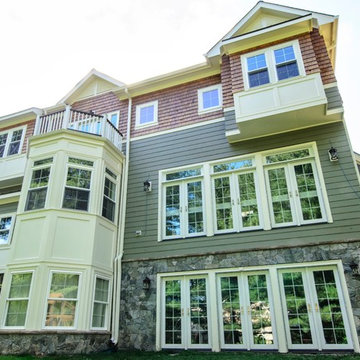
 Shuler Architecture
Completed in 2011, this home is designed for a steeply sloping urban lot in Vienna, Virginia. In response to a tight zoning code that limited the building's footprint, we designed a compact plan that rises 3 stories and draws inspiration from the historic character of this small town consistently rated as one of the best places to live and work. Utilizing our favorite Great Room Scheme, the main level is planned with a classic front porch, 2-story entry hall, formal dining room, Kitchen/Breakfast area, large Mud Room with separate entrance and, finally, the Great Room itself. The lower level is the Entertainment hub of the house and contains a guest suite, shop, exercise area, family room and play area with wet bar. Upstairs, 3 kid's bedrooms, 2 full baths, laundry area, Master Suite with large sleeping area and a 5 piece master bath with large walk-in closet are all efficiently arranged to maximize room size.
Our clients were interested in a very expressive exterior formalism while staying within the traditional architectural norm of Vienna. We responded with a series of gable dormers, bay windows and a hexagonal sitting room clad with complimentary siding materials and bold colors. Eventually, the back of the structure will be finished out with a large deck at the main level and elaborate staircase that descends to the rear yard.
 Ecolux Construction LLC
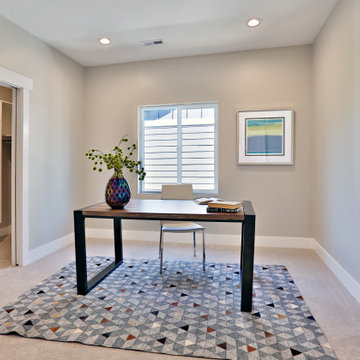
For those seeking an urban lifestyle in the suburbs, this is a must see! Brand new detached single family homes with main and upper levels showcasing gorgeous panoramic mountain views. Incredibly efficient, open concept living with bold design trendwatchers are sure to embrace. Bright & airy spaces include an entertainers kitchen with cool eclectic accents & large great room provides space to dine & entertain with huge windows capturing spectacular views. Resort inspired master suite with divine bathroom & private balcony. Lower-level bonus room has attached full bathroom & wet bar - 4th bedroom or space to run an in-home business, which is permitted by zoning. No HOA & a prime location just 2 blocks from savory dining & fun entertainment!
 James Construction Group INC
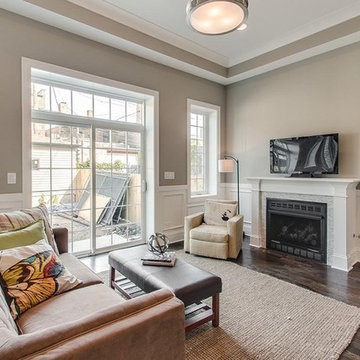
Ukrainian Village Landmark District all masonary renovation. Walnut Stained Hardwood Floors, Professional Family and Entertainment Sized Kitchen with butler’s pantry, prep sink, bar beverage center & built-in banquette, Thermador appliances, & Carrera quartz countertops. Open Great Room with intricate mill work, crown molding and wainscoting and a fireplace overlooking yard andpatio. Zen inspired master suite with free standing tub and spa Shower with Kohler fixtures and closet organizers. Lower level recreation Room and wet bar. Dual Zoned HVAC, Rear Patio & Yard with 2 Car Garage. Perfect location thar steps to everything yet set on sequestered timeless tree line street that is classic Chicago. Furnished Model Ready for immediate occupancy.
 JLP Builders
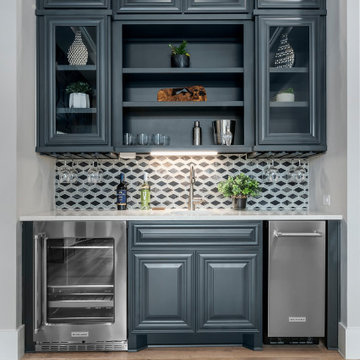
Wet/ Bar located in game room with wine fridge, sink and Ice maker
Small trendy home design photo in Austin
Small trendy home design photo in Austin
 Edmond Kitchen & Bath LLC
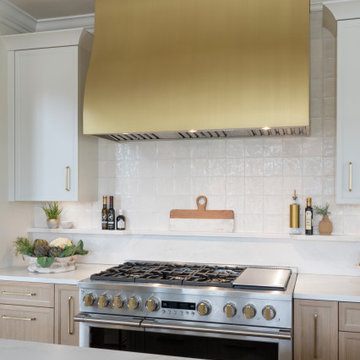
For this Oak Tree home in North Edmond, our clients wanted to modernize the layout and function of the kitchen, while creating a kitchen for entertaining guests. In addition to opening the walls on both sides of the kitchen, we also removed the solid brick (not pavers) flooring laid by the builder. We created a work zone around the center of the kitchen with our custom cabinetry and integrated floating shelves for easy access to dinnerware. The polished brass venthood provides full ventilation with stunning appeal. For island seating, we created a lowered counter area with reeded cabinetry behind. The integrated lighting along with pendant lighting really makes this kitchen a show stopper. In addition to the kitchen we also redesigned their entertainment wet bar. This design created an archway with floating decorative shelves and custom lighting. Elegant, functional, and stunning!
 Synergy Design & Construction
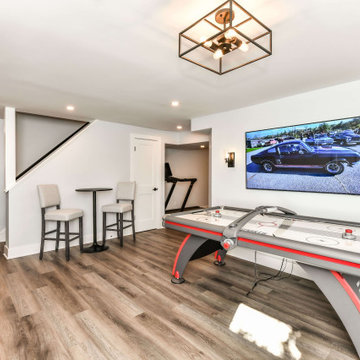
After. A new TV, arcade games and a high top table and bar stools turn this into a great gaming and entertainment zone. The triangular stair cut out trim and handrail was painted in to match Sherwin-Williams “Tricorn Black” (SW 6258) for a more modern look. Through the new open doorway, a hint of the new bar can be seen.

Sponsored
Delaware, OH
Buckeye Basements, Inc.
Central Ohio's Basement Finishing ExpertsBest Of Houzz '13-'21
 Timberlake Homes
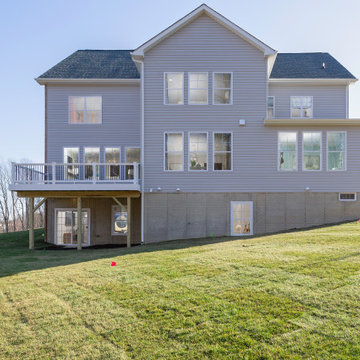
The Linden offers: 4-7 Bedrooms/3.5 – 6.5 Baths,
3rd Car (Tandem) Garage, Main Level Owner’s Choice Room or Full In-Law Suite, Optional Loft, for Entertaining or Bedroom Space, Main Level Library, Family Foyer/Arrival Center/Drop Zone, Custom Lower Level w/ Rec Room, Media/Theater Room, Wet Bar, Exercise Room, Game Room & Bedroom
 Jagoe Homes Inc.
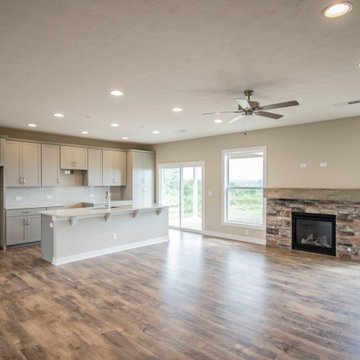
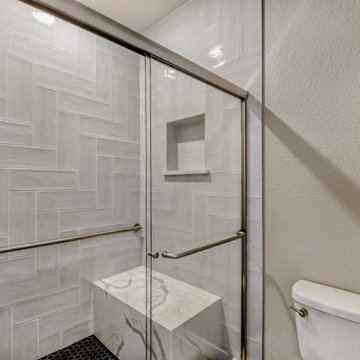
You will love this unique plan that combines all the essentials with an abundance of stylish touches. The detailed craftsman-inspired elevation is enhanced with brick, stone, and shake accents, working together to create a pleasing exterior. A large covered front porch with stone pier, tapered column and gorgeous dormer welcomes you home. Inside, you will be greeted with a transitional living space, soaring 9' ceilings, and large family room with fireplace. A gourmet kitchen with large island opens into the formal dining room and family room space. The kitchen includes a subway tile backsplash in a herringbone pattern, 42" straight-lay cabinets with crown moulding, kitchen island accent cabinet color in Greyhound, and appliance package. A 14' x 12' covered patio is located off of the kitchen for your enjoyment. An oasis awaits you in the owner's' suite including a luxurious bath with tile shower, free-standing tub, double bowl vanity and expansive walk-in closet. Additionally, this home includes three additional bedrooms, laundry room with drop zone and secondary full bath with tile shower. Mohawk RevWood Plus flooring is throughout the main living areas, and ceramic tile flooring is found in the wet areas. You'll love this Energy Smart home!
 D&G Construction
This remodel reimagines the main living space into a bright, open-concept environment that blends comfort, functionality, and modern design.
Wide-plank flooring flows throughout, creating continuity and warmth, while expansive windows bring in natural light and enhance the sense of openness. A sleek fireplace feature wall anchors the living area, paired with custom built-ins and floating shelves that add both storage and visual balance.
The kitchen was designed as the centerpiece of the home, featuring clean-lined cabinetry, a large island for gathering, and high-end finishes that elevate everyday use. Thoughtful lighting—from recessed fixtures to statement pendants—adds depth and highlights key areas throughout the space.
The lower level continues the same design language with a spacious layout ideal for entertaining or relaxing. A custom wet bar with open shelving and a tile backsplash creates a dedicated hosting zone, while soft carpeting keeps the space comfortable and inviting.
Finishing touches like updated bathrooms with modern fixtures and clean tilework complete the transformation, tying every space together with a cohesive, refined feel.
The result is a home that feels open, elevated, and built for the way people actually live.
 James Construction Group INC
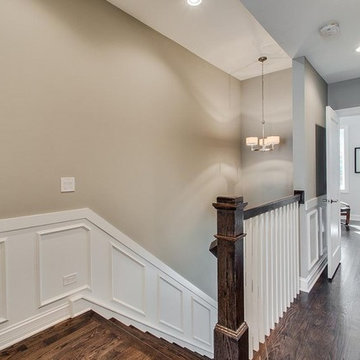
Ukrainian Village Landmark District all masonary renovation. Walnut Stained Hardwood Floors, Professional Family and Entertainment Sized Kitchen with butler’s pantry, prep sink, bar beverage center & built-in banquette, Thermador appliances, & Carrera quartz countertops. Open Great Room with intricate mill work, crown molding and wainscoting and a fireplace overlooking yard andpatio. Zen inspired master suite with free standing tub and spa Shower with Kohler fixtures and closet organizers. Lower level recreation Room and wet bar. Dual Zoned HVAC, Rear Patio & Yard with 2 Car Garage. Perfect location thar steps to everything yet set on sequestered timeless tree line street that is classic Chicago. Furnished Model Ready for immediate occupancy.
 D&G Construction
This thoughtfully finished lower level was designed to maximize flexibility, comfort, and long-term livability while maintaining a clean, cohesive aesthetic that complements the rest of the home.
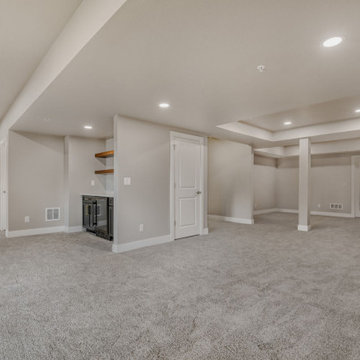
At the heart of the space is an open recreation and media area, featuring plush carpeting, recessed lighting, and a neutral color palette that keeps the rooms feeling bright and expansive. The layout allows for multiple zones—perfect for movie nights, casual entertaining, or quiet relaxation—without sacrificing flow or openness.
Private bedrooms offer welcoming guest accommodations, finished with soft carpeting, custom window treatments, and layered lighting that creates a calm, retreat-like atmosphere. Each room feels intentional and well-proportioned, making them ideal for extended stays or multi-purpose use.
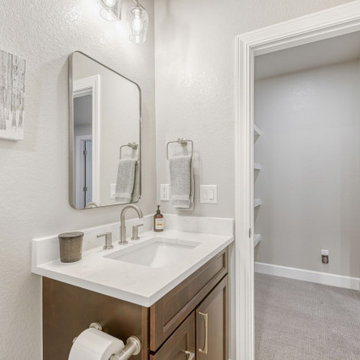
The bathrooms blend modern simplicity with everyday functionality. Clean-lined vanities, quartz countertops, and contemporary fixtures are paired with tiled shower surrounds and integrated niches for a streamlined look. Glass enclosures and thoughtful lighting choices elevate the spaces while keeping maintenance practical.
A custom wet bar and serving area adds convenience and versatility, featuring cabinetry with warm wood tones and ample storage—ideal for entertaining or creating a secondary gathering point within the lower level.
Throughout the space, careful attention was given to lighting, circulation, and material continuity. The result is a lower level that feels bright, finished, and fully integrated into the home—designed not as an afterthought, but as a true extension of everyday living.
 D&G Construction
This remodel reimagines the main living space into a bright, open-concept environment that blends comfort, functionality, and modern design.
Wide-plank flooring flows throughout, creating continuity and warmth, while expansive windows bring in natural light and enhance the sense of openness. A sleek fireplace feature wall anchors the living area, paired with custom built-ins and floating shelves that add both storage and visual balance.
The kitchen was designed as the centerpiece of the home, featuring clean-lined cabinetry, a large island for gathering, and high-end finishes that elevate everyday use. Thoughtful lighting—from recessed fixtures to statement pendants—adds depth and highlights key areas throughout the space.
The lower level continues the same design language with a spacious layout ideal for entertaining or relaxing. A custom wet bar with open shelving and a tile backsplash creates a dedicated hosting zone, while soft carpeting keeps the space comfortable and inviting.
Finishing touches like updated bathrooms with modern fixtures and clean tilework complete the transformation, tying every space together with a cohesive, refined feel.
The result is a home that feels open, elevated, and built for the way people actually live.

47