
Search results for "Wet zone" in Home Design Ideas
 Margot Hartford Photography
Photo: Margot Hartford © 2017 Houzz

Hallway Bar: Curiosity Closet
Designer: Krista Hoffman Design
Closet - closet idea in San Francisco
Closet - closet idea in San Francisco
 IMPROVE or MOVE
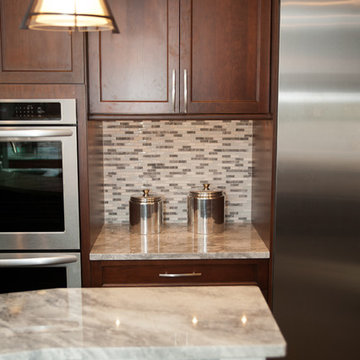
Landing zone and countertop appliance are between the double wall oven and refrigerator.
Horus Photography
Inspiration for a contemporary u-shaped porcelain tile eat-in kitchen remodel in New York with an undermount sink, shaker cabinets, dark wood cabinets, quartzite countertops, gray backsplash, ceramic backsplash and stainless steel appliances
Inspiration for a contemporary u-shaped porcelain tile eat-in kitchen remodel in New York with an undermount sink, shaker cabinets, dark wood cabinets, quartzite countertops, gray backsplash, ceramic backsplash and stainless steel appliances
 Synergy Design & Construction
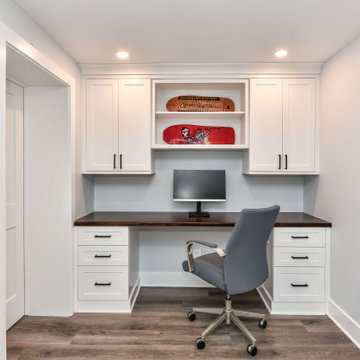
After. We reclaimed some of the square footage from the Guest Bedroom closet and created an additional work/study zone in this nook of the Basement. The built-in desk was created using shaker style cabinets painted “White” and a maple countertop stained in “Coffee Bean'' for the desk top, from Brave Custom Woodworking. Recessed lights were also added. To the left is a new door with access to the new storage room (behind the Media Room wall).
Find the right local pro for your project
 Mosby Building Arts
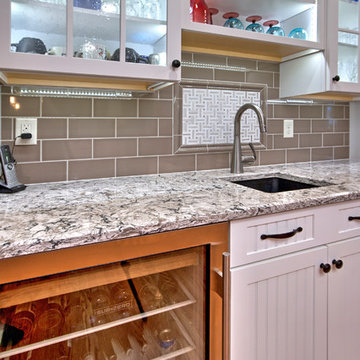
One zone of the kitchen is a wet bar, also referred to as their beverage bar. With a black Elkay Gourmet undermount sink, Grohe Ladylux faucet and a mini-refrigerator, it keeps everyone in the house happy while keeping them out of the way of the cooking.
Glass front cabinets create an inviting display case. Strings of LED lighting under the cabinets perfectly illuminate the Cambria Bellingham quartz countertop.
The backsplash design is repeated on this side of the kitchen, as well. The main ground in a brick pattern is Imperial Taupe Gloss London ceramic tile. The accent is Sampson Mosaic Marble.
Toby Weiss for Mosby Building Arts

 Southern Living Plant Collection
Brilliant white blooms make the Diana Camellia fit any garden color scheme. Compact with a medium growth rate, Diana blooms in October to November.
FEATURES
Bloom/Feature White semi-double flowers in fall
Plant Type Shrubs
Evergreen or Deciduous Evergreen
USDA Zones 7,8,9
Zone Detail Hardy to 0 F
Key Features Ffall blooming
Use Accent, hedge
Exposure Full sun to part shade
Bloom Season Fall
Dimension 8-10'H x 6-8'W
Growth Rate Slow to moderate
CARE
Water Keep moist, but not consistently wet
Soil Type Rich, acidic, moist, well-drained soil
Fertilizer Spring
Pruning Shape in early spring
PLANTING INSTRUCTIONS
water before planting
plant in full sun to part shade
dig hole 3X the width of pot,
backfill and plant 1”-2” above soil level
water and add more soil if needed
mulch plants

 Alair Homes Plano
Our clients came to us wanting to update and open up their kitchen, breakfast nook, wet bar, and den. They wanted a cleaner look without clutter but didn’t want to go with an all-white kitchen, fearing it’s too trendy. Their kitchen was not utilized well and was not aesthetically appealing; it was very ornate and dark. The cooktop was too far back in the kitchen towards the butler’s pantry, making it awkward when cooking, so they knew they wanted that moved. The rest was left up to our designer to overcome these obstacles and give them their dream kitchen.
We gutted the kitchen cabinets, including the built-in china cabinet and all finishes. The pony wall that once separated the kitchen from the den (and also housed the sink, dishwasher, and ice maker) was removed, and those appliances were relocated to the new large island, which had a ton of storage and a 15” overhang for bar seating. Beautiful aged brass Quebec 6-light pendants were hung above the island.
All cabinets were replaced and drawers were designed to maximize storage. The Eclipse “Greensboro” cabinetry was painted gray with satin brass Emtek Mod Hex “Urban Modern” pulls. A large banquet seating area was added where the stand-alone kitchen table once sat. The main wall was covered with 20x20 white Golwoo tile. The backsplash in the kitchen and the banquette accent tile was a contemporary coordinating Tempesta Neve polished Wheaton mosaic marble.
In the wet bar, they wanted to completely gut and replace everything! The overhang was useless and it was closed off with a large bar that they wanted to be opened up, so we leveled out the ceilings and filled in the original doorway into the bar in order for the flow into the kitchen and living room more natural. We gutted all cabinets, plumbing, appliances, light fixtures, and the pass-through pony wall. A beautiful backsplash was installed using Nova Hex Graphite ceramic mosaic 5x5 tile. A 15” overhang was added at the counter for bar seating.
In the den, they hated the brick fireplace and wanted a less rustic look. The original mantel was very bulky and dark, whereas they preferred a more rectangular firebox opening, if possible. We removed the fireplace and surrounding hearth, brick, and trim, as well as the built-in cabinets. The new fireplace was flush with the wall and surrounded with Tempesta Neve Polished Marble 8x20 installed in a Herringbone pattern. The TV was hung above the fireplace and floating shelves were added to the surrounding walls for photographs and artwork.
They wanted to completely gut and replace everything in the powder bath, so we started by adding blocking in the wall for the new floating cabinet and a white vessel sink. Black Boardwalk Charcoal Hex Porcelain mosaic 2x2 tile was used on the bathroom floor; coordinating with a contemporary “Cleopatra Silver Amalfi” black glass 2x4 mosaic wall tile. Two Schoolhouse Electric “Isaac” short arm brass sconces were added above the aged brass metal framed hexagon mirror. The countertops used in here, as well as the kitchen and bar, were Elements quartz “White Lightning.” We refinished all existing wood floors downstairs with hand scraped with the grain. Our clients absolutely love their new space with its ease of organization and functionality.

 User
UserBugle (Ajuga reptans) and Japanese Painted Fern (Athyrium niponicum) complement each other in cool hues.
Design ideas for a traditional landscaping in New York.
Design ideas for a traditional landscaping in New York.

Sponsored
Delaware, OH

Buckeye Basements, Inc.
Central Ohio's Basement Finishing ExpertsBest Of Houzz '13-'21


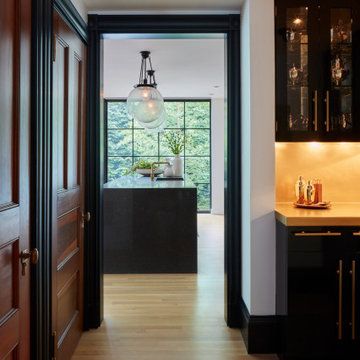
 Walker Architects
The house, built in Victorian times, was reconfigured for a more contemporary way of life. Formerly a "back of house" space, this zone became functional support space for kitchen overflow.

 Method Architecture Studio, PLLC
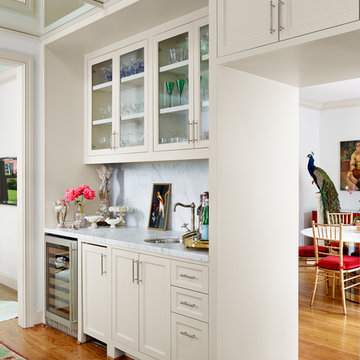
Wet bar area for entertaining off the living room. Clean mirrored backsplash, granite countertops, faceted stainless steel drop-in sink. Glass cabinets show off the collection of glasses.
From the onset of this custom home design on Canandaigua Lake, our clients knew their desire to be integrated with the lake and its views from as many rooms as possible. Their taste in the classic interior finishes of clean and crisp whites compliment the views we framed throughout. What the photos don’t show is the process of planning this home from razing and rebuilding an existing structure to the extensive planning board meetings for the proposed design goals. This neighborhood has strict zoning laws that make designing a clients wishes and dreams a challenge. We worked intimately with the client and town zoning boards to gain necessary approvals for this custom lake home design. As a result we were able to achieve their desired goals for the design of this house and the development of this property.
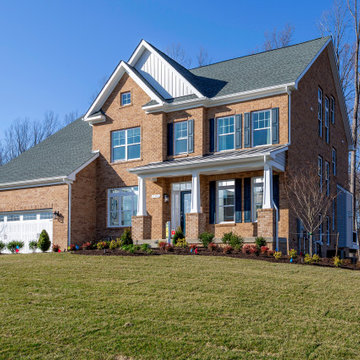
 Timberlake Homes
The Linden offers: 4-7 Bedrooms/3.5 – 6.5 Baths,
3rd Car (Tandem) Garage, Main Level Owner’s Choice Room or Full In-Law Suite, Optional Loft, for Entertaining or Bedroom Space, Main Level Library, Family Foyer/Arrival Center/Drop Zone, Custom Lower Level w/ Rec Room, Media/Theater Room, Wet Bar, Exercise Room, Game Room & Bedroom
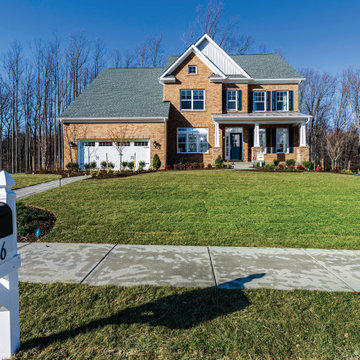 Timberlake Homes
The Linden offers: 4-7 Bedrooms/3.5 – 6.5 Baths,
3rd Car (Tandem) Garage, Main Level Owner’s Choice Room or Full In-Law Suite, Optional Loft, for Entertaining or Bedroom Space, Main Level Library, Family Foyer/Arrival Center/Drop Zone, Custom Lower Level w/ Rec Room, Media/Theater Room, Wet Bar, Exercise Room, Game Room & Bedroom
 Gilmans Kitchens and Baths
Treve Johnson Photography
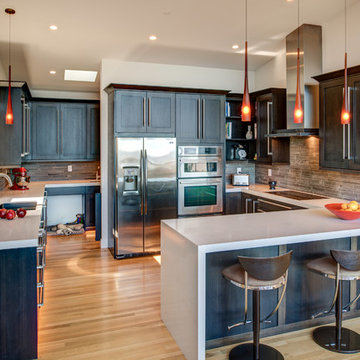
Open concept kitchen - mid-sized contemporary u-shaped light wood floor open concept kitchen idea in San Francisco with an undermount sink, recessed-panel cabinets, dark wood cabinets, quartz countertops, gray backsplash, stainless steel appliances, a peninsula and matchstick tile backsplash
Open concept kitchen - mid-sized contemporary u-shaped light wood floor open concept kitchen idea in San Francisco with an undermount sink, recessed-panel cabinets, dark wood cabinets, quartz countertops, gray backsplash, stainless steel appliances, a peninsula and matchstick tile backsplash

Sponsored
Delaware, OH
Buckeye Basements, Inc.
Central Ohio's Basement Finishing ExpertsBest Of Houzz '13-'21
 Wow Great Place

This mudroom entry has access from the side of the house, as well as from the garage, and also contains the laundry room, which is very practical for this family when the kids come in from swim lessons or from playing in the snow, the laundry is right there, so wet things can go right in the dryer!

 DiGiacomo Homes & Renovation
Paul Markert, Markert Photo

Example of a minimalist entryway design in Minneapolis
Example of a minimalist entryway design in Minneapolis
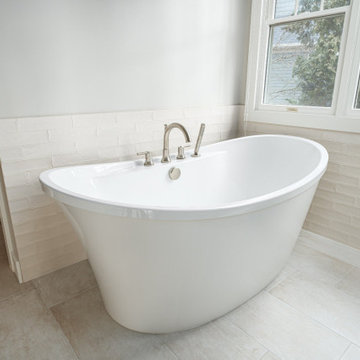
 Thornapple Construction
Freestanding tub with adjacent custom tile shower wall and frameless glass corner enclosure — a layout that keeps the wet zones distinct without sacrificing flow. Designed and built by Thornapple Construction in Grand Rapids, MI. Fixed-price contract, in-house 3D design, 2-year workmanship warranty.
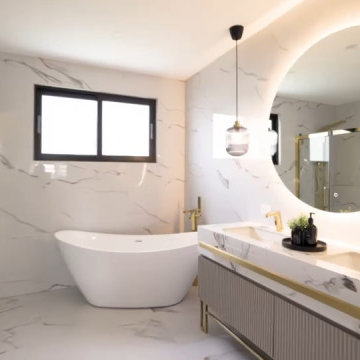
 George Group Cabinetry
Spa-inspired luxury main bathroom clad in full-height marble-matched wall tiles, featuring sculptural freestanding soaking bathtub as focal point. Custom fluted-texture floating double vanity accented with gold trim and brass tapware, oversized backlit circular mirror elevates premium detailing, enclosed glass shower partition completes wet zone separation, tailored for high-end Australian ensuite bathroom specifications.
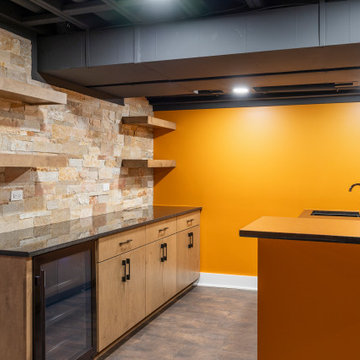
 DJK Custom Homes
A striking basement wet bar featuring a bold orange backdrop, natural stacked-stone backsplash, and floating wood shelves for a warm, rustic-modern vibe. The black granite countertop adds contrast and durability, while the undercounter beverage fridge and exposed industrial ceiling complete this stylish lower-level entertaining zone. Sleek dark vinyl flooring ties the entire space together with a rich, cohesive look.
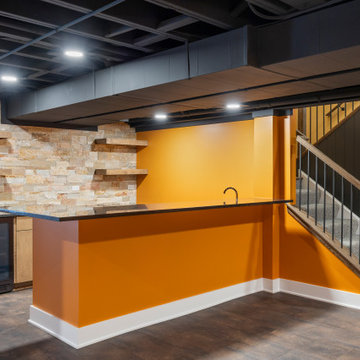 DJK Custom Homes
A striking basement wet bar featuring a bold orange backdrop, natural stacked-stone backsplash, and floating wood shelves for a warm, rustic-modern vibe. The black granite countertop adds contrast and durability, while the undercounter beverage fridge and exposed industrial ceiling complete this stylish lower-level entertaining zone. Sleek dark vinyl flooring ties the entire space together with a rich, cohesive look.
49